
40741 Winken Lane, Umatilla, FL 32784
Local realty services provided by:ERA Grizzard Real Estate
Listed by: kimberly largey
Office: hanson real estate group, inc.
MLS#:G5119284
Source:MFRMLS
Price summary
- Price:$1,300,000
- Price per sq. ft.:$144.99
About this home
WHERE EVERY DAY FEELS LIKE A GETAWAY. WELCOME TO AN EXTRAORDINARY LAKEFRONT RETREAT WHERE LUXURY, PRIVACY, AND THE BEST OF FLORIDA LIVING COME TOGETHER. PERFECTLY POSITIONED ON 1.38 ACRES ALONG THE SHORES OF PRIVATE, 72-ACRE LAKE GIBSON, THIS IMPRESSIVE 5-BEDROOM, 4.5-BATH RESIDENCE OFFERS 5,260 SQUARE FEET OF BEAUTIFULLY APPOINTED LIVING SPACE AND 121 FEET OF PRISTINE WATERFRONT. TUCKED AWAY ON A QUIET CUL-DE-SAC WITH NO HOA AND LOCATED IN DESIRABLE FLOOD ZONE X, THIS PROPERTY OFFERS A RARE COMBINATION OF SPACE, TRANQUILITY, AND ENDLESS OPPORTUNITIES FOR RECREATION AND ENTERTAINING.
FROM THE MOMENT YOU ENTER, THOUGHTFUL DESIGN, QUALITY CRAFTSMANSHIP, AND EXTENSIVE RENOVATIONS ARE EVIDENT THROUGHOUT. RICH HICKORY HARDWOOD FLOORING, BEAUTIFULLY REMODELED LIVING SPACES, CUSTOM MILLWORK, AND CAREFULLY SELECTED FINISHES CREATE AN ATMOSPHERE OF UNDERSTATED ELEGANCE. THE STUNNING KITCHEN SERVES AS THE HEART OF THE HOME, COMPLEMENTED BY SPACIOUS GATHERING AREAS, A BILLIARD ROOM, WET BAR, EXPANSIVE WALK-IN PANTRY, AND BEAUTIFULLY RENOVATED BATHROOMS. THE LUXURIOUS PRIMARY SUITE IS A PRIVATE SANCTUARY FEATURING MARBLE FINISHES, CUSTOM MAPLE CABINETRY, A FREESTANDING BADELOFT SOAKING TUB, AND A BEAUTIFULLY APPOINTED MULTI-HEAD WALK-IN SHOWER.
OUTDOOR LIVING IS WHERE THIS PROPERTY TRULY SHINES. DESIGNED TO EMBRACE THE WATERFRONT SETTING, THE EXPANSIVE OUTDOOR ENTERTAINING AREAS FEATURE NATURAL STONE AND IPE DECKING, A FULLY EQUIPPED SUMMER KITCHEN, AN IMPRESSIVE STONE FIREPLACE, AND A DIAMOND MONARCH SPA. A PRIVATE WHITE-SAND BEACH LEADS TO AN EXPANSIVE TREX DOCK AND ENTERTAINMENT PLATFORM, COMPLETE WITH INTEGRATED LED LIGHTING, DEDICATED KAYAK AND PADDLEBOARD STORAGE, AND A BOAT HOIST. WHETHER YOU'RE ENJOYING AN EARLY MORNING PADDLE, AN AFTERNOON OF WATERSKIING, OUTSTANDING BASS FISHING, OR GATHERING WITH FRIENDS AROUND THE FIRE AS THE SUN SETS OVER THE WATER, THIS IS LAKEFRONT LIVING AT ITS FINEST.
BEYOND ITS REMARKABLE WATERFRONT SETTING, THE PROPERTY OFFERS PEACE OF MIND WITH EXTENSIVE RECENT IMPROVEMENTS, INCLUDING A NEW ROOF IN 2022, UPDATED WINDOWS, HURRICANE-RATED SLIDING GLASS DOORS, UPDATED HVAC SYSTEMS, AND NUMEROUS INTERIOR AND EXTERIOR ENHANCEMENTS. PLEASE SEE THE DETAILED LIST OF UPGRADES ATTACHED TO THIS LISTING.
LOCATED IN A GOLF-CART-FRIENDLY AREA ADJACENT TO NORTH LAKE COMMUNITY PARK AND SUNSATIONAL, THIS PROPERTY PAIRS SPACE AND RECREATION WITH THE RELAXED CHARM OF LAKEFRONT LIVING. ENJOY THE CONVENIENCE OF NEARBY AMENITIES WHILE RETURNING HOME TO YOUR OWN PRIVATE WATERFRONT RETREAT.
BRING THE BOAT, THE FISHING RODS, AND THE PEOPLE YOU LOVE—YOUR NEXT CHAPTER STARTS AT THE LAKE....
Contact an agent
Home facts
- Year built:2007
- Subdivision & Development:B-TWEEN WATERS LT 01 ORB 2142 PG 1133
- Listing ID #:G5119284
- Updated:October 28, 2026 at 01:29 PM
Rooms and interior
- Bedrooms:5
- Total bathrooms:5
- Full bathrooms:4
- Half bathrooms:1
- Flooring:Carpet, Tile, Wood
- Dining Description:Eat In Kitchen
- Kitchen Description:Bar Fridge, Built-In Oven, Cooktop, Dishwasher, Disposal, Eat-in Kitchen, Exhaust Fan, Ice Maker, Microwave, Range Hood, Refrigerator, Solid Surface Counters, Solid Wood Cabinets, Stone Counters, Wet Bar, Wine Refrigerator
- Bedroom Description:High Ceilings, Primary Bedroom Main Floor, Split Bedroom, Walk-In Closet(s)
- Living area:5,260 sq. ft.
Heating and cooling
- Cooling:Central Air, Zoned
- Heating:Central, Electric, Zoned
- Central air:Yes
Structure and exterior
- Roof:Shingle
- Year built:2007
- Building area:5,260 sq. ft.
- Lot area:1.38 Acres
- Lot Features:Cul-de-sac, Landscaped, Paved, Private
- Architectural Style:Contemporary
- Construction Materials:Block, Stone, Stucco
- Exterior Features:Covered Porch/Patio, Deck, Lighting, Outdoor Grill, Outdoor Kitchen, Patio, Rain Gutters, Rear Porch
- Foundation Description:Slab
- Levels:Three Or More Story
Schools
- High school:Umatilla High
- Middle school:Umatilla Middle
- Elementary school:Umatilla Elem
Utilities
- Water:Water Connected, Well
- Sewer:Septic Tank
Finances and disclosures
- Price:$1,300,000
- Price per sq. ft.:$144.99
- Tax amount:$8,974 (2025)
Features and amenities
- Appliances:Bar Fridge, Built-in Oven, Cooktop, Dishwasher, Disposal, Electric Water Heater, Exhaust Fan, Ice Maker, Irrigation Equipment, Microwave, Range Hood, Refrigerator, Wine Refrigerator
- Laundry features:Electric Dryer Hookup, Inside, Laundry Room, Washer Hookup
- Amenities:BB/HS Internet Available, Built-In Features, Cable Connected, Ceiling Fans(s), Central Vaccum, Crown Molding, Eat-in Kitchen, High Ceilings, Irrigation Equipment, Open Floorplan, Primary Bedroom Main Floor, Smart Home, Solid Surface Counters, Solid Wood Cabinets, Split Bedroom, Sprinkler Well, Stone Counters, Thermostat, Tray Ceiling(s), Walk-In Closet(s), Wet Bar, Window Treatments
- Pool features:Public Pool
Parking
- Parking description:Attached Garage, Driveway, Electric Vehicle Charging Station(s), Garage Door Opener, Oversized
- Garage:Yes
- Garage spaces:3
 The information being provided by Stellar Mls is for the consumer's personal, non-commercial use and may not be used for any purpose other than to identify prospective properties consumer may be interested in purchasing. Any information relating to real estate for sale referenced on this web site comes from the Internet Data Exchange (IDX) program of the Stellar Mls. ERA Grizzard Real Estate is not a Multiple Listing Service (MLS), nor does it offer MLS access. This website is a service of ERA Grizzard Real Estate, a broker participant of Stellar Mls. This web site may reference real estate listing(s) held by a brokerage firm other than the broker and/or agent who owns this web site.
The accuracy of all information, regardless of source, including but not limited to open house information, square footages and lot sizes, is deemed reliable but not guaranteed and should be personally verified through personal inspection by and/or with the appropriate professionals. The data contained herein is copyrighted by Stellar Mls and is protected by all applicable copyright laws. Any unauthorized dissemination of this information is in violation of copyright laws and is strictly prohibited.
Properties in listings may have been sold or may no longer be available.
Copyright 2026 Stellar Mls. All rights reserved.
New listings near 40741 Winken Lane
- New
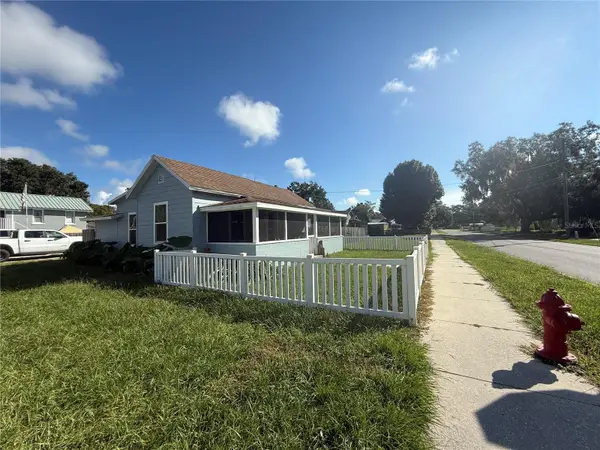 $215,000Active2 beds 2 baths1,520 sq. ft.
321 Cassady Street, UMATILLA, FL 32784
MLS# G5119400Listed by: DOWN HOME REALTY, LLLP  $352,990Active4 beds 2 baths1,828 sq. ft.
143 Flag Lilly Lane, UMATILLA, FL 32784
MLS# O6449305Listed by: DR HORTON REALTY OF CENTRAL FLORIDA LLC $299,000Active3 beds 2 baths1,374 sq. ft.
494 Brainard Avenue, UMATILLA, FL 32784
MLS# G5118892Listed by: RIGHT REALTY CONNECTION, INC. $275,000Active4.81 Acres
Skyline Drive, UMATILLA, FL 32784
MLS# G5118905Listed by: RIGHT REALTY CONNECTION, INC.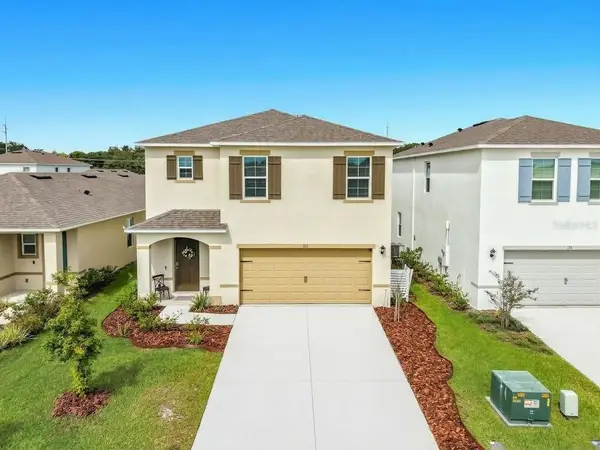 $365,000Active5 beds 3 baths2,457 sq. ft.
182 Amberwood Way, UMATILLA, FL 32784
MLS# G5118759Listed by: WATSON REALTY CORP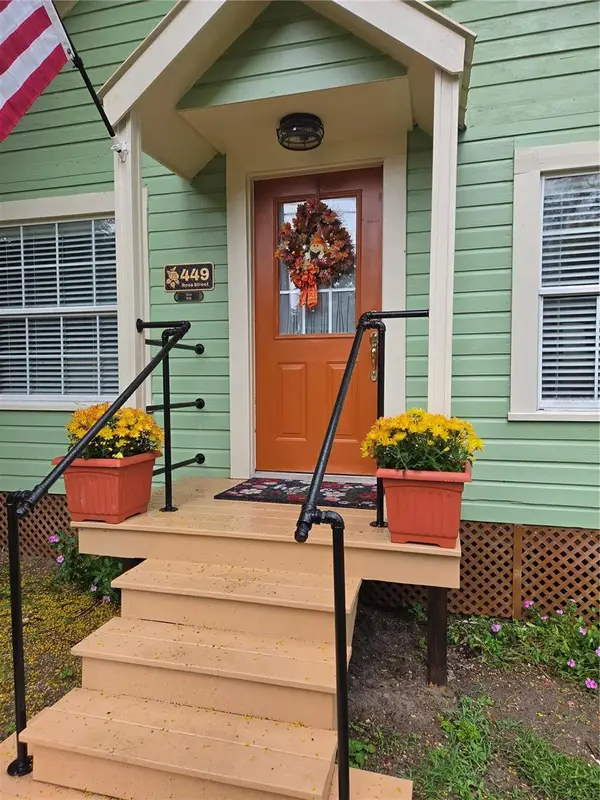 $229,000Active3 beds 2 baths1,122 sq. ft.
449 Rose Street, UMATILLA, FL 32784
MLS# G5118758Listed by: HOME WISE REALTY GROUP, INC.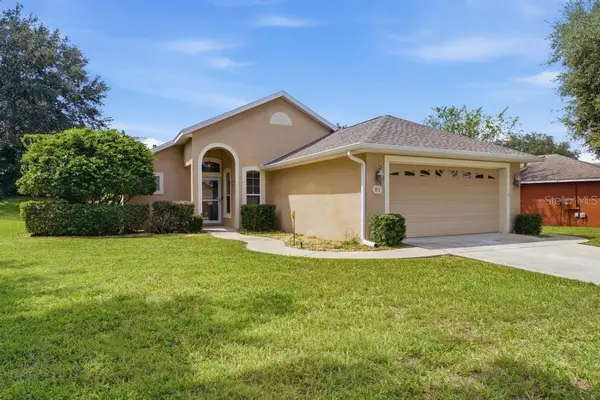 $299,000Active3 beds 2 baths1,274 sq. ft.
81 Golfview Circle, UMATILLA, FL 32784
MLS# G5118426Listed by: BHHS FLORIDA REALTY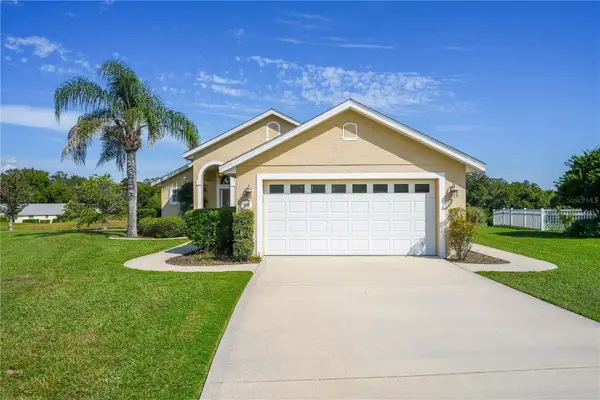 $264,500Active2 beds 2 baths1,274 sq. ft.
90 Golfview Circle, UMATILLA, FL 32784
MLS# G5118446Listed by: BHHS FLORIDA REALTY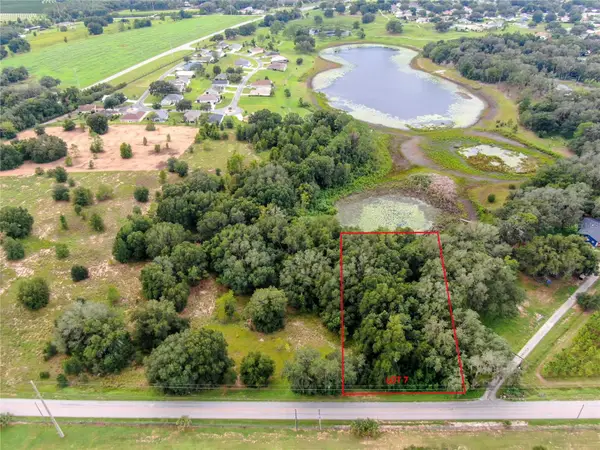 $90,000Active0.87 Acres
TBD LOT 7 Keene Road, ALTOONA, FL 32702
MLS# G5118360Listed by: DUNN REALTY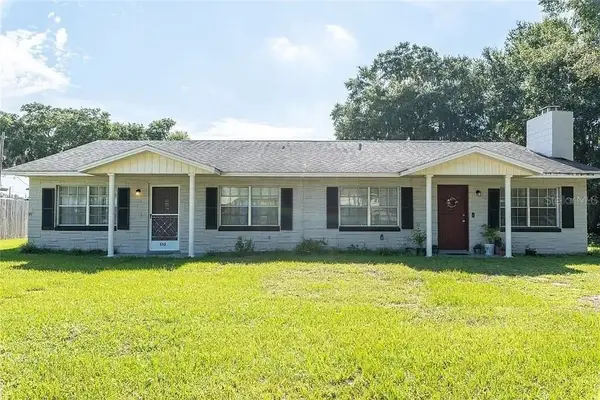 $365,000Active4 beds 2 baths1,938 sq. ft.
530-532 Park Avenue, UMATILLA, FL 32784
MLS# G5118259Listed by: COAST TO COAST REAL ESTATE PRO


Protect your home and budget from life's surprises with an Assurant Home Warranty, backed by a partner that supports you through every step of homeownership. Explore Plans.
© 2023 - 2026 ERA Franchise Systems LLC. All rights reserved. ERA Franchise Systems LLC fully supports the principles of the Fair Housing Act and the Equal Opportunity Act. ERA, ERA Real Estate powered, and their respective logos are registered service marks of ERA Franchise Systems LLC. Each office is independently owned and operated.