
7919 St Simons Street, Manatee, FL 34201
Local realty services provided by:ERA ONETEAM REALTY
7919 St Simons Street,University Park, FL 34201
$380,000
- 2 Beds
- 2 Baths
- - sq. ft.
- Condominium
- Sold
Listed by: moe mossa
Office: savvy avenue, llc.
MLS#:A4693911
Source:MFRMLS
Sorry, we are unable to map this address
Price summary
- Price:$380,000
- Monthly HOA dues:$500
About this home
Welcome to Savannah Preserve gated community in University Park! This gorgeous carpet free 2-bedroom, 2-bathroom and 1 office condo, no vis a vis, just a man made lake and vegetation.It is located very close to University Town Center 1mile; Savannah Preserves offers a heated community pool and a gym. Upon entering the carpet free condo, you will find a bright and airy atmosphere due to the tall ceilings. The living room has a large couch, Smart TV. Adjacent is the gourmet kitchen! This kitchen boasts gorgeous granite countertops, stainless steel appliances. Off of the main living space, you will find a den/office, that has a sleeper couch and a Smart TV. The master bedroom has a king-size bed with a private set of sliding glass doors leading out to the patio. Attached is the master bathroom, which has a large vanity and a giant walk-in shower. The second bedroom has a queen-size bed, and offers plenty of space for your personal belongings. The second bathroom has a shower/tub combo. Through the sliding glass doors off the living room, you will find your outdoor oasis. The lanai views gives onto a pond and mature landscaping. There is an outdoor dining table that can accommodate up to four comfortably. Independent laundry room with sink and plenty counter space. Ideal for snowbird or make it your permanent home. A one car attached garage and two parking spaces in front of your residence. This home is sold semi furnished but could be sold empty if the new owners desire so. New roof May 2025, the community is well managed. Perfect for snowbirds or year-round living. Just 1 mile to University Town Center....
Contact an agent
Home facts
- Year built:2007
- Subdivision & Development:SAVANNAH PRESERVE AT UNIVERSITY PLACE
- Listing ID #:A4693911
- Added:109 day(s) ago
- Updated:September 05, 2026 at 07:18 AM
Rooms and interior
- Bedrooms:2
- Total bathrooms:2
- Full bathrooms:2
- Flooring:Laminate, Tile
- Dining Description:Living Room/Dining Room Combo
- Kitchen Description:Convection Oven, Cooktop, Dishwasher, Disposal, Exhaust Fan, Freezer, Ice Maker, Kitchen/Family Room Combo, Microwave, Range Hood, Refrigerator
- Bedroom Description:High Ceilings, Walk-In Closet(s)
- Basement Description:Brick/Mortar, Concrete Perimeter
Heating and cooling
- Cooling:Central Air
- Heating:Electric
- Central air:Yes
Structure and exterior
- Roof:Shingle
- Year built:2007
- Construction Materials:Block, Stucco
- Exterior Features:Private Mailbox, Rain Gutters, Sidewalk
- Foundation Description:Brick/Mortar, Concrete Perimeter, Slab
- Levels:1 Story
Utilities
- Water:Public
- Sewer:Public, Public Sewer, Sewer Connected
Finances and disclosures
- Price:$380,000
- Tax amount:$4,687 (2025)
Features and amenities
- Appliances:Convection Oven, Cooktop, Dishwasher, Disposal, Dryer, Electric Water Heater, Exhaust Fan, Freezer, Ice Maker, Irrigation Equipment, Microwave, Range Hood, Refrigerator, Washer
- Laundry features:Dryer, Electric Dryer Hookup, Laundry Room, Washer
- Amenities:Cable Connected, Ceiling Fans(s), Crown Molding, High Ceilings, Irrigation Equipment, Kitchen/Family Room Combo, Living Room/Dining Room Combo, Open Floorplan, Tray Ceiling(s), Walk-In Closet(s)
- Pool features:Public Pool
Parking
- Parking description:Attached Garage
- Garage:Yes
- Garage spaces:1
 The information being provided by Stellar Mls is for the consumer's personal, non-commercial use and may not be used for any purpose other than to identify prospective properties consumer may be interested in purchasing. Any information relating to real estate for sale referenced on this web site comes from the Internet Data Exchange (IDX) program of the Stellar Mls. ERA ONETEAM REALTY is not a Multiple Listing Service (MLS), nor does it offer MLS access. This website is a service of ERA ONETEAM REALTY, a broker participant of Stellar Mls. This web site may reference real estate listing(s) held by a brokerage firm other than the broker and/or agent who owns this web site.
The accuracy of all information, regardless of source, including but not limited to open house information, square footages and lot sizes, is deemed reliable but not guaranteed and should be personally verified through personal inspection by and/or with the appropriate professionals. The data contained herein is copyrighted by Stellar Mls and is protected by all applicable copyright laws. Any unauthorized dissemination of this information is in violation of copyright laws and is strictly prohibited.
Properties in listings may have been sold or may no longer be available.
Copyright 2026 Stellar Mls. All rights reserved.
The information being provided by Stellar Mls is for the consumer's personal, non-commercial use and may not be used for any purpose other than to identify prospective properties consumer may be interested in purchasing. Any information relating to real estate for sale referenced on this web site comes from the Internet Data Exchange (IDX) program of the Stellar Mls. ERA ONETEAM REALTY is not a Multiple Listing Service (MLS), nor does it offer MLS access. This website is a service of ERA ONETEAM REALTY, a broker participant of Stellar Mls. This web site may reference real estate listing(s) held by a brokerage firm other than the broker and/or agent who owns this web site.
The accuracy of all information, regardless of source, including but not limited to open house information, square footages and lot sizes, is deemed reliable but not guaranteed and should be personally verified through personal inspection by and/or with the appropriate professionals. The data contained herein is copyrighted by Stellar Mls and is protected by all applicable copyright laws. Any unauthorized dissemination of this information is in violation of copyright laws and is strictly prohibited.
Properties in listings may have been sold or may no longer be available.
Copyright 2026 Stellar Mls. All rights reserved.New listings near 7919 St Simons Street
- Coming Soon
 $879,900Coming Soon4 beds 4 baths2,875 sq. ft.
13317 Indigo Way, BRADENTON, FL 34211
MLS# A4703792Listed by: FINE PROPERTIES - Coming Soon
 $3,495,000Coming Soon3 beds 3 baths3,355 sq. ft.
795 Marbury Lane, LONGBOAT KEY, FL 34228
MLS# A4704899Listed by: MICHAEL SAUNDERS & COMPANY - Coming Soon
 $330,000Coming Soon2 beds 2 baths1,218 sq. ft.
2712 36th Avenue Ter E, BRADENTON, FL 34208
MLS# A4705150Listed by: MCKAY MANAGEMENT & REALTY - Coming Soon
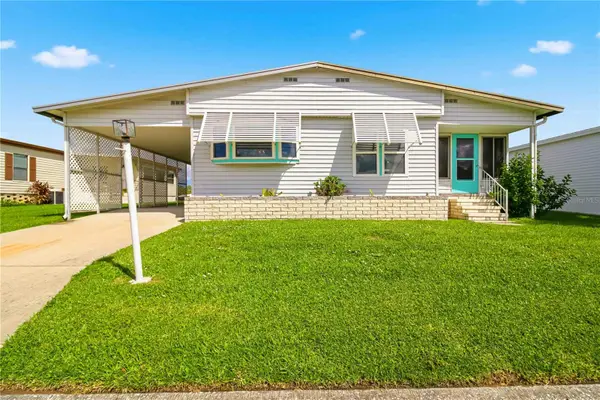 $175,000Coming Soon2 beds 2 baths1,056 sq. ft.
4312 14th Street E, ELLENTON, FL 34222
MLS# A4704758Listed by: SARABAY REAL ESTATE INC - Coming Soon
 $624,999Coming Soon3 beds 2 baths2,160 sq. ft.
3310 River Woods Drive, PARRISH, FL 34219
MLS# A4704792Listed by: PREFERRED SHORE LLC - Coming Soon
 $339,000Coming Soon3 beds 2 baths1,286 sq. ft.
17118 Vardon Terrace #108, LAKEWOOD RANCH, FL 34211
MLS# A4704683Listed by: FINE PROPERTIES - Coming Soon
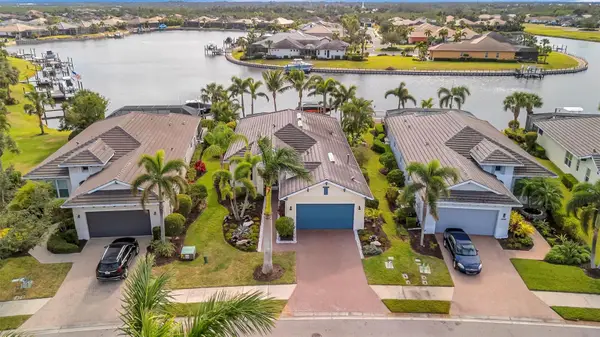 $999,000Coming Soon3 beds 2 baths2,034 sq. ft.
5125 Tidewater Preserve Boulevard, BRADENTON, FL 34208
MLS# A4704705Listed by: PREFERRED SHORE LLC - Coming SoonOpen Sun, 1 to 4pm
 $325,000Coming Soon2 beds 2 baths1,350 sq. ft.
9411 Concord Circle #9411, BRADENTON, FL 34210
MLS# A4704718Listed by: WAGNER REALTY - Coming Soon
 $325,000Coming Soon3 beds 3 baths1,619 sq. ft.
12161 Trailhead Drive, BRADENTON, FL 34211
MLS# A4704814Listed by: PREFERRED SHORE LLC - Coming Soon
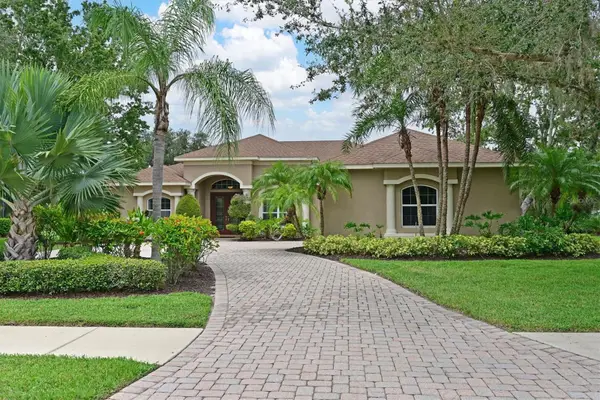 $825,000Coming Soon4 beds 3 baths2,938 sq. ft.
15201 21st Avenue E, BRADENTON, FL 34212
MLS# A4704180Listed by: FINE PROPERTIES


Protect your home and budget from life's surprises with an Assurant Home Warranty, backed by a partner that supports you through every step of homeownership. Explore Plans.
© 2023 - 2026 ERA Franchise Systems LLC. All rights reserved. ERA Franchise Systems LLC fully supports the principles of the Fair Housing Act and the Equal Opportunity Act. ERA, ERA Real Estate powered, and their respective logos are registered service marks of ERA Franchise Systems LLC. Each office is independently owned and operated.