
2236 Landside Drive, Valrico, FL 33594
Local realty services provided by:ERA Advantage Realty, Inc.
2236 Landside Drive,Valrico, FL 33594
$409,900
- 4 Beds
- 2 Baths
- 2,426 sq. ft.
- Single family
- Active
Upcoming open houses
- Sat, Oct 1012:00 pm - 02:00 pm
- Sun, Oct 1112:00 pm - 02:00 pm
Listed by: dalton robinson, karrell miller
Office: birch haven real estate, llc.
MLS#:O6446727
Source:MFRMLS
Price summary
- Price:$409,900
- Price per sq. ft.:$126.32
- Monthly HOA dues:$77.67
About this home
Welcome to your new home in the highly sought-after community of Valrico! This stunning property offers a blend of comfort, convenience, and luxury, perfect for anyone. The home features four spacious bedrooms and two well-appointed bathrooms, along with a dedicated office space ideal for remote work or study. With luxury vinyl plank and tile flooring throughout, there is no carpet to worry about. The modern kitchen provides ample cabinetry, and the open living spaces are perfect for easy entertaining. The generous 3-car garage offers plenty of storage and parking space. Outdoor living is a breeze with a fully screened-in back patio that includes additional cabinetry and a serene view of a wooded tree area. Centrally located, this home allows for a quick commute to downtown Tampa and is just minutes away from grocery stores, dining options, and retail shopping. Don’t miss this opportunity to live in a beautifully maintained home in a prime location.
Contact an agent
Home facts
- Year built:2013
- Subdivision & Development:BONVIDA
- Listing ID #:O6446727
- Added:4 day(s) ago
- Updated:October 06, 2026 at 01:29 PM
Rooms and interior
- Bedrooms:4
- Total bathrooms:2
- Full bathrooms:2
- Flooring:Laminate, Tile
- Kitchen Description:Dishwasher, Disposal, Kitchen/Family Room Combo, Microwave, Range, Refrigerator, Stone Counters, Water Softener
- Living area:2,426 sq. ft.
Heating and cooling
- Cooling:Central Air
- Heating:Electric, Heat Pump
- Central air:Yes
Structure and exterior
- Roof:Shingle
- Year built:2013
- Building area:2,426 sq. ft.
- Lot area:0.2 Acres
- Construction Materials:Block, Stucco
- Exterior Features:Enclosed, Rain Gutters, Sidewalk
- Foundation Description:Slab
- Levels:1 Story
Schools
- High school:Brandon-HB
- Middle school:Mann-HB
- Elementary school:Valrico-HB
Utilities
- Water:Public, Water Available, Water Connected
- Sewer:Public Sewer, Sewer Connected
Finances and disclosures
- Price:$409,900
- Price per sq. ft.:$126.32
- Tax amount:$8,202 (2025)
Features and amenities
- Appliances:Dishwasher, Disposal, Electric Water Heater, Irrigation Equipment, Microwave, Range, Refrigerator, Water Softener
- Laundry features:Laundry Room
- Amenities:Cable Available, Ceiling Fans(s), Irrigation Equipment, Kitchen/Family Room Combo, Open Floorplan, Stone Counters, Tray Ceiling(s), Underground Utilities
- Pool features:Public Pool
Parking
- Parking description:Attached Garage, Common, Driveway, Off Street
- Garage:Yes
- Garage spaces:3
 The information being provided by Stellar Mls is for the consumer's personal, non-commercial use and may not be used for any purpose other than to identify prospective properties consumer may be interested in purchasing. Any information relating to real estate for sale referenced on this web site comes from the Internet Data Exchange (IDX) program of the Stellar Mls. ERA Advantage Realty, Inc. is not a Multiple Listing Service (MLS), nor does it offer MLS access. This website is a service of ERA Advantage Realty, Inc., a broker participant of Stellar Mls. This web site may reference real estate listing(s) held by a brokerage firm other than the broker and/or agent who owns this web site.
The accuracy of all information, regardless of source, including but not limited to open house information, square footages and lot sizes, is deemed reliable but not guaranteed and should be personally verified through personal inspection by and/or with the appropriate professionals. The data contained herein is copyrighted by Stellar Mls and is protected by all applicable copyright laws. Any unauthorized dissemination of this information is in violation of copyright laws and is strictly prohibited.
Properties in listings may have been sold or may no longer be available.
Copyright 2026 Stellar Mls. All rights reserved.
The information being provided by Stellar Mls is for the consumer's personal, non-commercial use and may not be used for any purpose other than to identify prospective properties consumer may be interested in purchasing. Any information relating to real estate for sale referenced on this web site comes from the Internet Data Exchange (IDX) program of the Stellar Mls. ERA Advantage Realty, Inc. is not a Multiple Listing Service (MLS), nor does it offer MLS access. This website is a service of ERA Advantage Realty, Inc., a broker participant of Stellar Mls. This web site may reference real estate listing(s) held by a brokerage firm other than the broker and/or agent who owns this web site.
The accuracy of all information, regardless of source, including but not limited to open house information, square footages and lot sizes, is deemed reliable but not guaranteed and should be personally verified through personal inspection by and/or with the appropriate professionals. The data contained herein is copyrighted by Stellar Mls and is protected by all applicable copyright laws. Any unauthorized dissemination of this information is in violation of copyright laws and is strictly prohibited.
Properties in listings may have been sold or may no longer be available.
Copyright 2026 Stellar Mls. All rights reserved.New listings near 2236 Landside Drive
- Coming Soon
 $309,000Coming Soon4 beds 2 baths1,402 sq. ft.
630 Cape Cod Circle, VALRICO, FL 33594
MLS# TB8550535Listed by: PEOPLE'S CHOICE REALTY SVC LLC - New
 $750,000Active7.19 Acres
2932 Washington Road, VALRICO, FL 33594
MLS# TB8555175Listed by: FISCHBACH LAND COMPANY LLC - New
 $439,900Active2 beds 2 baths1,481 sq. ft.
2406 Durant Road, VALRICO, FL 33596
MLS# TB8554784Listed by: REALTY RESULTS,LLC - New
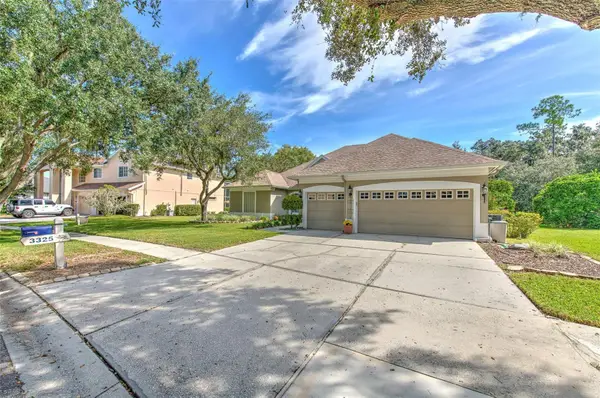 $670,000Active5 beds 3 baths2,801 sq. ft.
3325 Cypress Landing Drive, VALRICO, FL 33596
MLS# TB8554064Listed by: RIVER HILLS REALTY, INC. - New
 $233,000Active2 beds 3 baths1,364 sq. ft.
3144 Royal Tuscan Lane, VALRICO, FL 33594
MLS# L4965370Listed by: FLORIDA REAL ESTATE COMPANY - New
 $420,000Active4 beds 2 baths1,930 sq. ft.
4534 Mohican Trail, VALRICO, FL 33594
MLS# TB8554607Listed by: COVENANT REALTY - New
 $454,900Active3 beds 2 baths1,738 sq. ft.
3230 Stonebridge Trail, VALRICO, FL 33596
MLS# TB8553424Listed by: FOUNDATION REALTY GROUP - New
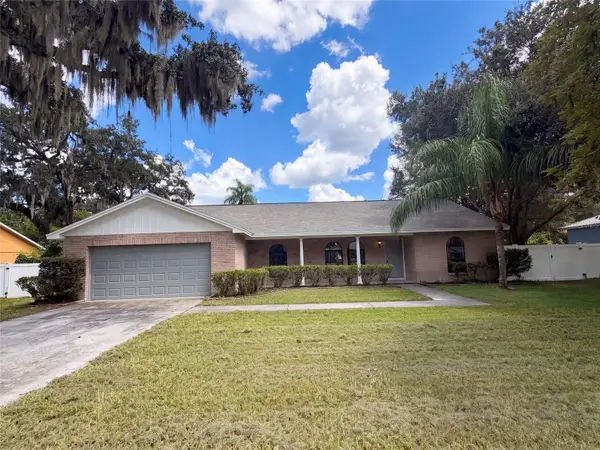 $400,000Active3 beds 2 baths1,873 sq. ft.
1711 Avant Street, VALRICO, FL 33594
MLS# O6446876Listed by: OPENDOOR BROKERAGE LLC - New
 $199,900Active2 beds 3 baths1,560 sq. ft.
233 Penmark Stone Place, VALRICO, FL 33594
MLS# TB8554180Listed by: COLDWELL BANKER REALTY


Protect your home and budget from life's surprises with an Assurant Home Warranty, backed by a partner that supports you through every step of homeownership. Explore Plans.
© 2023 - 2026 ERA Franchise Systems LLC. All rights reserved. ERA Franchise Systems LLC fully supports the principles of the Fair Housing Act and the Equal Opportunity Act. ERA, ERA Real Estate powered, and their respective logos are registered service marks of ERA Franchise Systems LLC. Each office is independently owned and operated.