
2715 Mock Orange Court, Valrico, FL 33594
Local realty services provided by:Tomlin St Cyr Real Estate Services ERA Powered
2715 Mock Orange Court,Valrico, FL 33594
$725,000
- 5 Beds
- 5 Baths
- 2,886 sq. ft.
- Single family
- Active
Listed by: nick davis, cynthia davis
Office: re/max premier group
MLS#:TB8555771
Source:MFRMLS
Price summary
- Price:$725,000
- Price per sq. ft.:$226.56
About this home
Welcome to 2715 Mock Orange Court in the heart of Valrico. Nestled in a charming smaller community that offers the perfect balance of privacy and neighborhood feel, this beautifully maintained property features NO HOA and no deed restrictions, giving you the ultimate freedom and flexibility to truly make this home your own. This home is packed with substantial, HIGH-VALUE UPGRADES and thoughtful energy-efficient improvements throughout - truly a must-see to fully appreciate everything it has to offer. Bring your boat, RV, or extra vehicles and take full advantage of the covered RV PAD featuring a 6-inch-thick concrete slab, a 50-amp breaker, and impressive 18x40x12 dimensions. Hillsborough County has approved a variance for a future 22x30 detached garage on the east side of the home, creating even more potential for storage, hobbies, or a dedicated workspace. A NEWER ROOF with 45-year architectural shingles was installed in 2022, while triple-pane windows and sliding glass doors installed in 2018 come with a transferable lifetime warranty. In 2025, 24 inches of attic insulation were added, achieving an impressive R70 rating for enhanced efficiency and comfort. Recent top-tier mechanical and efficiency upgrades include BRAND-NEW: PRIMARY HVAC SYSTEM, VARIABLE-SPEED POOL PUMP with a transferable 5-year warranty, hybrid heat pump hot water heater, WHOLE-HOME WATER FILTRATION SYSTEM, WATER SOFTENER, and REVERSE OSMOSIS PURIFICATION SYSTEM servicing both the kitchen sink and refrigerator. For added peace of mind, the home features a NEW complete monitored security system accompanied by outdoor security cameras. Offering extraordinary space and versatility, the spacious interior features 5 true bedrooms, 3 full bathrooms, 2 half baths, multiple living / entertaining spaces. Fresh paint throughout the entire home complements the bright interior, while soaring vaulted ceilings and an open-concept layout create an airy atmosphere throughout the main living areas. The ground-floor primary suite serves as a luxurious retreat, showcase-ready following a COMPLETE BATHROOM RENOVATION and two fully redesigned primary walk-in closets. Downstairs, the expansive eat-in kitchen and family room connect smoothly to the main living areas, where you will find a BRAND-NEW CUSTOM BUILT-IN BAR designed for hosting. A dedicated laundry room and attached 2-car garage complete the main level. Upstairs, BRAND-NEW LAMINATE FLOORING spans the entire second level, leading to four additional bedrooms, including one with its own private full bath, and another full hallway bathroom. Designed for entertaining and everyday Florida living, the outdoor layout is exceptional. Enjoy the large, screened pool equipped with a brand-new gated child safety fence, a convenient poolside half bath, a custom pool bar, and a covered lanai complete with a wet sink, counter space, and built-in cabinetry. The oversized fenced backyard features a BRAND-NEW FULL SPRINKLER SYSTEM, FRESH SOD, and a 10x15 storage shed for additional utility. Located minutes from local shopping, dining, schools, healthcare facilities, and county parks, this home combines flexibility, high-end efficiency, and modern upgrades into one unique Valrico property. Many of the furnishings are negotiable and may be available for purchase separately, offering buyers the opportunity to acquire select furnishings for a truly turnkey home....
Contact an agent
Home facts
- Year built:1988
- Subdivision & Development:BUCKHORN OAKS UNIT 2
- Listing ID #:TB8555771
- Added:1 day(s) ago
- Updated:October 16, 2026 at 12:33 PM
Rooms and interior
- Bedrooms:5
- Total bathrooms:5
- Full bathrooms:3
- Half bathrooms:2
- Flooring:Ceramic Tile, Wood
- Dining Description:Eat In Kitchen, Living Room/Dining Room Combo
- Kitchen Description:Dishwasher, Disposal, Eat-in Kitchen, Kitchen/Family Room Combo, Microwave, Range Hood, Refrigerator, Water Softener
- Bedroom Description:Primary Bedroom Main Floor, Walk-In Closet(s)
- Living area:2,886 sq. ft.
Heating and cooling
- Cooling:Central Air
- Heating:Central
- Central air:Yes
Structure and exterior
- Roof:Shingle
- Year built:1988
- Building area:2,886 sq. ft.
- Lot area:0.35 Acres
- Lot Features:Corner Lot
- Construction Materials:Frame, Stucco
- Exterior Features:Awning(s), Covered Porch/Patio, Patio, Screened
- Foundation Description:Slab
- Levels:2 Story
Schools
- High school:Durant-HB
- Middle school:Mulrennan-HB
- Elementary school:Buckhorn-HB
Utilities
- Water:Public, Water Connected
- Sewer:Public, Septic Tank
Finances and disclosures
- Price:$725,000
- Price per sq. ft.:$226.56
- Tax amount:$6,344 (2025)
Features and amenities
- Appliances:Dishwasher, Disposal, Microwave, Range Hood, Refrigerator, Water Softener
- Laundry features:Electric Dryer Hookup, Laundry Room, Washer Hookup
- Amenities:Cable Available, Eat-in Kitchen, Kitchen/Family Room Combo, Living Room/Dining Room Combo, Primary Bedroom Main Floor, Vaulted Ceiling(s), Walk-In Closet(s)
- Pool features:Gunite, In Ground, Private Pool, Screen Enclosure
Parking
- Parking description:Attached Garage
- Garage:Yes
 The information being provided by Stellar Mls is for the consumer's personal, non-commercial use and may not be used for any purpose other than to identify prospective properties consumer may be interested in purchasing. Any information relating to real estate for sale referenced on this web site comes from the Internet Data Exchange (IDX) program of the Stellar Mls. Tomlin St Cyr Real Estate Services ERA Powered is not a Multiple Listing Service (MLS), nor does it offer MLS access. This website is a service of Tomlin St Cyr Real Estate Services ERA Powered, a broker participant of Stellar Mls. This web site may reference real estate listing(s) held by a brokerage firm other than the broker and/or agent who owns this web site.
The accuracy of all information, regardless of source, including but not limited to open house information, square footages and lot sizes, is deemed reliable but not guaranteed and should be personally verified through personal inspection by and/or with the appropriate professionals. The data contained herein is copyrighted by Stellar Mls and is protected by all applicable copyright laws. Any unauthorized dissemination of this information is in violation of copyright laws and is strictly prohibited.
Properties in listings may have been sold or may no longer be available.
Copyright 2026 Stellar Mls. All rights reserved.
New listings near 2715 Mock Orange Court
- New
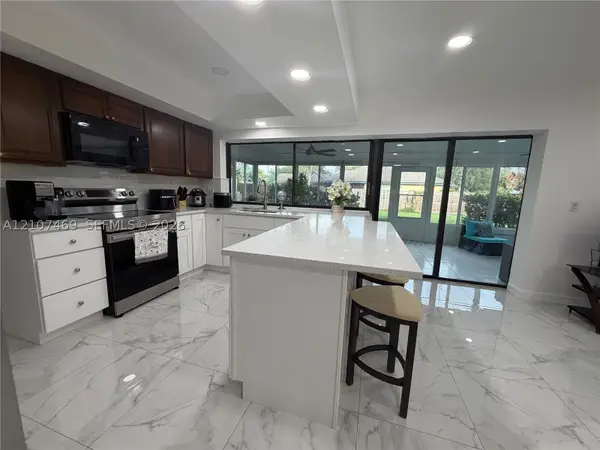 $579,000Active4 beds 3 baths2,052 sq. ft.
2204 Cherokee Trl, Brandon, FL 33594
MLS# A12107469Listed by: BLUESHORE REALTY, LLC - Open Sat, 12 to 3pmNew
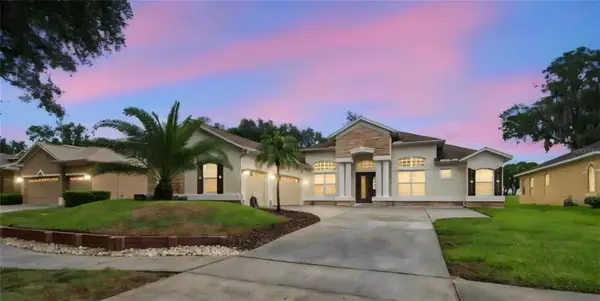 $669,000Active4 beds 4 baths2,929 sq. ft.
1519 Brilliant Cut Way, VALRICO, FL 33594
MLS# TB8557438Listed by: FUTURE HOME REALTY INC - New
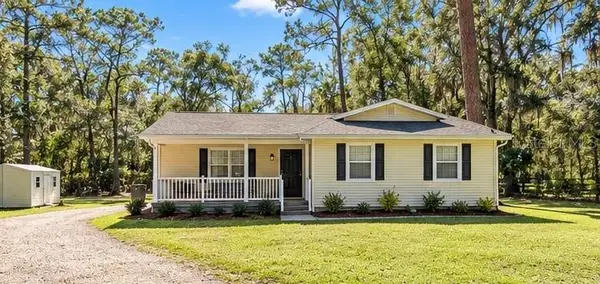 $399,999Active3 beds 2 baths1,160 sq. ft.
4312 Lithia Pinecrest Road, VALRICO, FL 33596
MLS# TB8558355Listed by: FLORIDA HOMES REALTY & MORTGAGE - New
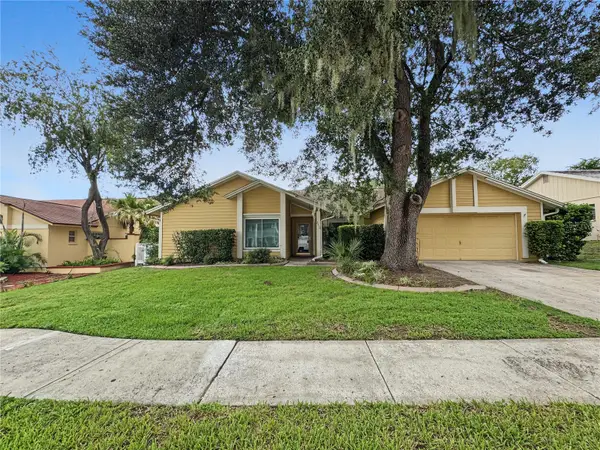 $479,900Active3 beds 3 baths2,280 sq. ft.
2510 Brimhollow Drive, VALRICO, FL 33596
MLS# TB8558255Listed by: RE/MAX COLLECTIVE - New
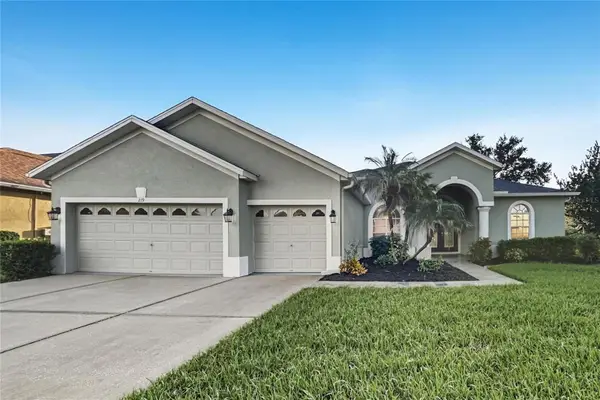 $569,900Active4 beds 3 baths2,600 sq. ft.
219 Ronja Lane, VALRICO, FL 33594
MLS# TB8557588Listed by: OFFERPAD BROKERAGE FL, LLC - New
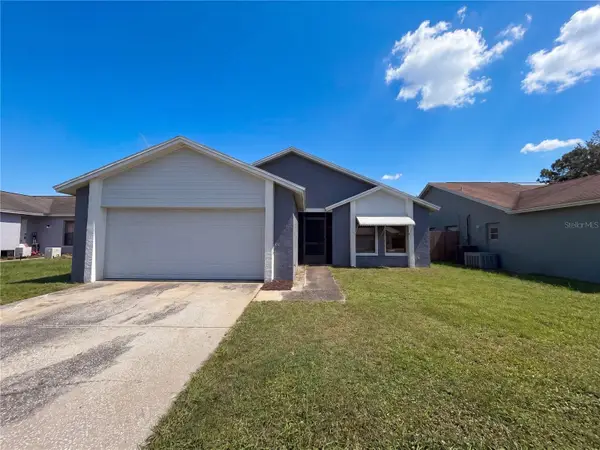 $316,000Active3 beds 2 baths1,324 sq. ft.
1309 Keel Place, VALRICO, FL 33594
MLS# O6449437Listed by: MARK SPAIN REAL ESTATE - New
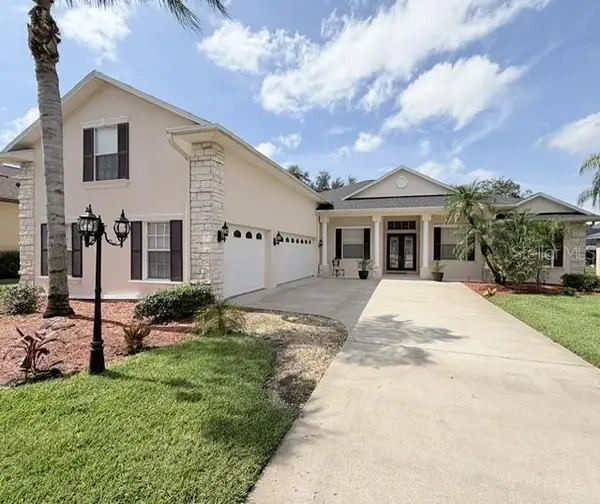 $699,990Active5 beds 5 baths3,250 sq. ft.
725 Citrus Wood Lane, VALRICO, FL 33594
MLS# TB8557245Listed by: HOMEXPRESS REALTY, INC. - New
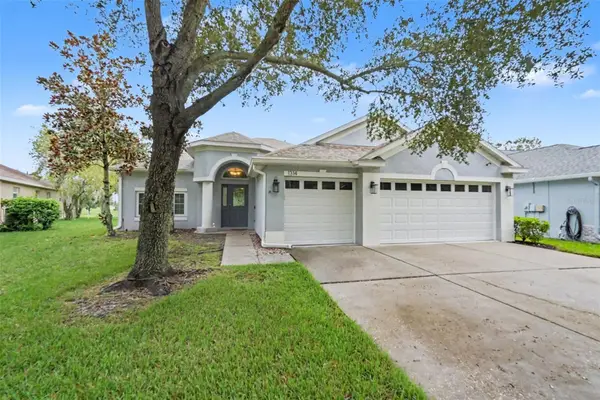 $470,000Active4 beds 3 baths2,243 sq. ft.
1314 Emerald Hill Way, VALRICO, FL 33594
MLS# TB8556252Listed by: MARK SPAIN REAL ESTATE - New
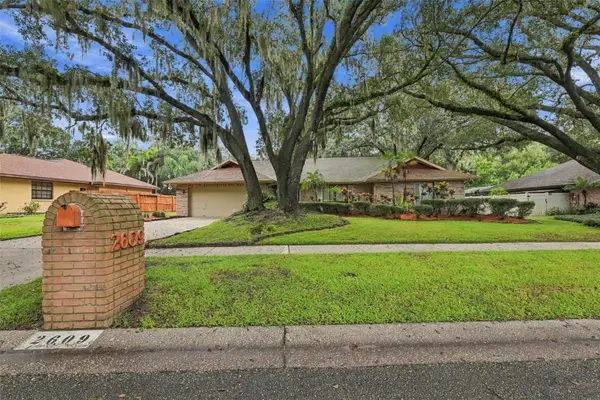 $425,000Active4 beds 2 baths2,299 sq. ft.
2609 Manor Oak Drive, VALRICO, FL 33596
MLS# TB8555973Listed by: DALTON WADE INC


Protect your home and budget from life's surprises with an Assurant Home Warranty, backed by a partner that supports you through every step of homeownership. Explore Plans.
© 2023 - 2026 ERA Franchise Systems LLC. All rights reserved. ERA Franchise Systems LLC fully supports the principles of the Fair Housing Act and the Equal Opportunity Act. ERA, ERA Real Estate powered, and their respective logos are registered service marks of ERA Franchise Systems LLC. Each office is independently owned and operated.