
1519 Brilliant Cut Way, Valrico, FL 33594
Local realty services provided by:Bingham Realty ERA Powered
Upcoming open houses
- Sat, Oct 1712:00 pm - 03:00 pm
Listed by: sara hamdar
Office: future home realty inc
MLS#:TB8557438
Source:MFRMLS
Price summary
- Price:$669,000
- Price per sq. ft.:$174.45
- Monthly HOA dues:$98.67
About this home
Modern Finishes | Golf Course Views | Thoughtful Upgrades
Beautifully remodeled and freshly painted, this home offers the perfect blend of modern finishes, comfort, and functionality, complemented by beautiful golf course views. Featuring new cabinetry and flooring, a dedicated home office, and a customized kitchen island, this home is thoughtfully designed for both everyday living and entertaining.
The upgraded kitchen features a special-edition Samsung smart refrigerator, cooktop appliances installed in December 2025, an oven with a built-in air fryer, elegant glass backsplash, convenient pot filler, custom cabinetry with pullout storage, a built-in pantry, under-cabinet lighting, and dimmer switches. Additional interior highlights include wood flooring in the bedrooms, energy-efficient custom blinds, LED ceiling lighting, custom chandeliers, and a central vacuum system.
Enjoy remodeled showers completed in 2021 and a spa system in every bathroom for added comfort. The thoughtfully designed laundry room features a full-size utility sink, extra storage cabinets, a folding station, a built-in shoe cabinet, and a dedicated storage cabinet for cleaning essentials, including a vacuum cleaner, mop, and broom.
Major updates include fresh interior paint in 2026, a new sprinkler system and water heater installed in 2025, and a main AC system installed in 2020. A water filtration system adds further everyday convenience.
With its beautiful golf course setting, modern upgrades, customized details, and practical storage solutions, this home offers an exceptional combination of style, comfort, and functionality.
Note: Water softener does not convey....
Contact an agent
Home facts
- Year built:2005
- Subdivision & Development:DIAMOND HILL
- Listing ID #:TB8557438
- Added:2 day(s) ago
- Updated:October 17, 2026 at 09:38 PM
Rooms and interior
- Bedrooms:4
- Total bathrooms:4
- Full bathrooms:3
- Half bathrooms:1
- Flooring:Tile, Wood
- Dining Description:Breakfast Room, Formal Dining Room
- Kitchen Description:Cooktop, Dishwasher, Disposal, Kitchen Reverse Osmosis System, Kitchen/Family Room Combo, Microwave, Range Hood, Refrigerator, Solid Surface Counters, Solid Wood Cabinets
- Bedroom Description:High Ceilings, Split Bedroom, Walk-In Closet(s)
- Living area:2,929 sq. ft.
Heating and cooling
- Cooling:Central Air
- Heating:Central, Electric, Radiant Ceiling
- Central air:Yes
Structure and exterior
- Roof:Shingle
- Year built:2005
- Building area:2,929 sq. ft.
- Lot area:0.27 Acres
- Lot Features:On Golf Course, Private, Sidewalk
- Architectural Style:Florida
- Construction Materials:Block, Stone, Stucco
- Exterior Features:Covered Porch/Patio, Deck, Garden, Patio, Porch, Private Mailbox, Rain Gutters, Sidewalk, Sprinkler Metered
- Foundation Description:Slab
- Levels:1 Story
Schools
- High school:Brandon-HB
- Middle school:Mann-HB
- Elementary school:Valrico-HB
Utilities
- Water:Public
- Sewer:Public Sewer
Finances and disclosures
- Price:$669,000
- Price per sq. ft.:$174.45
- Tax amount:$10,014 (2025)
Features and amenities
- Appliances:Cooktop, Dishwasher, Disposal, Electric Water Heater, Irrigation Equipment, Kitchen Reverse Osmosis System, Microwave, Range Hood, Refrigerator
- Laundry features:Inside
- Amenities:Cable Available, Ceiling Fans(s), Central Vaccum, Clubhouse, Fitness Center, Gated, Golf Course, High Ceilings, Irrigation Equipment, Kitchen/Family Room Combo, Open Floorplan, Park, Pool, Solid Surface Counters, Solid Wood Cabinets, Split Bedroom, Tennis Court(s), Tray Ceiling(s), Walk-In Closet(s)
- Pool features:Pool, Public Pool
Parking
- Parking description:Attached Garage, Driveway, Garage Door Opener, Garage Faces Side, Golf Cart Parking, Guest, On Street, Oversized
- Garage:Yes
- Garage spaces:3
 The information being provided by Stellar Mls is for the consumer's personal, non-commercial use and may not be used for any purpose other than to identify prospective properties consumer may be interested in purchasing. Any information relating to real estate for sale referenced on this web site comes from the Internet Data Exchange (IDX) program of the Stellar Mls. Bingham Realty ERA Powered is not a Multiple Listing Service (MLS), nor does it offer MLS access. This website is a service of Bingham Realty ERA Powered, a broker participant of Stellar Mls. This web site may reference real estate listing(s) held by a brokerage firm other than the broker and/or agent who owns this web site.
The accuracy of all information, regardless of source, including but not limited to open house information, square footages and lot sizes, is deemed reliable but not guaranteed and should be personally verified through personal inspection by and/or with the appropriate professionals. The data contained herein is copyrighted by Stellar Mls and is protected by all applicable copyright laws. Any unauthorized dissemination of this information is in violation of copyright laws and is strictly prohibited.
Properties in listings may have been sold or may no longer be available.
Copyright 2026 Stellar Mls. All rights reserved.
New listings near 1519 Brilliant Cut Way
- New
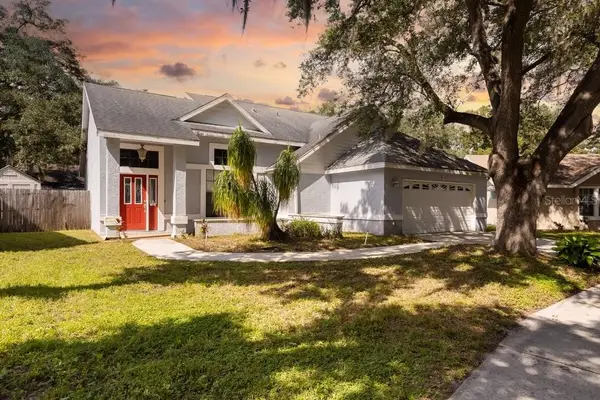 $439,000Active4 beds 3 baths2,444 sq. ft.
4119 Moreland Drive, VALRICO, FL 33596
MLS# A4709290Listed by: BETTER HOMES AND GARDENS REAL ESTATE ATCHLEY PROPE - New
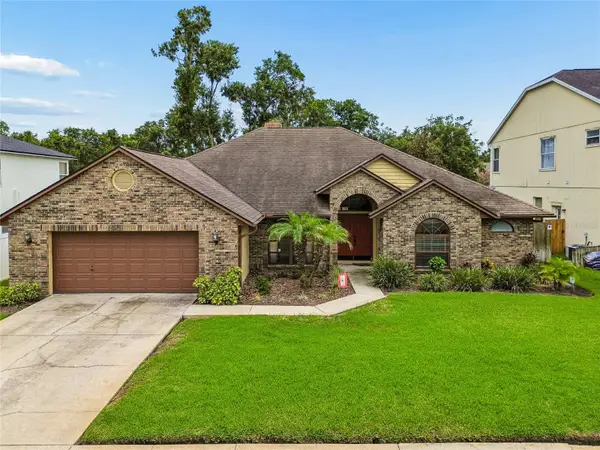 $425,000Active3 beds 2 baths1,916 sq. ft.
3822 Cold Creek Drive, VALRICO, FL 33594
MLS# TB8558999Listed by: FUTURE HOME REALTY INC - New
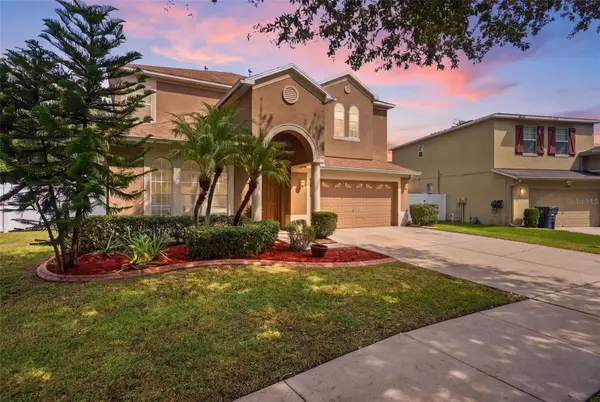 $499,900Active6 beds 3 baths3,402 sq. ft.
2524 Cross More Street, VALRICO, FL 33594
MLS# TB8553161Listed by: ARK REALTY - New
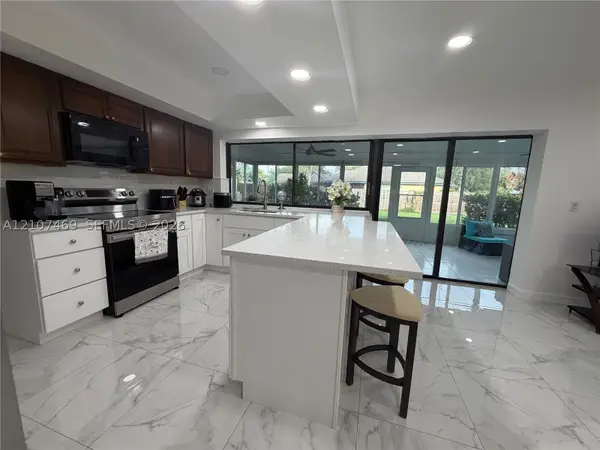 $579,000Active4 beds 3 baths2,052 sq. ft.
2204 Cherokee Trl, Brandon, FL 33594
MLS# A12107469Listed by: BLUESHORE REALTY, LLC - New
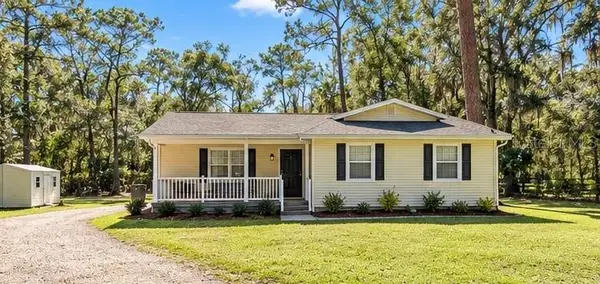 $399,999Active3 beds 2 baths1,160 sq. ft.
4312 Lithia Pinecrest Road, VALRICO, FL 33596
MLS# TB8558355Listed by: FLORIDA HOMES REALTY & MORTGAGE - New
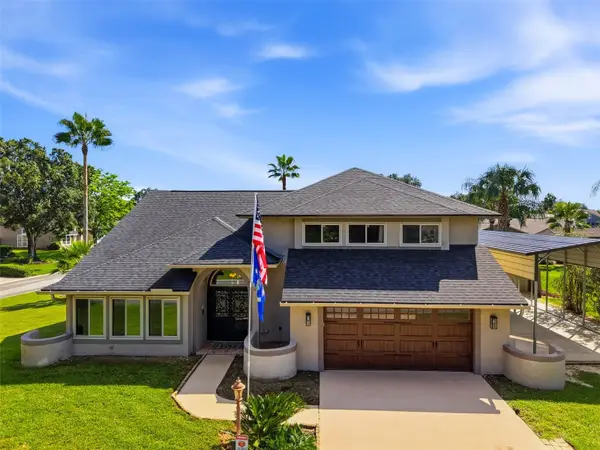 $725,000Active5 beds 5 baths2,886 sq. ft.
2715 Mock Orange Court, VALRICO, FL 33594
MLS# TB8555771Listed by: RE/MAX PREMIER GROUP - New
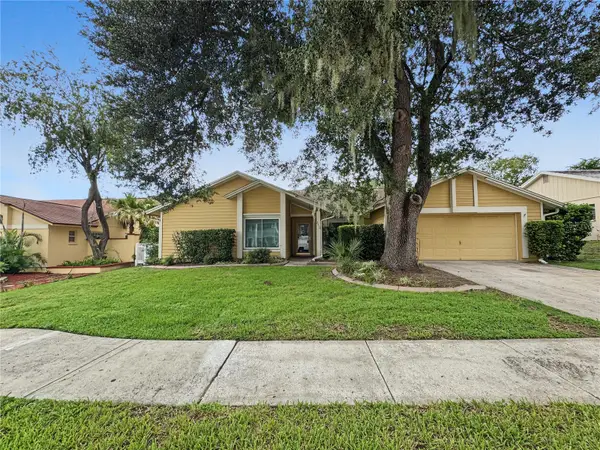 $479,900Active3 beds 3 baths2,280 sq. ft.
2510 Brimhollow Drive, VALRICO, FL 33596
MLS# TB8558255Listed by: RE/MAX COLLECTIVE - New
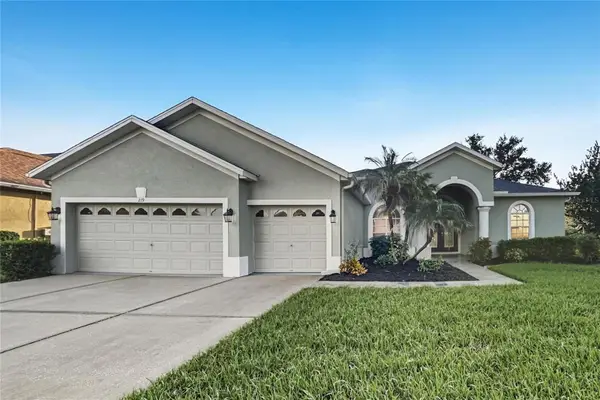 $569,900Active4 beds 3 baths2,600 sq. ft.
219 Ronja Lane, VALRICO, FL 33594
MLS# TB8557588Listed by: OFFERPAD BROKERAGE FL, LLC - New
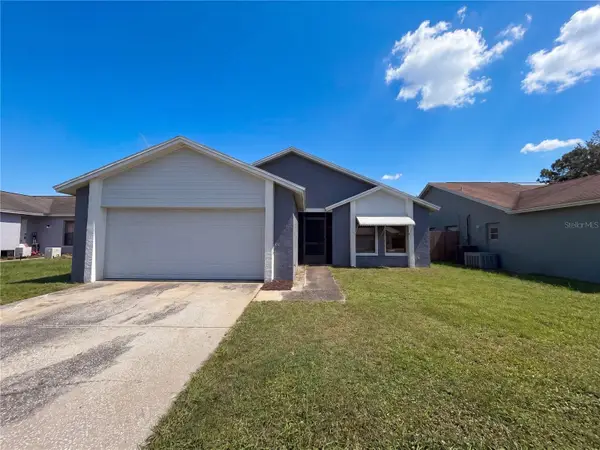 $316,000Active3 beds 2 baths1,324 sq. ft.
1309 Keel Place, VALRICO, FL 33594
MLS# O6449437Listed by: MARK SPAIN REAL ESTATE


Protect your home and budget from life's surprises with an Assurant Home Warranty, backed by a partner that supports you through every step of homeownership. Explore Plans.
© 2023 - 2026 ERA Franchise Systems LLC. All rights reserved. ERA Franchise Systems LLC fully supports the principles of the Fair Housing Act and the Equal Opportunity Act. ERA, ERA Real Estate powered, and their respective logos are registered service marks of ERA Franchise Systems LLC. Each office is independently owned and operated.