
3337 Spy Tower Court, Valrico, FL 33594
Local realty services provided by:ERA Advantage Realty, Inc.
3337 Spy Tower Court,Valrico, FL 33594
$197,900
- 3 Beds
- 3 Baths
- 1,408 sq. ft.
- Townhouse
- Active
Listed by: jennifer abreu, rachel rowe
Office: lombardo team real estate llc.
MLS#:TB8512198
Source:MFRMLS
Price summary
- Price:$197,900
- Price per sq. ft.:$138.78
- Monthly HOA dues:$400
About this home
Welcome to 3337 Spy Tower Ct. located in the gated community of Kings Mill in Valrico. This well-maintained corner-unit townhome offers the perfect combination of low-maintenance living, functional space, and recent updates. Featuring 3 Bedrooms, 2.5 Bathrooms, and a spacious two-story layout, this home is move-in ready with a brand-new roof installed in May 2025, A/C replaced in July 2023, brand-new carpet upstairs, and laminate flooring throughout the main living areas downstairs.
Inside, you’ll find an open and comfortable layout with separate living and dining spaces, creating flexibility for both everyday living and entertaining. The kitchen features granite countertops, stainless steel appliances, ample cabinetry, and overlooks the main living areas for an open-concept feel. Tile flooring is featured in the wet areas, while the second floor offers freshly carpeted bedrooms for added comfort.
Upstairs, the spacious primary is complemented by two additional bedrooms and a convenient second-floor laundry area complete with washer and dryer. The corner-unit location allows for added privacy and natural light throughout the home.
Residents of Kings Mill enjoy gated access, a community pool, and plenty of guest parking. HOA includes exterior maintenance, water, trash, and landscaping, making for easy and convenient living in a desirable Valrico location close to shopping, dining, and major roadways....
Contact an agent
Home facts
- Year built:2005
- Listing ID #:TB8512198
- Added:1 day(s) ago
- Updated:May 28, 2026 at 02:36 PM
Rooms and interior
- Bedrooms:3
- Total bathrooms:3
- Full bathrooms:2
- Half bathrooms:1
- Flooring:Carpet, Laminate, Tile
- Kitchen Description:Dishwasher, Microwave, Range, Refrigerator
- Bedroom Description:Primary Bedroom Upstairs
- Living area:1,408 sq. ft.
Heating and cooling
- Cooling:Central Air
- Heating:Central
- Central air:Yes
Structure and exterior
- Roof:Shingle
- Year built:2005
- Building area:1,408 sq. ft.
- Lot area:0.03 Acres
- Construction Materials:Stucco
- Exterior Features:Rain Gutters
- Foundation Description:Slab
- Levels:2 Story
Schools
- High school:Durant-HB
- Middle school:Mulrennan-HB
- Elementary school:Nelson-HB
Utilities
- Water:Public, Water Connected
- Sewer:Public Sewer, Sewer Connected
Finances and disclosures
- Price:$197,900
- Price per sq. ft.:$138.78
- Tax amount:$3,198 (2025)
Features and amenities
- Appliances:Dishwasher, Dryer, Microwave, Range, Refrigerator, Washer
- Laundry features:Dryer, Laundry Closet, Laundry Upper Level, Washer
- Amenities:Cable Connected, Electricity Available, Primary Bedroom Upstairs
- Pool features:Public Pool
 The information being provided by Stellar Mls is for the consumer's personal, non-commercial use and may not be used for any purpose other than to identify prospective properties consumer may be interested in purchasing. Any information relating to real estate for sale referenced on this web site comes from the Internet Data Exchange (IDX) program of the Stellar Mls. ERA Advantage Realty, Inc. is not a Multiple Listing Service (MLS), nor does it offer MLS access. This website is a service of ERA Advantage Realty, Inc., a broker participant of Stellar Mls. This web site may reference real estate listing(s) held by a brokerage firm other than the broker and/or agent who owns this web site.
The accuracy of all information, regardless of source, including but not limited to open house information, square footages and lot sizes, is deemed reliable but not guaranteed and should be personally verified through personal inspection by and/or with the appropriate professionals. The data contained herein is copyrighted by Stellar Mls and is protected by all applicable copyright laws. Any unauthorized dissemination of this information is in violation of copyright laws and is strictly prohibited.
Properties in listings may have been sold or may no longer be available.
Copyright 2026 Stellar Mls. All rights reserved.
The information being provided by Stellar Mls is for the consumer's personal, non-commercial use and may not be used for any purpose other than to identify prospective properties consumer may be interested in purchasing. Any information relating to real estate for sale referenced on this web site comes from the Internet Data Exchange (IDX) program of the Stellar Mls. ERA Advantage Realty, Inc. is not a Multiple Listing Service (MLS), nor does it offer MLS access. This website is a service of ERA Advantage Realty, Inc., a broker participant of Stellar Mls. This web site may reference real estate listing(s) held by a brokerage firm other than the broker and/or agent who owns this web site.
The accuracy of all information, regardless of source, including but not limited to open house information, square footages and lot sizes, is deemed reliable but not guaranteed and should be personally verified through personal inspection by and/or with the appropriate professionals. The data contained herein is copyrighted by Stellar Mls and is protected by all applicable copyright laws. Any unauthorized dissemination of this information is in violation of copyright laws and is strictly prohibited.
Properties in listings may have been sold or may no longer be available.
Copyright 2026 Stellar Mls. All rights reserved.New listings near 3337 Spy Tower Court
- New
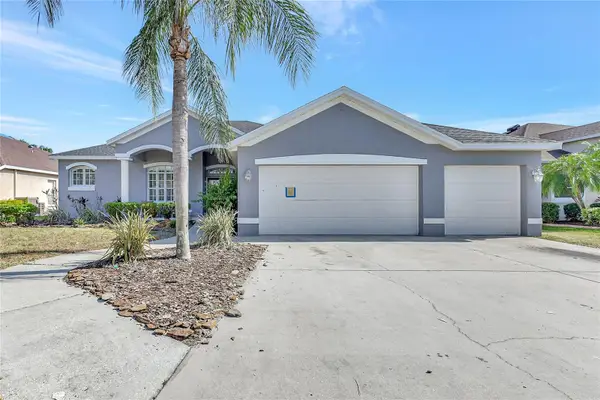 $550,000Active4 beds 3 baths2,547 sq. ft.
2863 Duncan Tree Circle, VALRICO, FL 33594
MLS# TB8508450Listed by: KELLER WILLIAMS TAMPA CENTRAL - New
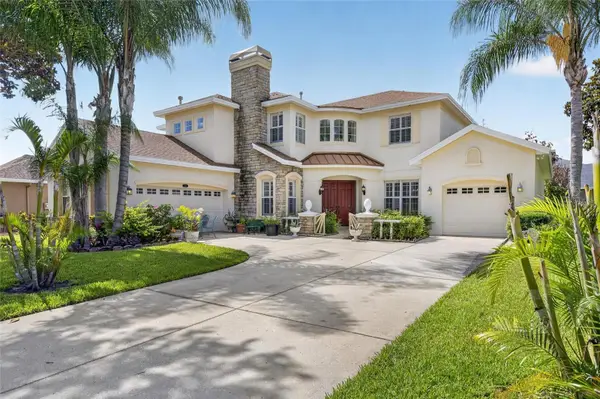 $749,900Active5 beds 4 baths3,887 sq. ft.
2713 Park Meadow Drive, VALRICO, FL 33594
MLS# TB8512235Listed by: KELLER WILLIAMS SUBURBAN TAMPA - New
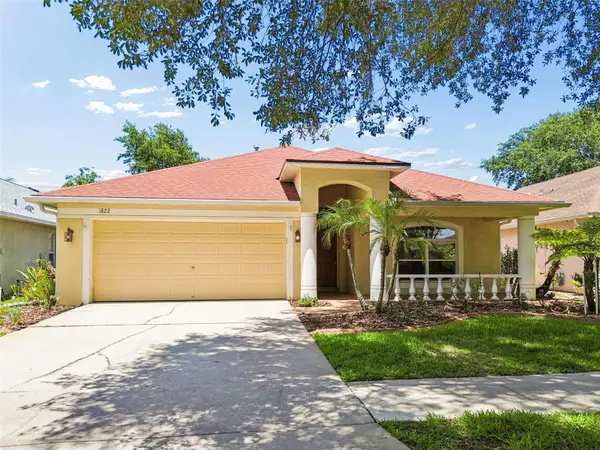 $439,000Active4 beds 2 baths2,099 sq. ft.
1822 Greystone Heights Drive, VALRICO, FL 33594
MLS# W7885968Listed by: RE/MAX ALLIANCE GROUP - New
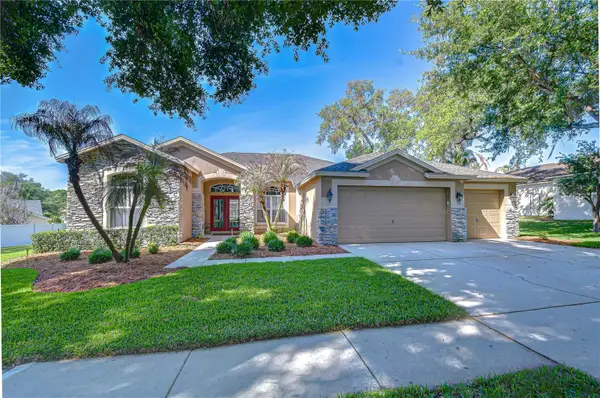 $685,000Active5 beds 3 baths3,232 sq. ft.
4609 Compass Oaks Drive, VALRICO, FL 33596
MLS# TB8510753Listed by: KELLER WILLIAMS SOUTH TAMPA - New
 $675,000Active4 beds 5 baths2,886 sq. ft.
2715 Mock Orange Court, VALRICO, FL 33594
MLS# TB8510258Listed by: RE/MAX PREMIER GROUP - Open Sat, 11am to 1pmNew
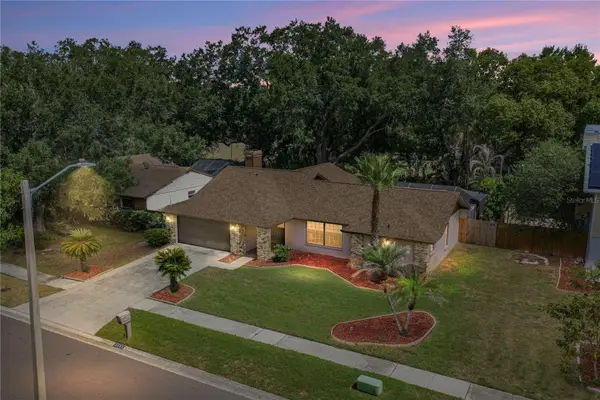 $430,000Active3 beds 2 baths2,047 sq. ft.
1737 Shady Leaf Drive, VALRICO, FL 33596
MLS# TB8509645Listed by: COLDWELL BANKER REALTY - New
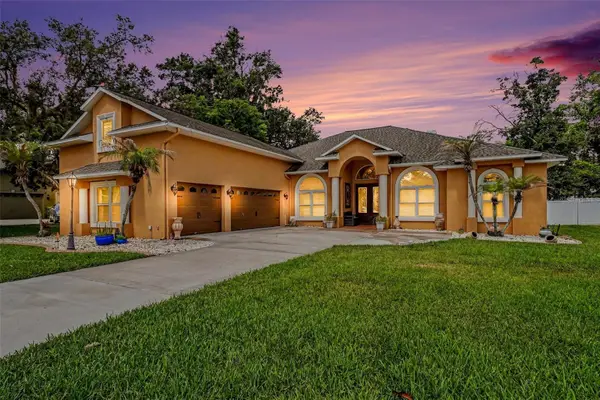 $775,000Active5 beds 5 baths3,278 sq. ft.
2305 Valrico Forest Drive, VALRICO, FL 33594
MLS# TB8511529Listed by: VREELAND REAL ESTATE LLC - New
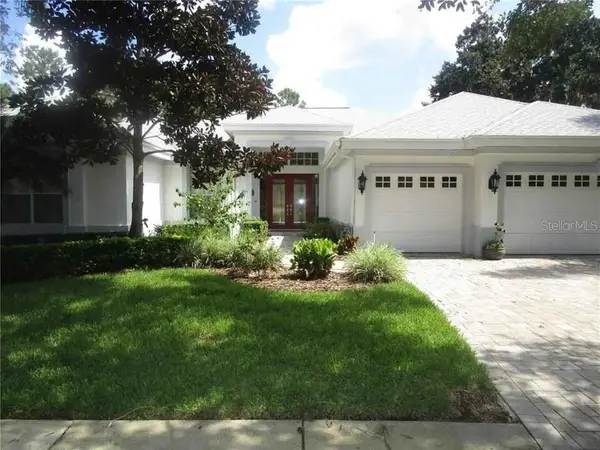 $850,000Active5 beds 4 baths3,182 sq. ft.
5429 Burnt Hickory Drive, VALRICO, FL 33596
MLS# O6410183Listed by: BEYCOME OF FLORIDA LLC - New
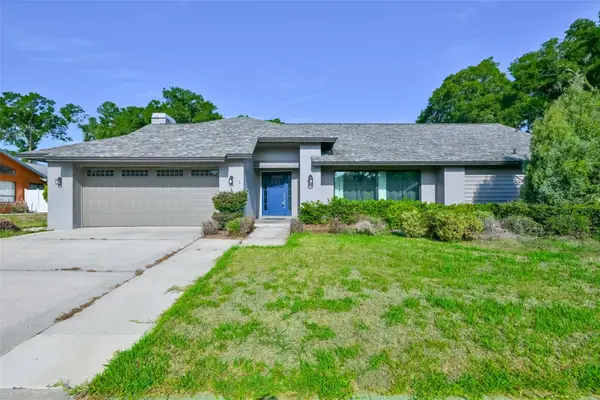 $460,000Active4 beds 2 baths2,558 sq. ft.
2701 Herndon Street, VALRICO, FL 33596
MLS# TB8511389Listed by: CENTURY 21 BEGGINS ENTERPRISES


Protect your home and budget from life's surprises with an Assurant Home Warranty, backed by a partner that supports you through every step of homeownership. Explore Plans.
© 2023 - 2026 ERA Franchise Systems LLC. All rights reserved. ERA Franchise Systems LLC fully supports the principles of the Fair Housing Act and the Equal Opportunity Act. ERA, ERA Real Estate powered, and their respective logos are registered service marks of ERA Franchise Systems LLC. Each office is independently owned and operated.