
426 Summerlyn Drive, Valrico, FL 33594
Local realty services provided by:ERA American Suncoast
426 Summerlyn Drive,Valrico, FL 33594
$360,000
- 4 Beds
- 2 Baths
- 1,722 sq. ft.
- Single family
- Active
Listed by: brenda wade
Office: keller williams south tampa
MLS#:TB8526517
Source:MFRMLS
Price summary
- Price:$360,000
- Price per sq. ft.:$159.72
- Monthly HOA dues:$66.67
About this home
Welcome to this beautifully maintained 4-bedroom, 2-bathroom home in the desirable Southern Oaks Grove community, where oversized homesites, majestic oak trees, and an unbeatable location come together. Just minutes from Brandon Town Center, downtown Tampa, and MacDill Air Force Base, this community offers the perfect balance of convenience and tranquility. Thoughtfully updated and truly move-in ready, this home features a NEW roof (2026), a NEW refrigerator (2025), NEW range and microwave (2025), a NEW water heater (2025), brand-new carpet throughout, fresh interior paint throughout, epoxy-coated floors in both the garage and screened lanai, premium SafeRacks overhead garage storage, pre-wiring for a security system, and an included washer and dryer (2020). Designed with everyday living in mind, the open-concept great room and kitchen create an inviting space for gathering with family and friends, while the desirable split-bedroom floor plan provides both functionality and privacy. Privately situated at the front of the home, the spacious primary suite offers a peaceful retreat with plenty of room for oversized furniture. The en-suite bathroom features dual vanities, a relaxing soaking tub, a separate walk-in shower, and a spacious walk-in closet. Three additional bedrooms are tucked away on the opposite side of the home, providing flexibility for family, guests, a home office, playroom, or workout space. Step outside to the screened lanai and extended paver patio, where you'll enjoy the perfect setting for morning coffee, outdoor dining, or weekend entertaining. Beyond the oversized, fully fenced backyard offers endless possibilities with ample room for pets, play, gardening, or even your dream pool. Combining extensive recent updates, a functional layout, and an exceptional location, this home is truly move-in ready and ready for its next owners to enjoy....
Contact an agent
Home facts
- Year built:2009
- Subdivision & Development:SOUTHERN OAKS GROVE
- Listing ID #:TB8526517
- Added:46 day(s) ago
- Updated:August 22, 2026 at 05:53 PM
Rooms and interior
- Bedrooms:4
- Total bathrooms:2
- Full bathrooms:2
- Flooring:Carpet, Tile
- Kitchen Description:Convection Oven, Cooktop, Dishwasher, Disposal, Exhaust Fan, Kitchen/Family Room Combo, Microwave, Range, Refrigerator, Water Purifier
- Bedroom Description:Primary Bedroom Main Floor, Walk-In Closet(s)
- Living area:1,722 sq. ft.
Heating and cooling
- Cooling:Central Air, Zoned
- Heating:Central, Electric
- Central air:Yes
Structure and exterior
- Roof:Shingle
- Year built:2009
- Building area:1,722 sq. ft.
- Lot area:0.17 Acres
- Lot Features:Landscaped, Level, Oversized, Paved, Sidewalk
- Architectural Style:Florida
- Construction Materials:Block, Stucco
- Exterior Features:Covered Porch/Patio, Deck, Rain Gutters, Rear Porch, Screened, Sidewalk, Sprinkler Metered
- Foundation Description:Slab
- Levels:1 Story
Schools
- High school:Brandon-HB
- Middle school:Mann-HB
- Elementary school:Yates-HB
Utilities
- Water:Public, Water Connected
- Sewer:Public, Public Sewer, Sewer Connected
Finances and disclosures
- Price:$360,000
- Price per sq. ft.:$159.72
- Tax amount:$5,741 (2025)
Features and amenities
- Appliances:Convection Oven, Cooktop, Dishwasher, Disposal, Electric Water Heater, Exhaust Fan, Irrigation Equipment, Microwave, Range, Refrigerator, Water Purifier
- Laundry features:Inside, Laundry Room
- Amenities:Cable Available, Ceiling Fans(s), Fire Hydrant, Irrigation Equipment, Kitchen/Family Room Combo, Open Floorplan, Pest Guard System, Phone Available, Primary Bedroom Main Floor, Thermostat, Underground Utilities, Walk-In Closet(s), Window Treatments
- Pool features:Public Pool
Parking
- Parking description:Attached Garage, Driveway, Garage Door Opener
- Garage:Yes
- Garage spaces:2
 The information being provided by Stellar Mls is for the consumer's personal, non-commercial use and may not be used for any purpose other than to identify prospective properties consumer may be interested in purchasing. Any information relating to real estate for sale referenced on this web site comes from the Internet Data Exchange (IDX) program of the Stellar Mls. ERA American Suncoast is not a Multiple Listing Service (MLS), nor does it offer MLS access. This website is a service of ERA American Suncoast, a broker participant of Stellar Mls. This web site may reference real estate listing(s) held by a brokerage firm other than the broker and/or agent who owns this web site.
The accuracy of all information, regardless of source, including but not limited to open house information, square footages and lot sizes, is deemed reliable but not guaranteed and should be personally verified through personal inspection by and/or with the appropriate professionals. The data contained herein is copyrighted by Stellar Mls and is protected by all applicable copyright laws. Any unauthorized dissemination of this information is in violation of copyright laws and is strictly prohibited.
Properties in listings may have been sold or may no longer be available.
Copyright 2026 Stellar Mls. All rights reserved.
The information being provided by Stellar Mls is for the consumer's personal, non-commercial use and may not be used for any purpose other than to identify prospective properties consumer may be interested in purchasing. Any information relating to real estate for sale referenced on this web site comes from the Internet Data Exchange (IDX) program of the Stellar Mls. ERA American Suncoast is not a Multiple Listing Service (MLS), nor does it offer MLS access. This website is a service of ERA American Suncoast, a broker participant of Stellar Mls. This web site may reference real estate listing(s) held by a brokerage firm other than the broker and/or agent who owns this web site.
The accuracy of all information, regardless of source, including but not limited to open house information, square footages and lot sizes, is deemed reliable but not guaranteed and should be personally verified through personal inspection by and/or with the appropriate professionals. The data contained herein is copyrighted by Stellar Mls and is protected by all applicable copyright laws. Any unauthorized dissemination of this information is in violation of copyright laws and is strictly prohibited.
Properties in listings may have been sold or may no longer be available.
Copyright 2026 Stellar Mls. All rights reserved.New listings near 426 Summerlyn Drive
- Coming Soon
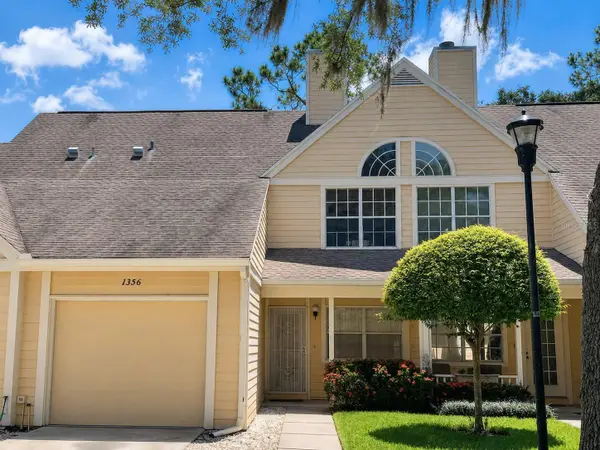 $185,000Coming Soon2 beds 3 baths1,072 sq. ft.
1356 Big Pine Drive #1356, VALRICO, FL 33596
MLS# TB8540365Listed by: REAL BROKER, LLC - Coming Soon
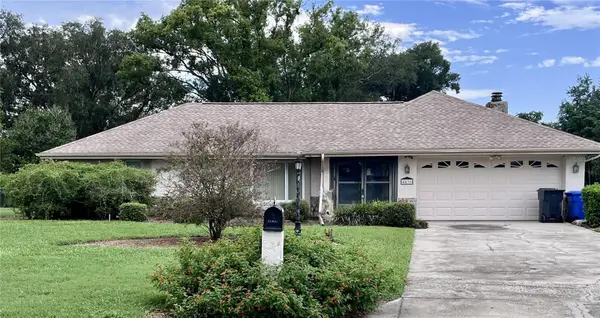 $450,000Coming Soon3 beds 2 baths2,338 sq. ft.
4431 Mohican Trail, VALRICO, FL 33594
MLS# TB8540870Listed by: KELLER WILLIAMS SUBURBAN TAMPA - Coming Soon
 $485,000Coming Soon4 beds 2 baths2,009 sq. ft.
3306 Fox Squirrel Lane, VALRICO, FL 33596
MLS# TB8538260Listed by: COMPASS FLORIDA LLC - New
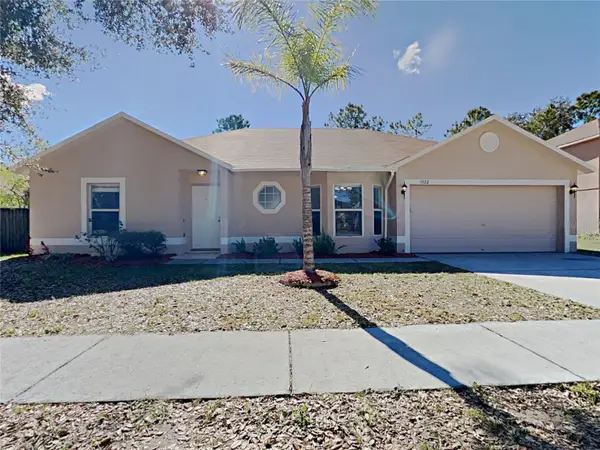 $390,000Active3 beds 2 baths1,534 sq. ft.
1322 Dragon Head Drive, VALRICO, FL 33594
MLS# C7529840Listed by: SOVEREIGN REAL ESTATE GROUP - New
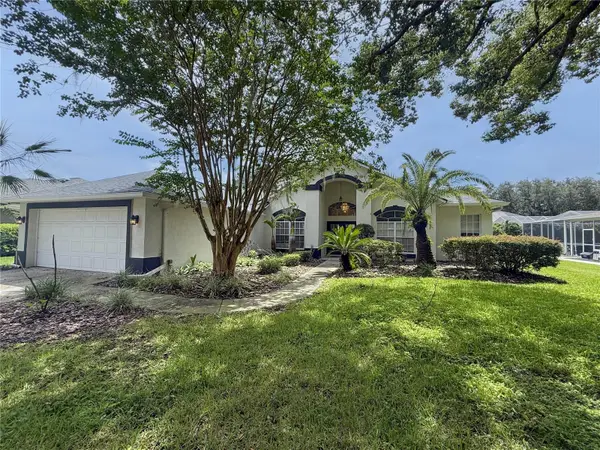 $509,900Active4 beds 3 baths2,281 sq. ft.
3510 Autumn Glen Drive, VALRICO, FL 33596
MLS# TB8540930Listed by: CARTER COMPANY REALTORS - New
 $550,000Active3 beds 2 baths1,840 sq. ft.
1905 Pine Street, VALRICO, FL 33594
MLS# TB8539586Listed by: KELLER WILLIAMS TAMPA PROPERTIES - New
 $355,000Active3 beds 2 baths1,607 sq. ft.
1204 Tiger Wood Court, VALRICO, FL 33596
MLS# O6435473Listed by: OPENDOOR BROKERAGE LLC - New
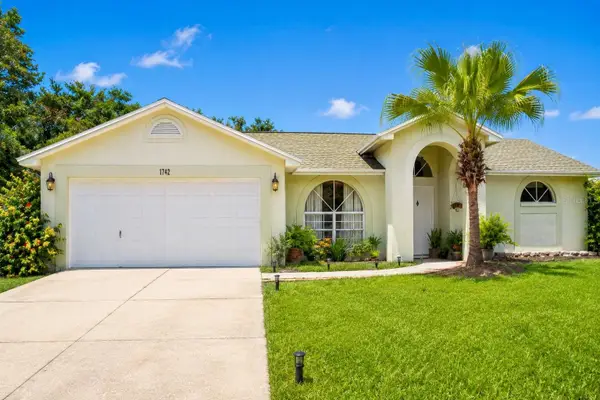 $420,000Active3 beds 2 baths1,715 sq. ft.
1742 Staysail Drive, VALRICO, FL 33594
MLS# TB8538423Listed by: FENIX HOME REALTY LLC - New
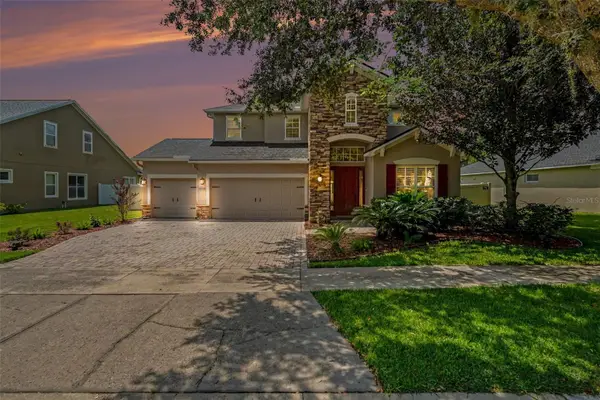 $650,000Active5 beds 4 baths2,792 sq. ft.
2605 Red Fern Drive, DOVER, FL 33527
MLS# A4703176Listed by: EXP REALTY, LLC - New
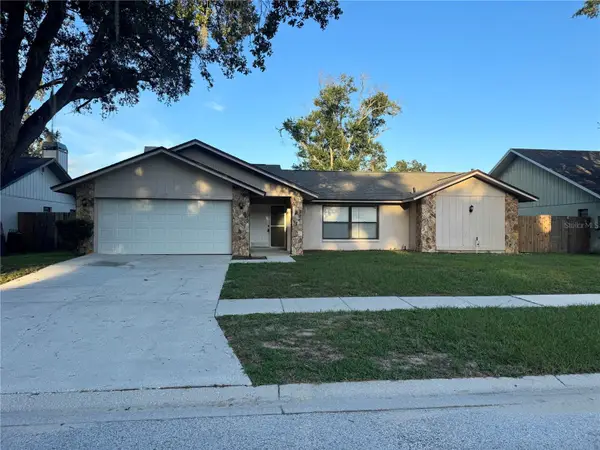 $399,900Active3 beds 2 baths1,912 sq. ft.
2537 Arborwood Drive, VALRICO, FL 33596
MLS# TB8540618Listed by: FUTURE HOME REALTY INC


Protect your home and budget from life's surprises with an Assurant Home Warranty, backed by a partner that supports you through every step of homeownership. Explore Plans.
© 2023 - 2026 ERA Franchise Systems LLC. All rights reserved. ERA Franchise Systems LLC fully supports the principles of the Fair Housing Act and the Equal Opportunity Act. ERA, ERA Real Estate powered, and their respective logos are registered service marks of ERA Franchise Systems LLC. Each office is independently owned and operated.