
811 Sand Ridge Drive, Valrico, FL 33594
Local realty services provided by:Bingham Realty ERA Powered
Listed by: julie magill
Office: jalexian enterprises llc.
MLS#:TB8540508
Source:MFRMLS
Price summary
- Price:$480,000
- Price per sq. ft.:$171.31
- Monthly HOA dues:$63.33
About this home
What a find! This beautiful 4 bedroom 2 bath home has it's own private pool and a lovely patio and a waterfall feature. An automated storm screen pulls down at the house side of the patio for protection. This home also has the new paint that never requires re-painting! What a savings this is! Sprinkler system keeps the lawn beautiful. All windows are now hurricane impact windows as well. No worries here. Inside you will find so many art niches and plant shelves to house all your knick-knacks. The kitchen is a dream with all granite counter tops, solid wood cabinets recessed lighting and the ever popular island. High vaulted and cathedral ceilings in the formal living and dining rooms. A breakfast nook with a window seat as well. The huge master bedroom has an amazing California closet and a gorgeous master bath with garden tub and walk in shower with several shower heads. Other bedrooms are spacious as well. This luxurious home is the one you've been dreaming of. It won't last so book your showing today!...
Contact an agent
Home facts
- Year built:1994
- Subdivision & Development:BRENTWOOD HILLS TRCT B UN 2
- Listing ID #:TB8540508
- Added:3 day(s) ago
- Updated:August 22, 2026 at 11:38 PM
Rooms and interior
- Bedrooms:4
- Total bathrooms:2
- Full bathrooms:2
- Flooring:Tile, Vinyl
- Kitchen Description:Dishwasher, Microwave, Range, Refrigerator, Solid Surface Counters
- Bedroom Description:High Ceilings
- Living area:2,244 sq. ft.
Heating and cooling
- Cooling:Central Air
- Heating:Central
- Central air:Yes
Structure and exterior
- Roof:Shingle
- Year built:1994
- Building area:2,244 sq. ft.
- Lot area:0.22 Acres
- Construction Materials:Stucco
- Exterior Features:Garden, Private Mailbox, Rain Gutters, Shade Shutter(s)
- Foundation Description:Slab
- Levels:1 Story
Utilities
- Water:Water Connected
- Sewer:Public Sewer, Sewer Connected
Finances and disclosures
- Price:$480,000
- Price per sq. ft.:$171.31
- Tax amount:$3,218 (2025)
Features and amenities
- Appliances:Dishwasher, Dryer, Electric Water Heater, Irrigation Equipment, Microwave, Range, Refrigerator, Washer
- Laundry features:Dryer, Laundry Room, Washer
- Amenities:High Ceilings, Irrigation Equipment, Solid Surface Counters, Vaulted Ceiling(s)
- Pool features:In Ground, Private Pool
Parking
- Parking description:Attached Garage
- Garage:Yes
- Garage spaces:2
 The information being provided by Stellar Mls is for the consumer's personal, non-commercial use and may not be used for any purpose other than to identify prospective properties consumer may be interested in purchasing. Any information relating to real estate for sale referenced on this web site comes from the Internet Data Exchange (IDX) program of the Stellar Mls. Bingham Realty ERA Powered is not a Multiple Listing Service (MLS), nor does it offer MLS access. This website is a service of Bingham Realty ERA Powered, a broker participant of Stellar Mls. This web site may reference real estate listing(s) held by a brokerage firm other than the broker and/or agent who owns this web site.
The accuracy of all information, regardless of source, including but not limited to open house information, square footages and lot sizes, is deemed reliable but not guaranteed and should be personally verified through personal inspection by and/or with the appropriate professionals. The data contained herein is copyrighted by Stellar Mls and is protected by all applicable copyright laws. Any unauthorized dissemination of this information is in violation of copyright laws and is strictly prohibited.
Properties in listings may have been sold or may no longer be available.
Copyright 2026 Stellar Mls. All rights reserved.
The information being provided by Stellar Mls is for the consumer's personal, non-commercial use and may not be used for any purpose other than to identify prospective properties consumer may be interested in purchasing. Any information relating to real estate for sale referenced on this web site comes from the Internet Data Exchange (IDX) program of the Stellar Mls. Bingham Realty ERA Powered is not a Multiple Listing Service (MLS), nor does it offer MLS access. This website is a service of Bingham Realty ERA Powered, a broker participant of Stellar Mls. This web site may reference real estate listing(s) held by a brokerage firm other than the broker and/or agent who owns this web site.
The accuracy of all information, regardless of source, including but not limited to open house information, square footages and lot sizes, is deemed reliable but not guaranteed and should be personally verified through personal inspection by and/or with the appropriate professionals. The data contained herein is copyrighted by Stellar Mls and is protected by all applicable copyright laws. Any unauthorized dissemination of this information is in violation of copyright laws and is strictly prohibited.
Properties in listings may have been sold or may no longer be available.
Copyright 2026 Stellar Mls. All rights reserved.New listings near 811 Sand Ridge Drive
- Coming Soon
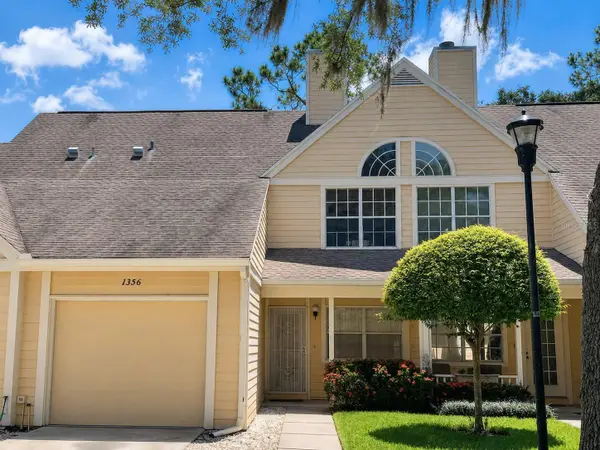 $185,000Coming Soon2 beds 3 baths1,072 sq. ft.
1356 Big Pine Drive #1356, VALRICO, FL 33596
MLS# TB8540365Listed by: REAL BROKER, LLC - Coming Soon
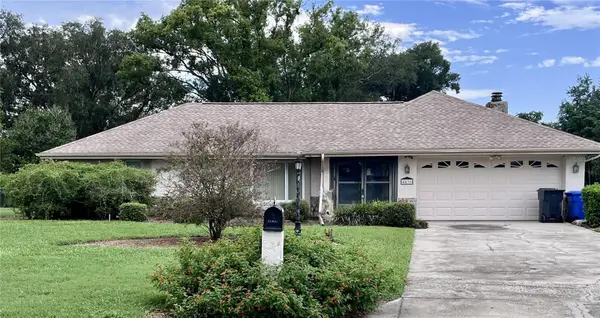 $450,000Coming Soon3 beds 2 baths2,338 sq. ft.
4431 Mohican Trail, VALRICO, FL 33594
MLS# TB8540870Listed by: KELLER WILLIAMS SUBURBAN TAMPA - Coming Soon
 $485,000Coming Soon4 beds 2 baths2,009 sq. ft.
3306 Fox Squirrel Lane, VALRICO, FL 33596
MLS# TB8538260Listed by: COMPASS FLORIDA LLC - New
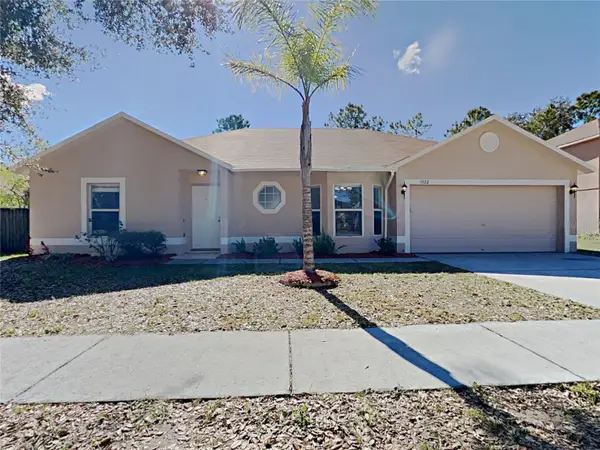 $390,000Active3 beds 2 baths1,534 sq. ft.
1322 Dragon Head Drive, VALRICO, FL 33594
MLS# C7529840Listed by: SOVEREIGN REAL ESTATE GROUP - New
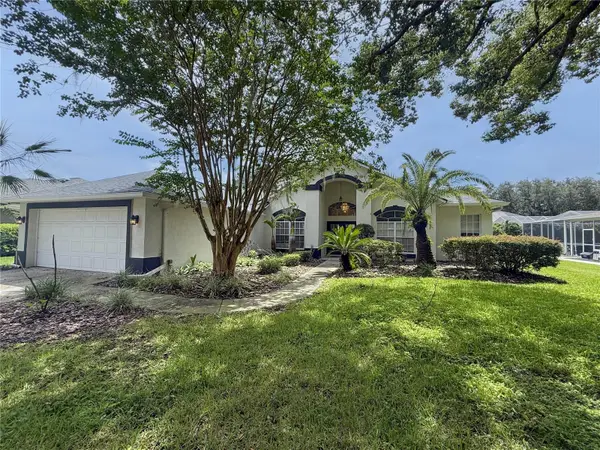 $509,900Active4 beds 3 baths2,281 sq. ft.
3510 Autumn Glen Drive, VALRICO, FL 33596
MLS# TB8540930Listed by: CARTER COMPANY REALTORS - New
 $550,000Active3 beds 2 baths1,840 sq. ft.
1905 Pine Street, VALRICO, FL 33594
MLS# TB8539586Listed by: KELLER WILLIAMS TAMPA PROPERTIES - New
 $355,000Active3 beds 2 baths1,607 sq. ft.
1204 Tiger Wood Court, VALRICO, FL 33596
MLS# O6435473Listed by: OPENDOOR BROKERAGE LLC - New
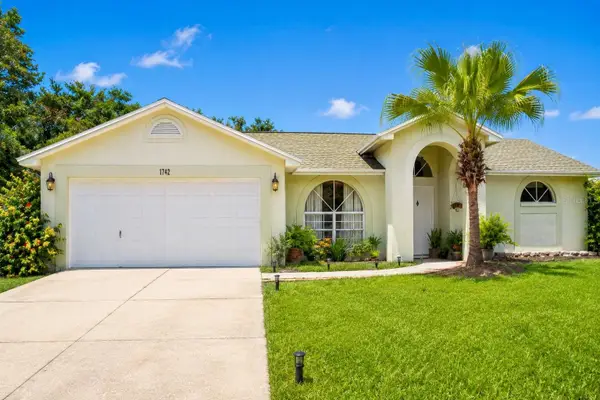 $420,000Active3 beds 2 baths1,715 sq. ft.
1742 Staysail Drive, VALRICO, FL 33594
MLS# TB8538423Listed by: FENIX HOME REALTY LLC - New
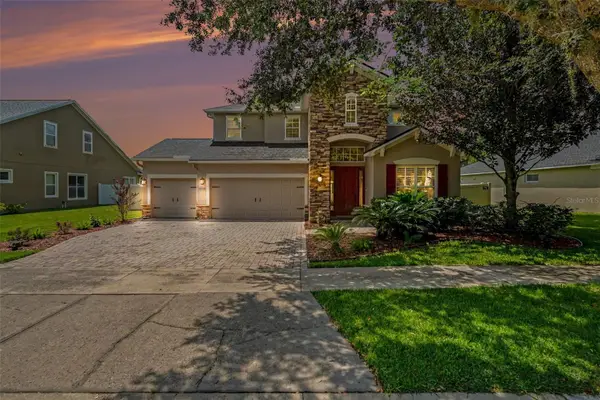 $650,000Active5 beds 4 baths2,792 sq. ft.
2605 Red Fern Drive, DOVER, FL 33527
MLS# A4703176Listed by: EXP REALTY, LLC - New
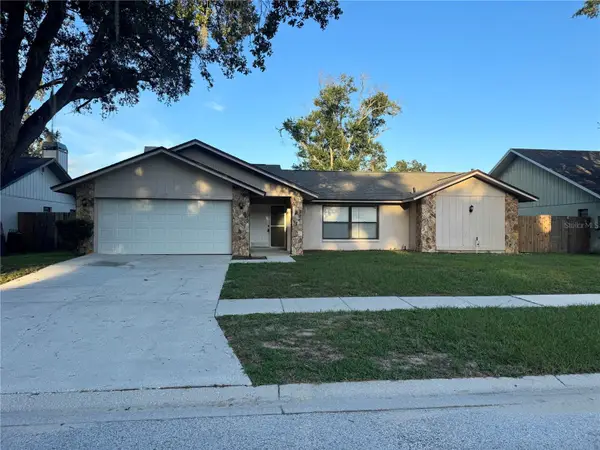 $399,900Active3 beds 2 baths1,912 sq. ft.
2537 Arborwood Drive, VALRICO, FL 33596
MLS# TB8540618Listed by: FUTURE HOME REALTY INC


Protect your home and budget from life's surprises with an Assurant Home Warranty, backed by a partner that supports you through every step of homeownership. Explore Plans.
© 2023 - 2026 ERA Franchise Systems LLC. All rights reserved. ERA Franchise Systems LLC fully supports the principles of the Fair Housing Act and the Equal Opportunity Act. ERA, ERA Real Estate powered, and their respective logos are registered service marks of ERA Franchise Systems LLC. Each office is independently owned and operated.