
1009 Indian Hills Court, Venice, FL 34293
Local realty services provided by:Tomlin St Cyr Real Estate Services ERA Powered
Listed by: tanja cisliek
Office: future home realty inc
MLS#:TB8543703
Source:MFRMLS
Price summary
- Price:$415,000
- Price per sq. ft.:$128.56
- Monthly HOA dues:$49.58
About this home
TRUSTEE SALE, MUST SELL! A private pool, peaceful greenspace views and more than 2,300 square feet of living space give this Venice home plenty to offer inside and out. Tucked on a quiet cul-de-sac in the Jacaranda area of Venice Gardens, this 3-bedroom, 2.5-bath home offers a spacious floor plan, 2-car garage and an inviting outdoor setting.
The screened pool area is a standout, with two separate gathering spaces ideal for creating an al fresco dining area and a comfortable poolside lounge, all overlooking a scenic greenspace backdrop.
Inside, generous room sizes, multiple living areas and a split floor plan provide plenty of flexibility for a buyer ready to make the home their own. An enclosed portion of the former dining and family room area is unfinished, offering an opportunity to reconfigure or customize the space to suit your needs.
With low annual HOA fees and convenient access to shopping, medical facilities, schools and I-75, this home combines space, setting and location with the opportunity to add your own finishing touches....
Contact an agent
Home facts
- Year built:1980
- Subdivision & Development:VENICE GARDENS
- Listing ID #:TB8543703
- Added:1 day(s) ago
- Updated:August 29, 2026 at 11:53 PM
Rooms and interior
- Bedrooms:3
- Total bathrooms:3
- Full bathrooms:2
- Half bathrooms:1
- Flooring:Carpet, Ceramic Tile
- Bedroom Description:Primary Bedroom Main Floor, Split Bedroom, Walk-In Closet(s)
- Living area:2,347 sq. ft.
Heating and cooling
- Cooling:Central Air
- Heating:Central, Electric
- Central air:Yes
Structure and exterior
- Roof:Shingle
- Year built:1980
- Building area:2,347 sq. ft.
- Lot area:0.23 Acres
- Construction Materials:Block, Stucco
- Exterior Features:Covered Porch/Patio, Private Mailbox, Rear Porch, Screened
- Foundation Description:Slab
- Levels:1 Story
Schools
- High school:Venice Senior High
- Middle school:Venice Area Middle
- Elementary school:Garden Elementary
Utilities
- Water:Public
- Sewer:Public, Public Sewer
Finances and disclosures
- Price:$415,000
- Price per sq. ft.:$128.56
- Tax amount:$3,550 (2025)
Features and amenities
- Laundry features:Laundry Room
- Amenities:BB/HS Internet Available, Cable Connected, Ceiling Fans(s), Primary Bedroom Main Floor, Split Bedroom, Walk-In Closet(s)
- Pool features:In Ground, Private Pool
Parking
- Parking description:Attached Garage
- Garage:Yes
- Garage spaces:2
 The information being provided by Stellar Mls is for the consumer's personal, non-commercial use and may not be used for any purpose other than to identify prospective properties consumer may be interested in purchasing. Any information relating to real estate for sale referenced on this web site comes from the Internet Data Exchange (IDX) program of the Stellar Mls. Tomlin St Cyr Real Estate Services ERA Powered is not a Multiple Listing Service (MLS), nor does it offer MLS access. This website is a service of Tomlin St Cyr Real Estate Services ERA Powered, a broker participant of Stellar Mls. This web site may reference real estate listing(s) held by a brokerage firm other than the broker and/or agent who owns this web site.
The accuracy of all information, regardless of source, including but not limited to open house information, square footages and lot sizes, is deemed reliable but not guaranteed and should be personally verified through personal inspection by and/or with the appropriate professionals. The data contained herein is copyrighted by Stellar Mls and is protected by all applicable copyright laws. Any unauthorized dissemination of this information is in violation of copyright laws and is strictly prohibited.
Properties in listings may have been sold or may no longer be available.
Copyright 2026 Stellar Mls. All rights reserved.
The information being provided by Stellar Mls is for the consumer's personal, non-commercial use and may not be used for any purpose other than to identify prospective properties consumer may be interested in purchasing. Any information relating to real estate for sale referenced on this web site comes from the Internet Data Exchange (IDX) program of the Stellar Mls. Tomlin St Cyr Real Estate Services ERA Powered is not a Multiple Listing Service (MLS), nor does it offer MLS access. This website is a service of Tomlin St Cyr Real Estate Services ERA Powered, a broker participant of Stellar Mls. This web site may reference real estate listing(s) held by a brokerage firm other than the broker and/or agent who owns this web site.
The accuracy of all information, regardless of source, including but not limited to open house information, square footages and lot sizes, is deemed reliable but not guaranteed and should be personally verified through personal inspection by and/or with the appropriate professionals. The data contained herein is copyrighted by Stellar Mls and is protected by all applicable copyright laws. Any unauthorized dissemination of this information is in violation of copyright laws and is strictly prohibited.
Properties in listings may have been sold or may no longer be available.
Copyright 2026 Stellar Mls. All rights reserved.New listings near 1009 Indian Hills Court
- Coming Soon
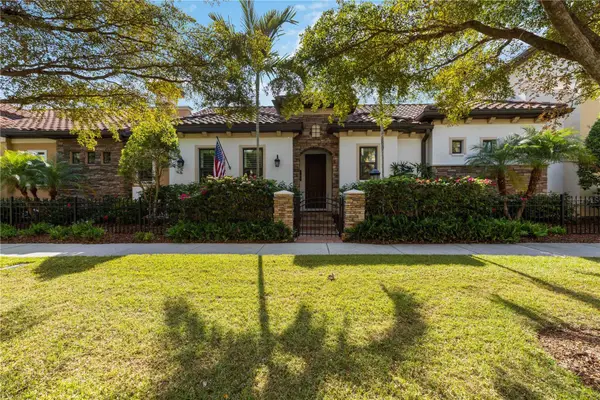 $995,900Coming Soon2 beds 2 baths2,152 sq. ft.
146 E Tampa Avenue, VENICE, FL 34285
MLS# A4704289Listed by: KELLER WILLIAMS ISLAND LIFE REAL ESTATE - Coming Soon
 $329,900Coming Soon2 beds 2 baths1,124 sq. ft.
17565 Opal Sand Drive #205, VENICE, FL 34293
MLS# A4703556Listed by: KELLER WILLIAMS ISLAND LIFE REAL ESTATE - Coming Soon
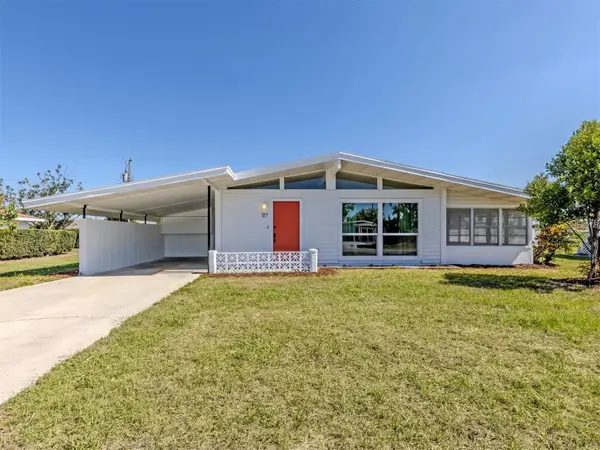 $255,000Coming Soon2 beds 2 baths1,135 sq. ft.
317 Hillview Road, VENICE, FL 34293
MLS# A4703841Listed by: MICHAEL SAUNDERS & COMPANY - Coming Soon
 $550,000Coming Soon3 beds 2 baths2,373 sq. ft.
528 Laurel Cherry Lane, VENICE, FL 34293
MLS# N6145299Listed by: REAL BROKER, LLC - New
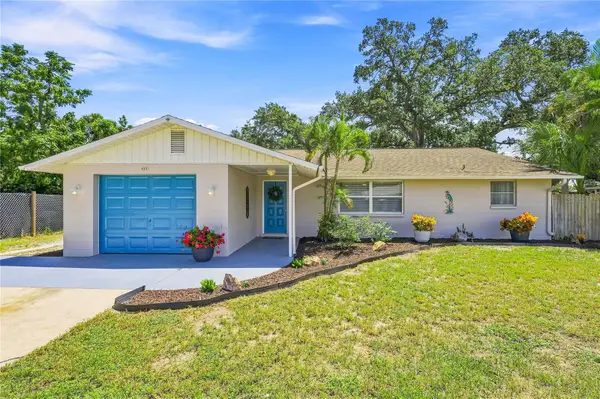 $285,000Active3 beds 2 baths1,547 sq. ft.
411 Plantation Road, VENICE, FL 34293
MLS# TB8543710Listed by: SIGNATURE REALTY ASSOCIATES - New
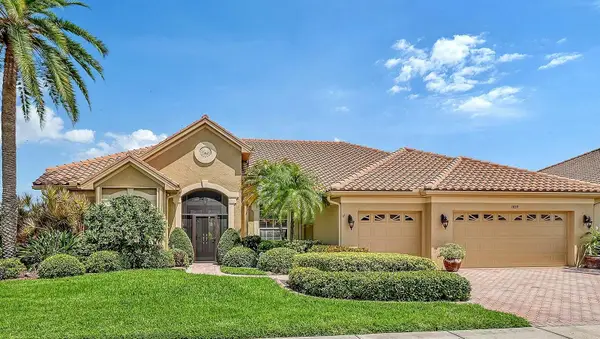 $949,900Active3 beds 3 baths2,843 sq. ft.
1039 Grouse Way, VENICE, FL 34285
MLS# N6145520Listed by: HOMESMART - New
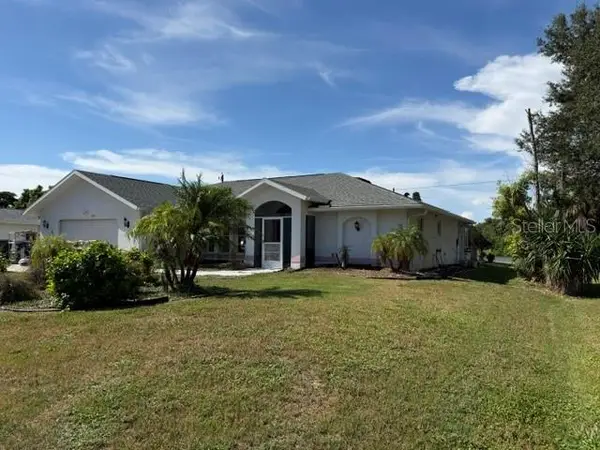 $410,000Active3 beds 2 baths1,749 sq. ft.
987 Shasta Road, VENICE, FL 34293
MLS# A4704448Listed by: PATRIOTIC REAL ESTATE - New
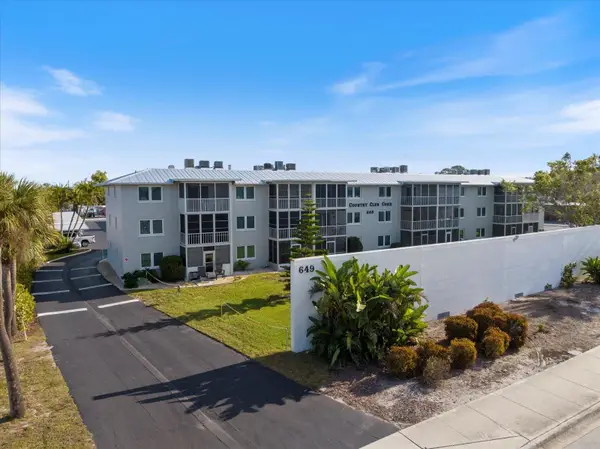 $169,000Active2 beds 2 baths833 sq. ft.
649 S Tamiami Trail S #304, VENICE, FL 34285
MLS# N6145508Listed by: PARADISE REALTY OF VENICE INC - New
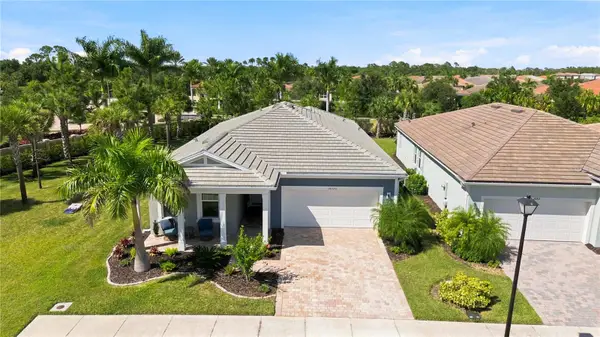 $490,000Active3 beds 2 baths2,098 sq. ft.
20520 Bandera Place, VENICE, FL 34293
MLS# A4704208Listed by: KELLER WILLIAMS ISLAND LIFE REAL ESTATE


Protect your home and budget from life's surprises with an Assurant Home Warranty, backed by a partner that supports you through every step of homeownership. Explore Plans.
© 2023 - 2026 ERA Franchise Systems LLC. All rights reserved. ERA Franchise Systems LLC fully supports the principles of the Fair Housing Act and the Equal Opportunity Act. ERA, ERA Real Estate powered, and their respective logos are registered service marks of ERA Franchise Systems LLC. Each office is independently owned and operated.