
11390 Burgundy Drive, Venice, FL 34293
Local realty services provided by:ERA Grizzard Real Estate
11390 Burgundy Drive,Venice, FL 34293
$599,900
- 3 Beds
- 3 Baths
- 2,214 sq. ft.
- Single family
- Active
Upcoming open houses
- Sun, Sep 0601:00 pm - 04:00 pm
Listed by: brittany coleman, pllc
Office: keller williams on the water s
MLS#:N6145531
Source:MFRMLS
Price summary
- Price:$599,900
- Price per sq. ft.:$203.29
- Monthly HOA dues:$299
About this home
***STUNNING 2023-BUILT RESIDENCE IN ANTIGUA AT WELLEN PARK & FEELS BRAND NEW!*** This popular "Marsala" floorplan includes 3 bedrooms plus a den, 3 full bathrooms, 2 car garage, private heated pool & spa and 2214 square feet under air! After closing, the owners added many upgrades to the home including crown molding, paint throughout the entire home, custom closets in the primary bedroom, a shower enclosure in the 2nd ensuite bathroom, privacy landscaping around the lanai, and front porch screened enclosure. The kitchen features quartz countertops, white shaker style cabinets, closet pantry, huge island with seating, and stainless appliances. In 2025 the owners upgraded the refrigerator and the range. For peace of mind during storm season, the entire home has hurricane rated windows and sliding doors! No need for any storm shutters! Located in an X flood zone so no need for flood insurance. Antigua is a gated, newly-built community located in the heart of Wellen Park. This community has an upscale feel with its tile roofs, paver driveways, and beautiful landscaping. Many residents have preserve and water views. All of the homes in this community are detached single family homes- no townhouses, villas or condos. Maintenance-free lawn care is also included, allowing you more time to enjoy the Florida lifestyle. The HOA fee is only $897 per quarter which pays for the community gates, lawn/landscape maintenance, cable and internet. The $1629 annual CDD fee is included in the taxes shown in this listing. A 5 minute golf cart ride to downtown Wellen Park where you’ll find restaurants, entertainment, boutique shopping, kayak rentals, splash pad, playground, coffee shop, wine bar, hair salon, nail salon, Sunday farmer’s market, tons of events, and the Atlanta Braves Spring Training Stadium! Wellen Park Golf & Country Club and multiple other public golf courses nearby. Wellen Park Golf & Country Club allows the public to golf during the off-season months— (although this is subject to change.) This neighborhood is also situated just minutes from major highways and a short 15-minute drive will bring you to Venice Island, with it's pristine beaches, charming boutique shops, dining options, fishing pier, tennis courts, and so much more! Located within Sarasota County’s A Rated School Districts & the brand new Wellen Park High School w/state of the art campus. The new Wellen Park Elementary School is also in the works. Schedule your showing today and start living the Wellen Park lifestyle!...
Contact an agent
Home facts
- Year built:2023
- Subdivision & Development:ANTIGUA/WELLEN PARK
- Listing ID #:N6145531
- Added:1 day(s) ago
- Updated:September 02, 2026 at 06:17 PM
Rooms and interior
- Bedrooms:3
- Total bathrooms:3
- Full bathrooms:3
- Flooring:Ceramic Tile
- Dining Description:Eat In Kitchen, Living Room/Dining Room Combo
- Kitchen Description:Dishwasher, Eat-in Kitchen, Microwave, Range, Refrigerator, Stone Counters
- Bedroom Description:High Ceilings, Primary Bedroom Main Floor, Split Bedroom, Walk-In Closet(s)
- Living area:2,214 sq. ft.
Heating and cooling
- Cooling:Central Air
- Heating:Central
- Central air:Yes
Structure and exterior
- Roof:Tile
- Year built:2023
- Building area:2,214 sq. ft.
- Lot area:0.15 Acres
- Lot Features:Landscaped, Level, Paved, Sidewalk
- Construction Materials:Block, Stucco
- Exterior Features:Covered Porch/Patio, Enclosed, Lighting, Patio, Porch, Rain Gutters, Rear Porch, Screened, Sidewalk
- Foundation Description:Slab
- Levels:1 Story
Schools
- High school:Wellen Park High
- Middle school:Venice Area Middle
- Elementary school:Taylor Ranch Elementary
Utilities
- Water:Public, Water Available, Water Connected
- Sewer:Public, Public Sewer, Sewer Connected
Finances and disclosures
- Price:$599,900
- Price per sq. ft.:$203.29
- Tax amount:$4,782 (2025)
Features and amenities
- Appliances:Dishwasher, Dryer, Irrigation Equipment, Microwave, Range, Refrigerator, Washer
- Laundry features:Dryer, Inside, Laundry Room, Washer
- Amenities:Cable Available, Cable Connected, Ceiling Fans(s), Crown Molding, Eat-in Kitchen, Electricity Available, High Ceilings, Irrigation Equipment, Living Room/Dining Room Combo, Open Floorplan, Primary Bedroom Main Floor, Split Bedroom, Stone Counters, Thermostat, Walk-In Closet(s), Window Treatments
- Pool features:Child Safety Fence, Gunite, Heated, In Ground, Private Pool
Parking
- Parking description:Attached Garage, Driveway, Garage Door Opener
- Garage:Yes
- Garage spaces:2
 The information being provided by Stellar Mls is for the consumer's personal, non-commercial use and may not be used for any purpose other than to identify prospective properties consumer may be interested in purchasing. Any information relating to real estate for sale referenced on this web site comes from the Internet Data Exchange (IDX) program of the Stellar Mls. ERA Grizzard Real Estate is not a Multiple Listing Service (MLS), nor does it offer MLS access. This website is a service of ERA Grizzard Real Estate, a broker participant of Stellar Mls. This web site may reference real estate listing(s) held by a brokerage firm other than the broker and/or agent who owns this web site.
The accuracy of all information, regardless of source, including but not limited to open house information, square footages and lot sizes, is deemed reliable but not guaranteed and should be personally verified through personal inspection by and/or with the appropriate professionals. The data contained herein is copyrighted by Stellar Mls and is protected by all applicable copyright laws. Any unauthorized dissemination of this information is in violation of copyright laws and is strictly prohibited.
Properties in listings may have been sold or may no longer be available.
Copyright 2026 Stellar Mls. All rights reserved.
The information being provided by Stellar Mls is for the consumer's personal, non-commercial use and may not be used for any purpose other than to identify prospective properties consumer may be interested in purchasing. Any information relating to real estate for sale referenced on this web site comes from the Internet Data Exchange (IDX) program of the Stellar Mls. ERA Grizzard Real Estate is not a Multiple Listing Service (MLS), nor does it offer MLS access. This website is a service of ERA Grizzard Real Estate, a broker participant of Stellar Mls. This web site may reference real estate listing(s) held by a brokerage firm other than the broker and/or agent who owns this web site.
The accuracy of all information, regardless of source, including but not limited to open house information, square footages and lot sizes, is deemed reliable but not guaranteed and should be personally verified through personal inspection by and/or with the appropriate professionals. The data contained herein is copyrighted by Stellar Mls and is protected by all applicable copyright laws. Any unauthorized dissemination of this information is in violation of copyright laws and is strictly prohibited.
Properties in listings may have been sold or may no longer be available.
Copyright 2026 Stellar Mls. All rights reserved.New listings near 11390 Burgundy Drive
- Coming Soon
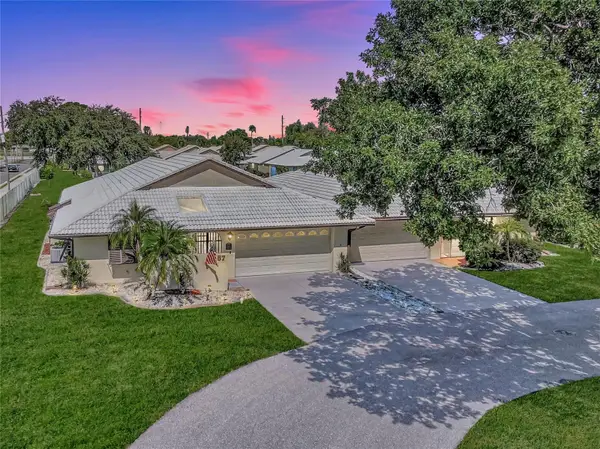 $275,000Coming Soon2 beds 2 baths1,538 sq. ft.
57 Sandstone Circle, VENICE, FL 34293
MLS# N6145550Listed by: KELLER WILLIAMS ISLAND LIFE REAL ESTATE - Coming Soon
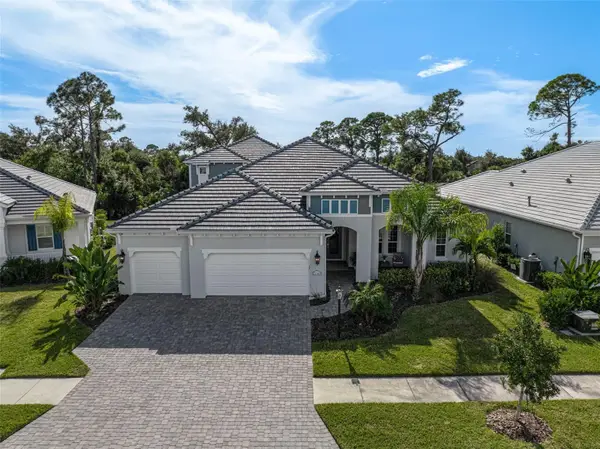 $1,224,990Coming Soon5 beds 4 baths3,654 sq. ft.
21345 Holmes Circle, VENICE, FL 34293
MLS# N6145554Listed by: EVOLVE REAL ESTATE - Coming Soon
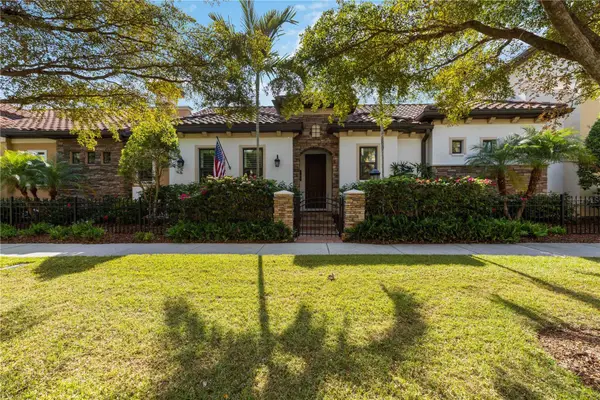 $995,900Coming Soon2 beds 2 baths2,152 sq. ft.
146 E Tampa Avenue, VENICE, FL 34285
MLS# A4704289Listed by: KELLER WILLIAMS ISLAND LIFE REAL ESTATE - Coming Soon
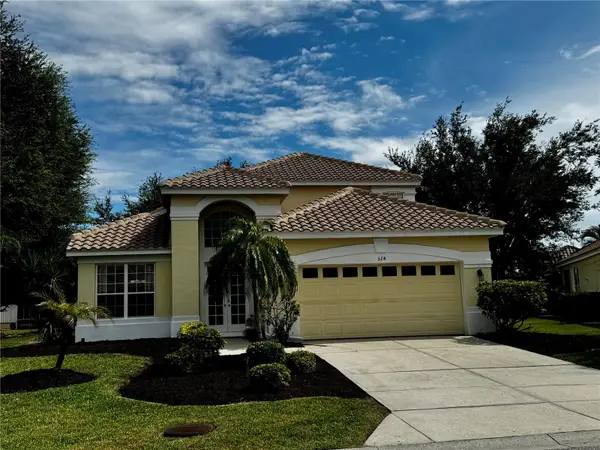 $480,000Coming Soon3 beds 3 baths2,095 sq. ft.
324 Langholm Drive, VENICE, FL 34293
MLS# N6145500Listed by: KELLER WILLIAMS ISLAND LIFE REAL ESTATE - Coming Soon
 $329,900Coming Soon2 beds 2 baths1,124 sq. ft.
17565 Opal Sand Drive #205, VENICE, FL 34293
MLS# A4703556Listed by: KELLER WILLIAMS ISLAND LIFE REAL ESTATE - Coming Soon
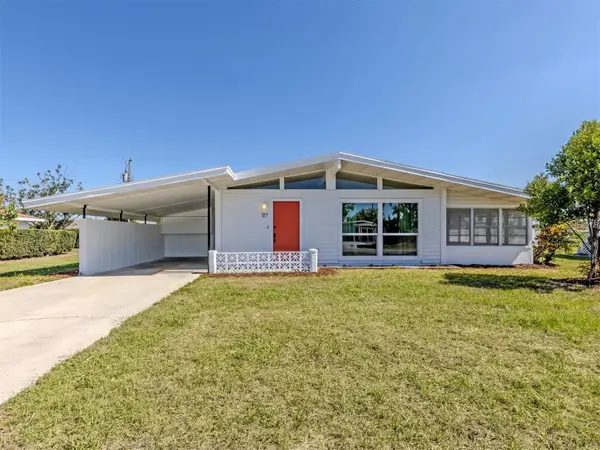 $255,000Coming Soon2 beds 2 baths1,135 sq. ft.
317 Hillview Road, VENICE, FL 34293
MLS# A4703841Listed by: MICHAEL SAUNDERS & COMPANY - Coming Soon
 $550,000Coming Soon3 beds 2 baths2,373 sq. ft.
528 Laurel Cherry Lane, VENICE, FL 34293
MLS# N6145299Listed by: REAL BROKER, LLC - New
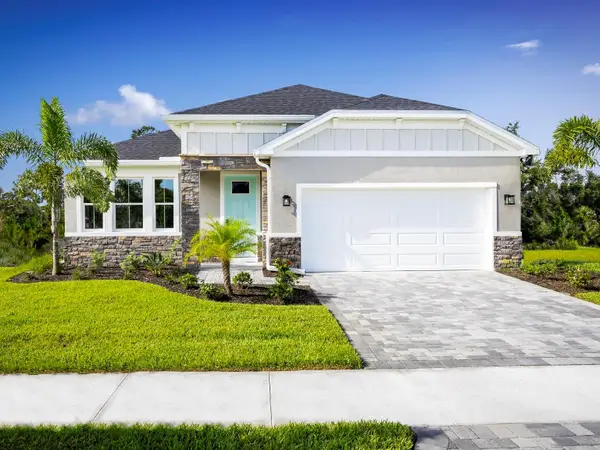 $489,990Active4 beds 2 baths1,833 sq. ft.
20017 Golden Glow Loop, VENICE, FL 34292
MLS# W7889147Listed by: MALTBIE REALTY GROUP - New
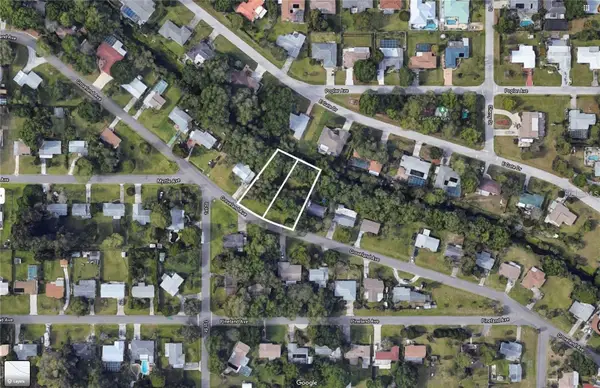 $215,000Active0.37 Acres
Groveland Avenue, VENICE, FL 34285
MLS# A4704677Listed by: KONA REALTY


Protect your home and budget from life's surprises with an Assurant Home Warranty, backed by a partner that supports you through every step of homeownership. Explore Plans.
© 2023 - 2026 ERA Franchise Systems LLC. All rights reserved. ERA Franchise Systems LLC fully supports the principles of the Fair Housing Act and the Equal Opportunity Act. ERA, ERA Real Estate powered, and their respective logos are registered service marks of ERA Franchise Systems LLC. Each office is independently owned and operated.