
11564 Gleaming Terrace, Venice, FL 34293
Local realty services provided by:Gulf Shores Realty ERA Powered
Upcoming open houses
- Sun, Oct 1101:00 pm - 04:00 pm
Listed by: tracy pierce
Office: michael saunders & company
MLS#:N6145940
Source:MFRMLS
Price summary
- Price:$1,200,000
- Price per sq. ft.:$382.41
- Monthly HOA dues:$356.67
About this home
Welcome to an exceptional expression of coastal luxury in The Everly at Wellen Park, where refined design, thoughtful upgrades, and seamless indoor-outdoor living come together in this beautifully appointed West Bay home. Featuring the highly sought-after Biscayne floor plan, this residence showcases a lovely neutral coastal palette, elegant architectural details, and a private outdoor retreat designed for enjoying the Florida lifestyle in every season.
From the moment you enter, the home’s attention to detail is unmistakable. The great room takes center stage with an impressive decorative cultured stone wall, creating a stunning focal point that brings warmth, character, and sophistication to the living space. Coffered and tray ceilings, crown molding, and beautifully appointed finishes enhance the home’s elevated aesthetic, while over 22 feet of glass sliders open the interior to an expansive outdoor view, creating a wonderful sense of connection between the living areas and poolside retreat.
Step outside to your own private oasis, where a gas-heated saltwater pool and spa overlook a serene conservation backdrop. The exclusive outdoor patio provides privacy for entertaining, relaxing, and enjoying beautiful Florida evenings. Integrated outdoor speakers set the mood, while the home has been thoughtfully preconfigured with plumbing, electrical, and gas connections for a future outdoor kitchen. Imagine gathering with family and friends this winter, enjoying the pool, preparing your favorite meals, and watching your team celebrate a Super Bowl victory under the Florida sky.
The kitchen is designed to be both beautiful and functional, featuring a custom layout with an oversized luxury quartz island, soft-close cabinetry and drawers, and under-cabinet lighting. It is a space that invites conversation, culinary creativity, and effortless entertaining, all while maintaining the home’s sophisticated coastal feel.
The den or office offers a touch of distinctive character with beautifully added barn doors, creating a welcoming and versatile space for working from home, reading, or simply enjoying a quiet retreat. Throughout the residence, storm-rated windows and doors provide peace of mind, complemented by split-panel Plantation Shutters that add timeless elegance and light control.
Additional thoughtful enhancements include a whole-home water filtration system, delivering an added level of comfort and convenience to everyday living.
This Biscayne at The Everly is more than a beautifully designed home. It is a thoughtfully curated lifestyle, where luxury meets privacy; outdoor entertaining meets everyday comfort, and the distinctive amenities of Wellen Park are right outside your door. Life in The Everly extends well beyond your front door. Residents enjoy a one-of-a-kind clubhouse, a beautifully designed gym and fitness area, pickleball courts, dog park, resort-style pool and spa, and an incredible setting with amazing views. It is a place where neighbors connect, wellness becomes part of the lifestyle, and every day feels a little more like a vacation. Conveniently located in the heart of Wellen Park and just a golf cart ride to downtown Wellen Park, near local beaches, Venice shopping and dining, Atlanta Braves Spring Training Facility, I-75, and area airports.
Discover the beauty of coastal-inspired luxury, a private poolside retreat, and the lifestyle you’ve been waiting for in The Everly at Wellen Park....
Contact an agent
Home facts
- Year built:2024
- Subdivision & Development:LOT 59, EVERLY AT WELLEN PARK, PB 57 PG 66-106
- Listing ID #:N6145940
- Added:4 day(s) ago
- Updated:October 07, 2026 at 02:53 PM
Rooms and interior
- Bedrooms:3
- Total bathrooms:3
- Full bathrooms:3
- Flooring:Ceramic Tile, Luxury Vinyl
- Dining Description:Eat In Kitchen
- Kitchen Description:Bar Fridge, Built-In Oven, Convection Oven, Cooktop, Dishwasher, Disposal, Eat-in Kitchen, Exhaust Fan, Kitchen/Family Room Combo, Microwave, Refrigerator, Solid Surface Counters, Stone Counters, Water Filtration System, Water Purifier
- Bedroom Description:Primary Bedroom Main Floor, Split Bedroom, Walk-In Closet(s)
- Living area:2,562 sq. ft.
Heating and cooling
- Cooling:Central Air
- Heating:Central, Electric, Natural Gas
- Central air:Yes
Structure and exterior
- Roof:Concrete, Tile
- Year built:2024
- Building area:2,562 sq. ft.
- Lot area:0.2 Acres
- Lot Features:Landscaped, Paved, Private, Sidewalk
- Construction Materials:Stucco
- Exterior Features:Covered Porch/Patio, Enclosed, Front Porch, Patio, Porch, Rain Gutters, Rear Porch, Screened, Sidewalk
- Foundation Description:Slab
- Levels:1 Story
Utilities
- Water:Public
- Sewer:Public, Public Sewer
Finances and disclosures
- Price:$1,200,000
- Price per sq. ft.:$382.41
- Tax amount:$15,058 (2025)
Features and amenities
- Appliances:Bar Fridge, Built-in Oven, Convection Oven, Cooktop, Dishwasher, Disposal, Dryer, Exhaust Fan, Gas Water Heater, Irrigation Equipment, Microwave, Refrigerator, Tankless Water Heater, Washer, Water Filtration System, Water Purifier
- Laundry features:Dryer, Inside, Laundry Room, Washer
- Amenities:Built-In Features, Ceiling Fans(s), Clubhouse, Coffered Ceiling(s), Crown Molding, Eat-in Kitchen, Fence Restrictions, Fitness Center, Gated, In Wall Pest System, Irrigation Equipment, Kitchen/Family Room Combo, Lobby Key Required, Open Floorplan, Pickleball Court(s), Pool, Primary Bedroom Main Floor, Solid Surface Counters, Spa/Hot Tub, Split Bedroom, Stone Counters, Thermostat, Tray Ceiling(s), Walk-In Closet(s), Window Treatments
- Pool features:Heated, In Ground, Pool, Pool Alarm, Private Pool, Salt Water, Screen Enclosure
Parking
- Parking description:Attached Garage, Driveway, Garage Door Opener
- Garage:Yes
- Garage spaces:3
 The information being provided by Stellar Mls is for the consumer's personal, non-commercial use and may not be used for any purpose other than to identify prospective properties consumer may be interested in purchasing. Any information relating to real estate for sale referenced on this web site comes from the Internet Data Exchange (IDX) program of the Stellar Mls. Gulf Shores Realty ERA Powered is not a Multiple Listing Service (MLS), nor does it offer MLS access. This website is a service of Gulf Shores Realty ERA Powered, a broker participant of Stellar Mls. This web site may reference real estate listing(s) held by a brokerage firm other than the broker and/or agent who owns this web site.
The accuracy of all information, regardless of source, including but not limited to open house information, square footages and lot sizes, is deemed reliable but not guaranteed and should be personally verified through personal inspection by and/or with the appropriate professionals. The data contained herein is copyrighted by Stellar Mls and is protected by all applicable copyright laws. Any unauthorized dissemination of this information is in violation of copyright laws and is strictly prohibited.
Properties in listings may have been sold or may no longer be available.
Copyright 2026 Stellar Mls. All rights reserved.
The information being provided by Stellar Mls is for the consumer's personal, non-commercial use and may not be used for any purpose other than to identify prospective properties consumer may be interested in purchasing. Any information relating to real estate for sale referenced on this web site comes from the Internet Data Exchange (IDX) program of the Stellar Mls. Gulf Shores Realty ERA Powered is not a Multiple Listing Service (MLS), nor does it offer MLS access. This website is a service of Gulf Shores Realty ERA Powered, a broker participant of Stellar Mls. This web site may reference real estate listing(s) held by a brokerage firm other than the broker and/or agent who owns this web site.
The accuracy of all information, regardless of source, including but not limited to open house information, square footages and lot sizes, is deemed reliable but not guaranteed and should be personally verified through personal inspection by and/or with the appropriate professionals. The data contained herein is copyrighted by Stellar Mls and is protected by all applicable copyright laws. Any unauthorized dissemination of this information is in violation of copyright laws and is strictly prohibited.
Properties in listings may have been sold or may no longer be available.
Copyright 2026 Stellar Mls. All rights reserved.New listings near 11564 Gleaming Terrace
- Coming Soon
 $1,200,000Coming Soon2 beds 3 baths1,538 sq. ft.
508 Valencia Road, VENICE, FL 34285
MLS# A4708737Listed by: KELLER WILLIAMS ON THE WATER S - Coming Soon
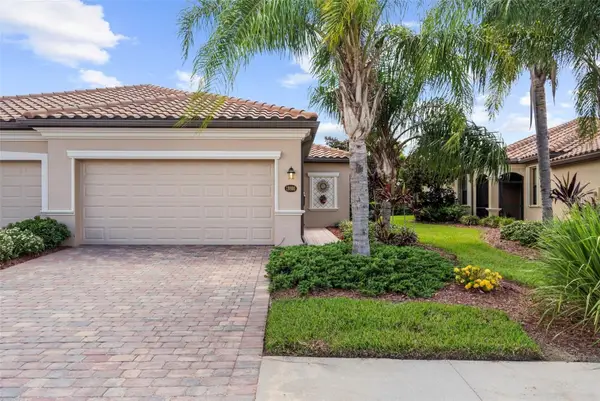 $319,000Coming Soon3 beds 2 baths1,420 sq. ft.
19866 Benissimo Drive, VENICE, FL 34293
MLS# N6146082Listed by: HOMESMART - Coming Soon
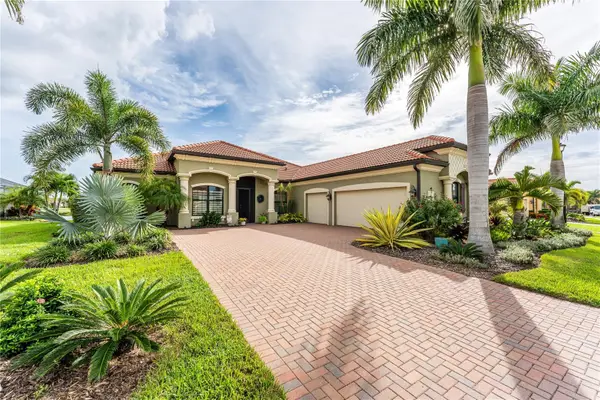 $1,195,000Coming Soon4 beds 3 baths2,402 sq. ft.
10733 Tarflower Drive, VENICE, FL 34293
MLS# A4707385Listed by: BLUESRQ REAL ESTATE INC - Coming Soon
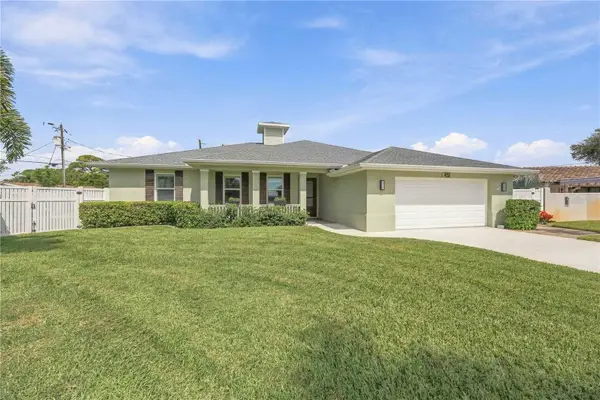 $1,379,000Coming Soon3 beds 3 baths2,222 sq. ft.
432 W Gate Drive, VENICE, FL 34285
MLS# A4707539Listed by: ENGEL + VOELKERS SARASOTA - Coming Soon
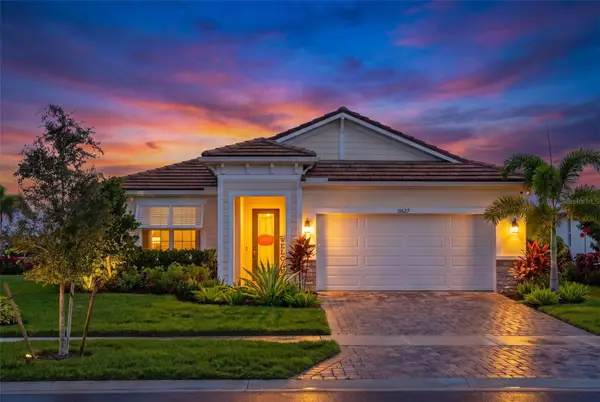 $749,900Coming Soon3 beds 3 baths2,479 sq. ft.
11627 Myakka Blue Drive, VENICE, FL 34293
MLS# A4708381Listed by: LPT REALTY, LLC - Coming Soon
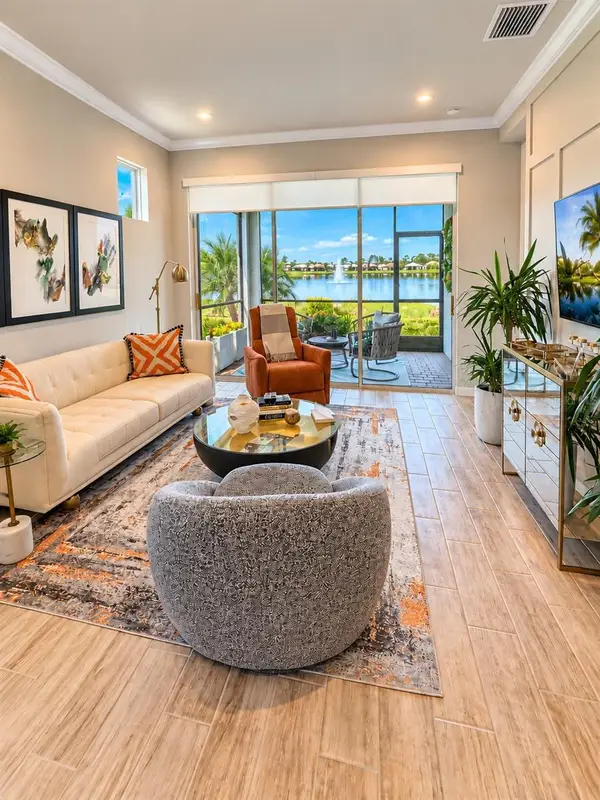 $389,900Coming Soon2 beds 2 baths1,432 sq. ft.
11706 Sistine Lane, VENICE, FL 34293
MLS# A4708454Listed by: NEW HAUS GROUP LLC - Coming SoonOpen Sun, 1 to 3pm
 $589,000Coming Soon2 beds 2 baths1,436 sq. ft.
13554 Nobilio Street, VENICE, FL 34293
MLS# N6146031Listed by: RE/MAX PALM - Coming SoonOpen Sat, 12 to 3pm
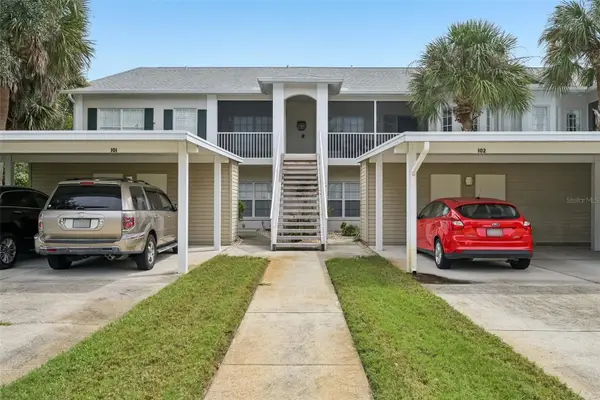 $269,900Coming Soon2 beds 2 baths1,176 sq. ft.
412 Sunset Lake Boulevard #202, VENICE, FL 34292
MLS# D6149010Listed by: FINE PROPERTIES - Coming Soon
 $525,000Coming Soon3 beds 2 baths1,830 sq. ft.
1535 San Ysidro Way, VENICE, FL 34285
MLS# A4706177Listed by: COLDWELL BANKER REALTY - Coming Soon
 $319,900Coming Soon2 beds 2 baths1,528 sq. ft.
3216 Meadow Run Drive, VENICE, FL 34293
MLS# N6145766Listed by: KELLER WILLIAMS ISLAND LIFE REAL ESTATE


Protect your home and budget from life's surprises with an Assurant Home Warranty, backed by a partner that supports you through every step of homeownership. Explore Plans.
© 2023 - 2026 ERA Franchise Systems LLC. All rights reserved. ERA Franchise Systems LLC fully supports the principles of the Fair Housing Act and the Equal Opportunity Act. ERA, ERA Real Estate powered, and their respective logos are registered service marks of ERA Franchise Systems LLC. Each office is independently owned and operated.