
11702 Anhinga Avenue, Venice, FL 34292
Local realty services provided by:Tomlin St Cyr Real Estate Services ERA Powered
Listed by: harry t insley, brandon insley
Office: michael saunders & company
MLS#:N6144856
Source:MFRMLS
Price summary
- Price:$459,000
- Price per sq. ft.:$175.12
- Monthly HOA dues:$229.67
About this home
Welcome to this beautifully maintained 4-bedroom, 3-bathroom home located in the highly sought-after Stoneybrook at Venice community, with a desirable split floor plan, this residence offers both privacy and functionality. The spacious primary suite serves as a private retreat, featuring a generously sized bedroom, walk-in shower with tub, and ample closet space. At the heart of the home is the open-concept kitchen, complete with a large granite center island, stainless steel appliances, abundant pantry storage, and an inviting layout that seamlessly connects to the main living and dining areas - perfect for entertaining and everyday living. Stoneybrook at Venice is known for its exceptional amenities, offering residents a resort-style pool, splash pad, playground, clubhouse, scheduled food trucks, community events, 24-hour fitness center, baseball diamond, basketball court, lighted tennis courts, pickleball courts, catch-and-release fishing ponds, and grilling areas. Ideally located just minutes from Venice Island, area beaches, and charming downtown Venice, you’ll enjoy easy access to sidewalk cafés, boutique shopping, fine dining, boating and jet-ski rentals, and year-round entertainment. Golf enthusiasts will appreciate the numerous nearby golf courses, making it easy to embrace the Florida lifestyle to the fullest....
Contact an agent
Home facts
- Year built:2013
- Subdivision & Development:STONEYBROOK AT VENICE
- Listing ID #:N6144856
- Added:47 day(s) ago
- Updated:September 06, 2026 at 05:50 PM
Rooms and interior
- Bedrooms:4
- Total bathrooms:3
- Full bathrooms:3
- Flooring:Carpet
- Dining Description:Living Room/Dining Room Combo
- Kitchen Description:Cooktop, Dishwasher, Disposal, Kitchen/Family Room Combo, Microwave, Range, Refrigerator, Solid Wood Cabinets, Stone Counters
- Bedroom Description:High Ceilings, Primary Bedroom Main Floor, Split Bedroom, Walk-In Closet(s)
- Living area:2,025 sq. ft.
Heating and cooling
- Cooling:Central Air
- Heating:Electric
- Central air:Yes
Structure and exterior
- Roof:Tile
- Year built:2013
- Building area:2,025 sq. ft.
- Lot area:0.15 Acres
- Lot Features:Landscaped, Paved, Sidewalk
- Architectural Style:Florida
- Construction Materials:Block, Stucco
- Exterior Features:Covered Porch/Patio, Sidewalk
- Foundation Description:Slab
- Levels:1 Story
Schools
- High school:Venice Senior High
- Middle school:Venice Area Middle
- Elementary school:Taylor Ranch Elementary
Utilities
- Water:Public, Water Connected
- Sewer:Public Sewer, Sewer Available
Finances and disclosures
- Price:$459,000
- Price per sq. ft.:$175.12
- Tax amount:$5,406 (2025)
Features and amenities
- Appliances:Cooktop, Dishwasher, Disposal, Dryer, Irrigation Equipment, Microwave, Range, Refrigerator, Washer
- Laundry features:Dryer, Laundry Room, Washer
- Amenities:BB/HS Internet Available, Cable Available, Ceiling Fans(s), Crown Molding, High Ceilings, Irrigation Equipment, Kitchen/Family Room Combo, Living Room/Dining Room Combo, Open Floorplan, Primary Bedroom Main Floor, Solid Wood Cabinets, Split Bedroom, Stone Counters, Walk-In Closet(s)
- Pool features:Public Pool
Parking
- Parking description:Attached Garage, Driveway
- Garage:Yes
- Garage spaces:2
 The information being provided by Stellar Mls is for the consumer's personal, non-commercial use and may not be used for any purpose other than to identify prospective properties consumer may be interested in purchasing. Any information relating to real estate for sale referenced on this web site comes from the Internet Data Exchange (IDX) program of the Stellar Mls. Tomlin St Cyr Real Estate Services ERA Powered is not a Multiple Listing Service (MLS), nor does it offer MLS access. This website is a service of Tomlin St Cyr Real Estate Services ERA Powered, a broker participant of Stellar Mls. This web site may reference real estate listing(s) held by a brokerage firm other than the broker and/or agent who owns this web site.
The accuracy of all information, regardless of source, including but not limited to open house information, square footages and lot sizes, is deemed reliable but not guaranteed and should be personally verified through personal inspection by and/or with the appropriate professionals. The data contained herein is copyrighted by Stellar Mls and is protected by all applicable copyright laws. Any unauthorized dissemination of this information is in violation of copyright laws and is strictly prohibited.
Properties in listings may have been sold or may no longer be available.
Copyright 2026 Stellar Mls. All rights reserved.
The information being provided by Stellar Mls is for the consumer's personal, non-commercial use and may not be used for any purpose other than to identify prospective properties consumer may be interested in purchasing. Any information relating to real estate for sale referenced on this web site comes from the Internet Data Exchange (IDX) program of the Stellar Mls. Tomlin St Cyr Real Estate Services ERA Powered is not a Multiple Listing Service (MLS), nor does it offer MLS access. This website is a service of Tomlin St Cyr Real Estate Services ERA Powered, a broker participant of Stellar Mls. This web site may reference real estate listing(s) held by a brokerage firm other than the broker and/or agent who owns this web site.
The accuracy of all information, regardless of source, including but not limited to open house information, square footages and lot sizes, is deemed reliable but not guaranteed and should be personally verified through personal inspection by and/or with the appropriate professionals. The data contained herein is copyrighted by Stellar Mls and is protected by all applicable copyright laws. Any unauthorized dissemination of this information is in violation of copyright laws and is strictly prohibited.
Properties in listings may have been sold or may no longer be available.
Copyright 2026 Stellar Mls. All rights reserved.New listings near 11702 Anhinga Avenue
- Coming Soon
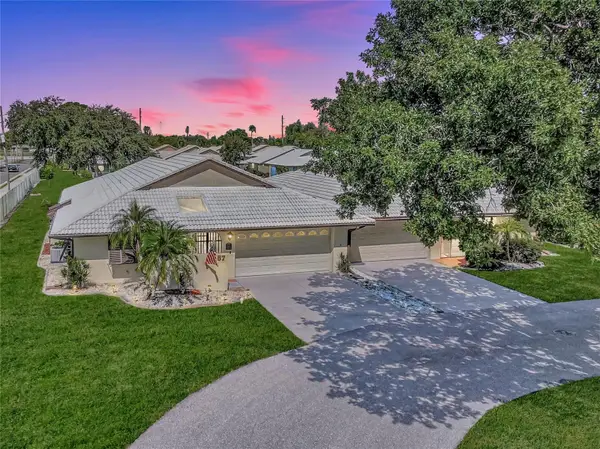 $275,000Coming Soon2 beds 2 baths1,538 sq. ft.
57 Sandstone Circle, VENICE, FL 34293
MLS# N6145550Listed by: KELLER WILLIAMS ISLAND LIFE REAL ESTATE - Coming Soon
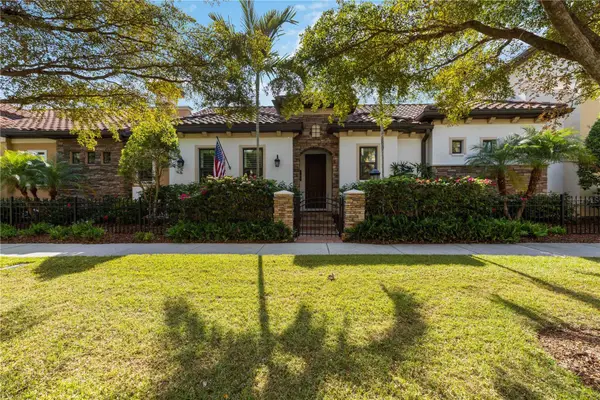 $995,900Coming Soon2 beds 2 baths2,152 sq. ft.
146 E Tampa Avenue, VENICE, FL 34285
MLS# A4704289Listed by: KELLER WILLIAMS ISLAND LIFE REAL ESTATE - Coming Soon
 $329,900Coming Soon2 beds 2 baths1,124 sq. ft.
17565 Opal Sand Drive #205, VENICE, FL 34293
MLS# A4703556Listed by: KELLER WILLIAMS ISLAND LIFE REAL ESTATE - Coming Soon
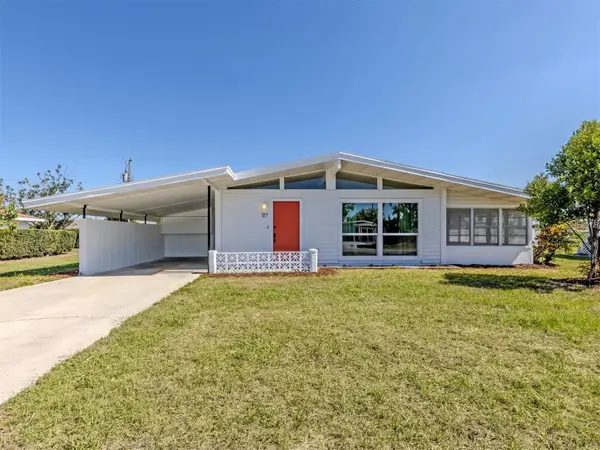 $255,000Coming Soon2 beds 2 baths1,135 sq. ft.
317 Hillview Road, VENICE, FL 34293
MLS# A4703841Listed by: MICHAEL SAUNDERS & COMPANY - Coming Soon
 $550,000Coming Soon3 beds 2 baths2,373 sq. ft.
528 Laurel Cherry Lane, VENICE, FL 34293
MLS# N6145299Listed by: REAL BROKER, LLC - New
 $329,000Active3 beds 2 baths1,681 sq. ft.
11100 Balfour Street, VENICE, FL 34293
MLS# A4704312Listed by: BRIGHT REALTY - New
 $649,000Active2 beds 2 baths2,067 sq. ft.
20110 Granlago Drive, VENICE, FL 34293
MLS# N6145615Listed by: GRAND HOMES REAL ESTATE - New
 $299,000Active2 beds 2 baths1,379 sq. ft.
23160 Banbury Way #102, VENICE, FL 34293
MLS# N6145651Listed by: COLDWELL BANKER REALTY - New
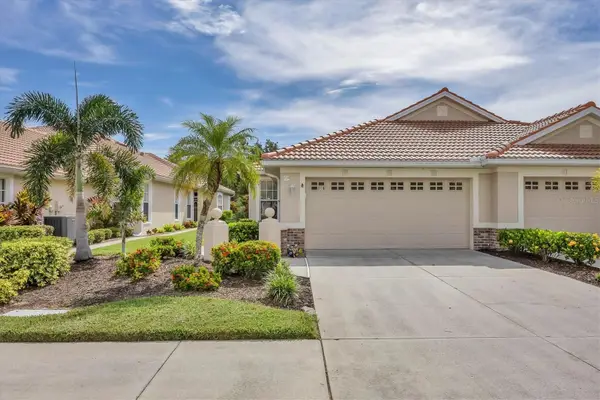 $395,000Active3 beds 2 baths1,668 sq. ft.
1739 San Silvestro Drive, VENICE, FL 34285
MLS# N6145652Listed by: COLDWELL BANKER REALTY - New
 $825,000Active3 beds 2 baths1,902 sq. ft.
912 Dawn Street, VENICE, FL 34285
MLS# N6145649Listed by: MEDWAY REALTY


Protect your home and budget from life's surprises with an Assurant Home Warranty, backed by a partner that supports you through every step of homeownership. Explore Plans.
© 2023 - 2026 ERA Franchise Systems LLC. All rights reserved. ERA Franchise Systems LLC fully supports the principles of the Fair Housing Act and the Equal Opportunity Act. ERA, ERA Real Estate powered, and their respective logos are registered service marks of ERA Franchise Systems LLC. Each office is independently owned and operated.