
11706 Sistine Lane, Venice, FL 34293
Local realty services provided by:ERA Advantage Realty, Inc.
11706 Sistine Lane,Venice, FL 34293
$389,900
- 2 Beds
- 2 Baths
- 1,432 sq. ft.
- Single family
- Coming Soon
Listed by: daria luczkowski
Office: new haus group llc.
MLS#:A4708454
Source:MFRMLS
Price summary
- Price:$389,900
- Price per sq. ft.:$183.83
- Monthly HOA dues:$297.67
About this home
BREATHTAKING WATER VIEWS, SPECTACULAR SUNSETS AND A BEAUTIFUL FOUNTAIN VIEW!
Picture ending every day with a breathtaking sunset over the water. This west-facing lanai villa sits on the water with sweeping, unobstructed views across the water to a sparkling fountain. As the sun goes down, the sky lights up in shades of gold, pink, and orange right outside your screened lanai. It’s a view you’ll never tire of, and it’s the heart of this home.
From the moment you step inside, the water is the focal point. Sliding glass doors in the great room frame the lake like a living painting, and the primary suite enjoys the same serene view. This meticulously maintained 2-bedroom, 2-bath plus den villa has designer upgrades throughout. Crown molding runs through every room, and custom accent walls give each space its own personality. The entry makes a bold first impression with a terracotta feature wall and modern wood-slat wainscoting. The living room has a picture-frame paneled media wall, the primary suite has a deep navy accent wall with floating shelves, and the guest bedroom has a crisp shiplap feature wall.
The open-concept kitchen pairs white shaker cabinetry with crown detail, quartz countertops, a glass subway tile backsplash, and stainless steel appliances. A contrasting navy island with seating anchors the space. Wood-look plank tile flows through the main living areas, and the dining space sits between the kitchen and great room for easy entertaining.
The primary retreat has a tray ceiling, water views, and a spa-inspired ensuite. The ensuite has a dual-sink quartz vanity, an oversized frameless glass shower with a rainfall showerhead, a private water closet, and a generous walk-in closet. The guest bedroom includes two double closets and sits near the guest bath, which has a tub and shower combination. The den gives you flexible space for a home office, reading room, or extra guests. A separate laundry room adds everyday convenience.
Outside, the screened, paver-floored lanai with ceiling fan extends your living space toward the water. You can start the day with coffee to the sound of the fountain and end it with sunsets that never get old.
Renaissance is one of Wellen Park’s most desirable communities, prized for its no-maintenance lifestyle and resort-style amenities. It also sits closest to Downtown Wellen Park’s lakefront dining, shopping, new Wellen Park High School and events. Benderson Development’s planned retail and entertainment district at Tamiami Trail and West Villages Parkway will bring even more shopping and dining close to home. HOA fees include reserve set-asides for future exterior maintenance, including the roof and painting, which offers real peace of mind.
Water views, unforgettable sunsets, and designer style in a premier location. Homes like this rarely come along, so come see this view for yourself....
Contact an agent
Home facts
- Year built:2022
- Subdivision & Development:RENAISSANCE/WEST VLGS PH 2
- Listing ID #:A4708454
- Updated:October 06, 2026 at 02:05 PM
Rooms and interior
- Bedrooms:2
- Total bathrooms:2
- Full bathrooms:2
- Flooring:Carpet, Ceramic Tile
- Kitchen Description:Dishwasher, Disposal, Range, Range Hood, Refrigerator
- Bedroom Description:Primary Bedroom Main Floor
- Basement Description:Block
- Living area:1,432 sq. ft.
Heating and cooling
- Cooling:Central Air
- Heating:Central, Electric
- Central air:Yes
Structure and exterior
- Roof:Concrete
- Year built:2022
- Building area:1,432 sq. ft.
- Lot area:0.11 Acres
- Construction Materials:Cement Siding, Stucco
- Exterior Features:Front Porch, Patio, Rain Gutters, Screened, Sidewalk
- Foundation Description:Block
- Levels:1 Story
Utilities
- Water:Public, Water Connected
- Sewer:Public, Public Sewer, Sewer Connected
Finances and disclosures
- Price:$389,900
- Price per sq. ft.:$183.83
- Tax amount:$6,626 (2025)
Features and amenities
- Appliances:Dishwasher, Disposal, Irrigation Equipment, Range, Range Hood, Refrigerator, Washer
- Laundry features:Laundry Room, Washer
- Amenities:Basketball Court, Built-In Features, Cable Connected, Ceiling Fans(s), Clubhouse, Crown Molding, Fitness Center, Gated, In Wall Pest System, Irrigation Equipment, Lobby Key Required, Maintenance, Natural Gas Connected, Open Floorplan, Pickleball Court(s), Playground, Pool, Primary Bedroom Main Floor, Racquetball, Recreation Facilities, Spa/Hot Tub, Tennis Court(s), Thermostat, Trail(s), Tray Ceiling(s), Underground Utilities
- Pool features:Pool, Public Pool
Parking
- Parking description:Attached Garage
- Garage:Yes
- Garage spaces:2
 The information being provided by Stellar Mls is for the consumer's personal, non-commercial use and may not be used for any purpose other than to identify prospective properties consumer may be interested in purchasing. Any information relating to real estate for sale referenced on this web site comes from the Internet Data Exchange (IDX) program of the Stellar Mls. ERA Advantage Realty, Inc. is not a Multiple Listing Service (MLS), nor does it offer MLS access. This website is a service of ERA Advantage Realty, Inc., a broker participant of Stellar Mls. This web site may reference real estate listing(s) held by a brokerage firm other than the broker and/or agent who owns this web site.
The accuracy of all information, regardless of source, including but not limited to open house information, square footages and lot sizes, is deemed reliable but not guaranteed and should be personally verified through personal inspection by and/or with the appropriate professionals. The data contained herein is copyrighted by Stellar Mls and is protected by all applicable copyright laws. Any unauthorized dissemination of this information is in violation of copyright laws and is strictly prohibited.
Properties in listings may have been sold or may no longer be available.
Copyright 2026 Stellar Mls. All rights reserved.
The information being provided by Stellar Mls is for the consumer's personal, non-commercial use and may not be used for any purpose other than to identify prospective properties consumer may be interested in purchasing. Any information relating to real estate for sale referenced on this web site comes from the Internet Data Exchange (IDX) program of the Stellar Mls. ERA Advantage Realty, Inc. is not a Multiple Listing Service (MLS), nor does it offer MLS access. This website is a service of ERA Advantage Realty, Inc., a broker participant of Stellar Mls. This web site may reference real estate listing(s) held by a brokerage firm other than the broker and/or agent who owns this web site.
The accuracy of all information, regardless of source, including but not limited to open house information, square footages and lot sizes, is deemed reliable but not guaranteed and should be personally verified through personal inspection by and/or with the appropriate professionals. The data contained herein is copyrighted by Stellar Mls and is protected by all applicable copyright laws. Any unauthorized dissemination of this information is in violation of copyright laws and is strictly prohibited.
Properties in listings may have been sold or may no longer be available.
Copyright 2026 Stellar Mls. All rights reserved.New listings near 11706 Sistine Lane
- Coming Soon
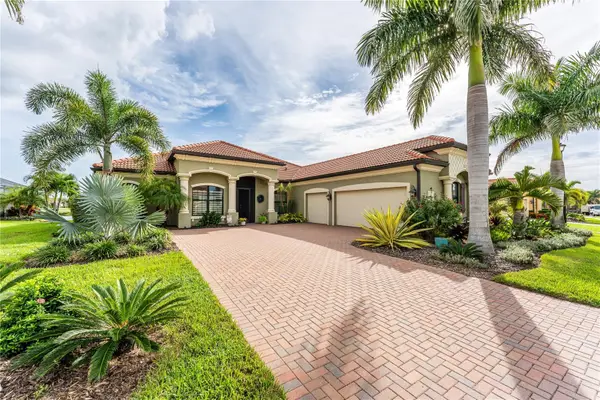 $1,195,000Coming Soon4 beds 3 baths2,402 sq. ft.
10733 Tarflower Drive, VENICE, FL 34293
MLS# A4707385Listed by: BLUESRQ REAL ESTATE INC - Coming Soon
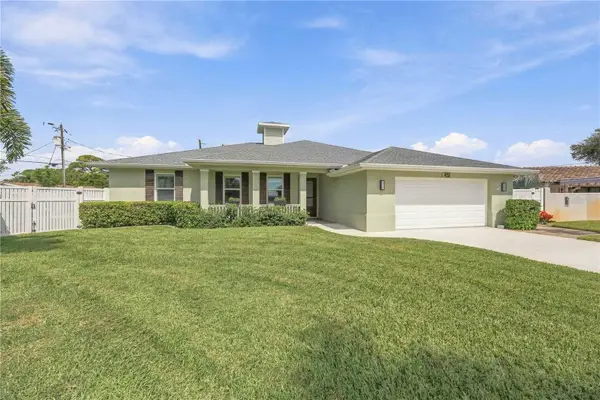 $1,379,000Coming Soon3 beds 3 baths2,222 sq. ft.
432 W Gate Drive, VENICE, FL 34285
MLS# A4707539Listed by: ENGEL + VOELKERS SARASOTA - Coming Soon
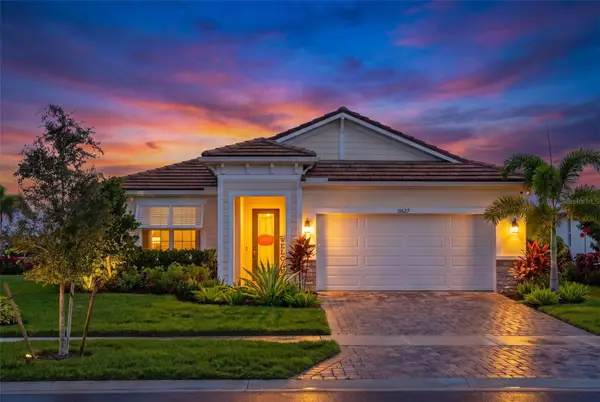 $749,900Coming Soon3 beds 3 baths2,479 sq. ft.
11627 Myakka Blue Drive, VENICE, FL 34293
MLS# A4708381Listed by: LPT REALTY, LLC - Coming Soon
 $589,000Coming Soon2 beds 2 baths1,436 sq. ft.
13554 Nobilio Street, VENICE, FL 34293
MLS# N6146031Listed by: RE/MAX PALM - Coming SoonOpen Fri, 4 to 6pm
 $365,000Coming Soon2 beds 2 baths1,680 sq. ft.
1477 Hudson Road, VENICE, FL 34293
MLS# N6146050Listed by: RE/MAX PALM REALTY OF VENICE - Coming SoonOpen Sat, 12 to 3pm
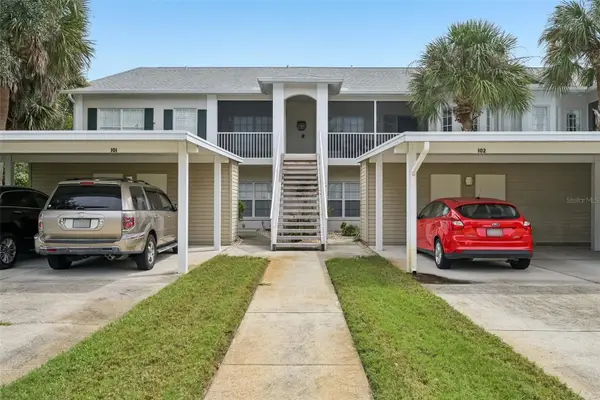 $269,900Coming Soon2 beds 2 baths1,176 sq. ft.
412 Sunset Lake Boulevard #202, VENICE, FL 34292
MLS# D6149010Listed by: FINE PROPERTIES - Coming Soon
 $1,165,000Coming Soon3 beds 3 baths2,908 sq. ft.
21221 Holmes Circle, VENICE, FL 34293
MLS# N6145897Listed by: EVOLVE REAL ESTATE - Coming Soon
 $525,000Coming Soon3 beds 2 baths1,830 sq. ft.
1535 San Ysidro Way, VENICE, FL 34285
MLS# A4706177Listed by: COLDWELL BANKER REALTY - Coming Soon
 $319,900Coming Soon2 beds 2 baths1,528 sq. ft.
3216 Meadow Run Drive, VENICE, FL 34293
MLS# N6145766Listed by: KELLER WILLIAMS ISLAND LIFE REAL ESTATE


Protect your home and budget from life's surprises with an Assurant Home Warranty, backed by a partner that supports you through every step of homeownership. Explore Plans.
© 2023 - 2026 ERA Franchise Systems LLC. All rights reserved. ERA Franchise Systems LLC fully supports the principles of the Fair Housing Act and the Equal Opportunity Act. ERA, ERA Real Estate powered, and their respective logos are registered service marks of ERA Franchise Systems LLC. Each office is independently owned and operated.