
1252 Waterside Lane, Venice, FL 34285
Local realty services provided by:ERA Advantage Realty, Inc.
Listed by: jessica miller
Office: house match
MLS#:A4704384
Source:MFRMLS
Price summary
- Price:$500,000
- Price per sq. ft.:$143.06
- Monthly HOA dues:$46.92
About this home
Welcome home to this beautifully maintained single-family residence, where spacious interiors, distinctive architectural details, and inviting outdoor living come together to create an exceptional Florida retreat.
Step inside to a bright and welcoming interior filled with natural light from vaulted, beamed ceilings and skylights. Recessed lighting enhances the open feel, while a wood-paneled accent wall and stylish barn door add warmth and character with a relaxed coastal farmhouse aesthetic. The thoughtfully designed floor plan offers two oversized living areas, along with multiple bedrooms and a versatile office or flex room, providing plenty of space and flexibility for both everyday living and entertaining.
At the heart of the home, the spacious kitchen is designed for both connection and functionality, featuring granite countertops, a large center island with breakfast bar, stainless steel appliances, and generous workspace. Whether preparing a casual breakfast or hosting friends and family, this well-appointed kitchen offers the perfect setting to gather.
The generously sized primary suite provides a peaceful retreat with a beautifully appointed en-suite bathroom featuring dual sinks and a tiled walk-in shower. A private outdoor patio just off the suite creates an additional space to relax and enjoy a quiet moment at the end of the day. Two additional bedrooms offer comfortable accommodations for family or guests, while the dedicated office or flex room can easily adapt to your lifestyle as a home office, hobby room, playroom, or additional living space. Three full bathrooms throughout the home provide added comfort and convenience.
The Florida lifestyle continues outdoors with a screened-in lanai overlooking the fully fenced backyard. Mature landscaping, a paver patio, and lush green space create a private and relaxing setting for morning coffee, outdoor dining, weekend gatherings, or simply enjoying the sunshine.
Beyond the home, enjoy easy access to a nearby boat launch, making it convenient to spend the day boating, fishing, kayaking, or paddleboarding. Ideally located just minutes from Historic Downtown Venice, Venice Beach the Shark Tooth Capital of the World, Venice Farmers Market, Nokomis Beach, and Caspersen Beach. This home puts the best of the Gulf Coast lifestyle right at your fingertips. Enjoy convenient access to shopping, dining, recreation, A-rated schools, and Sarasota Memorial Hospital-Venice.
Live where people vacation!...
Contact an agent
Home facts
- Year built:1979
- Subdivision & Development:PINEBROOK SOUTH
- Listing ID #:A4704384
- Added:4 day(s) ago
- Updated:September 06, 2026 at 01:49 PM
Rooms and interior
- Bedrooms:3
- Total bathrooms:3
- Full bathrooms:3
- Flooring:Carpet, Tile
- Dining Description:Breakfast Room, Living Room/Dining Room Combo
- Kitchen Description:Dishwasher, Disposal, Exhaust Fan, Kitchen/Family Room Combo, Microwave, Range, Refrigerator, Solid Wood Cabinets, Stone Counters
- Bedroom Description:High Ceilings, Primary Bedroom Main Floor, Split Bedroom, Walk-In Closet(s)
- Living area:2,278 sq. ft.
Heating and cooling
- Cooling:Central Air
- Heating:Central
- Central air:Yes
Structure and exterior
- Roof:Built-Up, Shingle
- Year built:1979
- Building area:2,278 sq. ft.
- Lot area:0.23 Acres
- Construction Materials:Block, Stucco
- Exterior Features:Deck, Lighting, Outdoor Shower, Patio, Porch, Screened
- Foundation Description:Slab
- Levels:1 Story
Schools
- High school:Venice Senior High
- Middle school:Venice Area Middle
- Elementary school:Garden Elementary
Utilities
- Water:Public
- Sewer:Public, Public Sewer
Finances and disclosures
- Price:$500,000
- Price per sq. ft.:$143.06
Features and amenities
- Appliances:Dishwasher, Disposal, Electric Water Heater, Exhaust Fan, Irrigation Equipment, Microwave, Range, Refrigerator
- Laundry features:Laundry Room
- Amenities:Cable Connected, Cathedral Ceiling(s), Ceiling Fans(s), Crown Molding, Fence Restrictions, High Ceilings, Irrigation Equipment, Kitchen/Family Room Combo, Living Room/Dining Room Combo, Open Floorplan, Primary Bedroom Main Floor, Recreation Facilities, Solid Wood Cabinets, Split Bedroom, Stone Counters, Underground Utilities, Vaulted Ceiling(s), Vehicle Restrictions, Walk-In Closet(s), Window Treatments
- Pool features:Gunite, Public Pool
Parking
- Parking description:Attached Garage, Circular Driveway, Garage Door Opener
- Garage:Yes
- Garage spaces:2
 The information being provided by Stellar Mls is for the consumer's personal, non-commercial use and may not be used for any purpose other than to identify prospective properties consumer may be interested in purchasing. Any information relating to real estate for sale referenced on this web site comes from the Internet Data Exchange (IDX) program of the Stellar Mls. ERA Advantage Realty, Inc. is not a Multiple Listing Service (MLS), nor does it offer MLS access. This website is a service of ERA Advantage Realty, Inc., a broker participant of Stellar Mls. This web site may reference real estate listing(s) held by a brokerage firm other than the broker and/or agent who owns this web site.
The accuracy of all information, regardless of source, including but not limited to open house information, square footages and lot sizes, is deemed reliable but not guaranteed and should be personally verified through personal inspection by and/or with the appropriate professionals. The data contained herein is copyrighted by Stellar Mls and is protected by all applicable copyright laws. Any unauthorized dissemination of this information is in violation of copyright laws and is strictly prohibited.
Properties in listings may have been sold or may no longer be available.
Copyright 2026 Stellar Mls. All rights reserved.
The information being provided by Stellar Mls is for the consumer's personal, non-commercial use and may not be used for any purpose other than to identify prospective properties consumer may be interested in purchasing. Any information relating to real estate for sale referenced on this web site comes from the Internet Data Exchange (IDX) program of the Stellar Mls. ERA Advantage Realty, Inc. is not a Multiple Listing Service (MLS), nor does it offer MLS access. This website is a service of ERA Advantage Realty, Inc., a broker participant of Stellar Mls. This web site may reference real estate listing(s) held by a brokerage firm other than the broker and/or agent who owns this web site.
The accuracy of all information, regardless of source, including but not limited to open house information, square footages and lot sizes, is deemed reliable but not guaranteed and should be personally verified through personal inspection by and/or with the appropriate professionals. The data contained herein is copyrighted by Stellar Mls and is protected by all applicable copyright laws. Any unauthorized dissemination of this information is in violation of copyright laws and is strictly prohibited.
Properties in listings may have been sold or may no longer be available.
Copyright 2026 Stellar Mls. All rights reserved.New listings near 1252 Waterside Lane
- Coming Soon
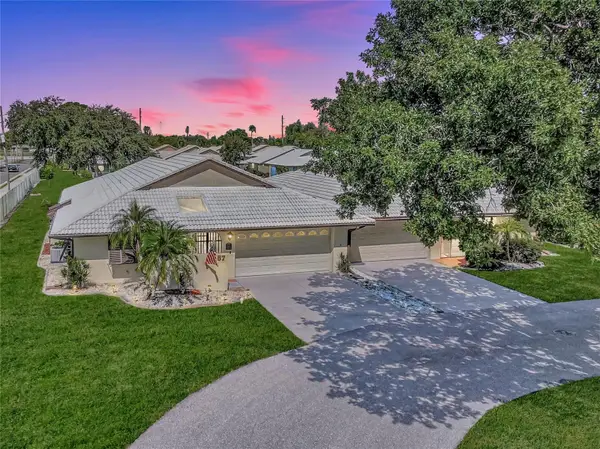 $275,000Coming Soon2 beds 2 baths1,538 sq. ft.
57 Sandstone Circle, VENICE, FL 34293
MLS# N6145550Listed by: KELLER WILLIAMS ISLAND LIFE REAL ESTATE - Coming Soon
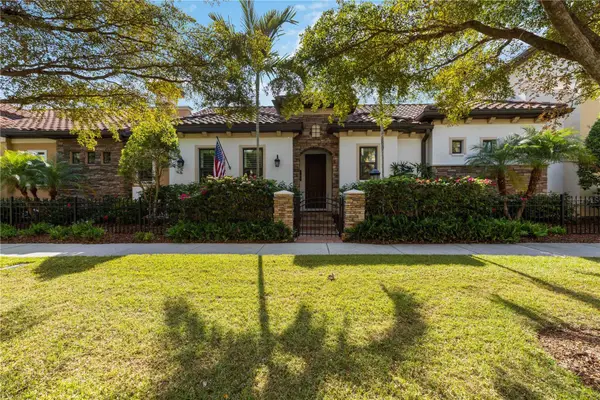 $995,900Coming Soon2 beds 2 baths2,152 sq. ft.
146 E Tampa Avenue, VENICE, FL 34285
MLS# A4704289Listed by: KELLER WILLIAMS ISLAND LIFE REAL ESTATE - Coming Soon
 $329,900Coming Soon2 beds 2 baths1,124 sq. ft.
17565 Opal Sand Drive #205, VENICE, FL 34293
MLS# A4703556Listed by: KELLER WILLIAMS ISLAND LIFE REAL ESTATE - Coming Soon
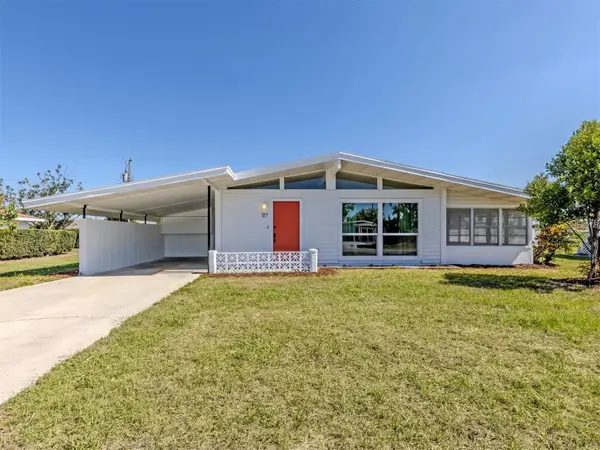 $255,000Coming Soon2 beds 2 baths1,135 sq. ft.
317 Hillview Road, VENICE, FL 34293
MLS# A4703841Listed by: MICHAEL SAUNDERS & COMPANY - Coming Soon
 $550,000Coming Soon3 beds 2 baths2,373 sq. ft.
528 Laurel Cherry Lane, VENICE, FL 34293
MLS# N6145299Listed by: REAL BROKER, LLC - New
 $299,000Active2 beds 2 baths1,379 sq. ft.
23160 Banbury Way #102, VENICE, FL 34293
MLS# N6145651Listed by: COLDWELL BANKER REALTY - New
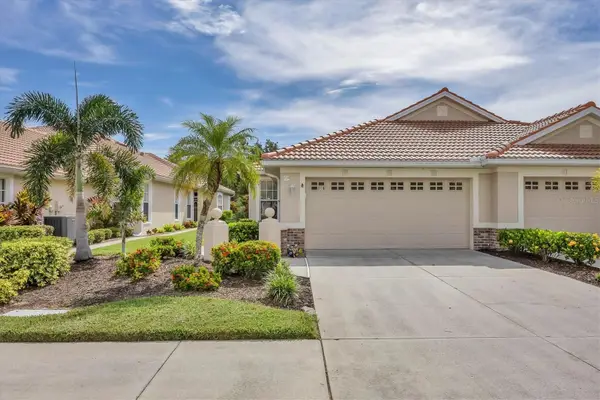 $395,000Active3 beds 2 baths1,668 sq. ft.
1739 San Silvestro Drive, VENICE, FL 34285
MLS# N6145652Listed by: COLDWELL BANKER REALTY - New
 $825,000Active3 beds 2 baths1,902 sq. ft.
912 Dawn Street, VENICE, FL 34285
MLS# N6145649Listed by: MEDWAY REALTY - New
 $625,000Active3 beds 2 baths2,092 sq. ft.
972 E Gondola Drive, VENICE, FL 34293
MLS# N6145616Listed by: SETTLES REAL ESTATE LLC - New
 $400,000Active2 beds 2 baths997 sq. ft.
1488 Jupiter Road, VENICE, FL 34293
MLS# A4705191Listed by: PREFERRED SHORE LLC


Protect your home and budget from life's surprises with an Assurant Home Warranty, backed by a partner that supports you through every step of homeownership. Explore Plans.
© 2023 - 2026 ERA Franchise Systems LLC. All rights reserved. ERA Franchise Systems LLC fully supports the principles of the Fair Housing Act and the Equal Opportunity Act. ERA, ERA Real Estate powered, and their respective logos are registered service marks of ERA Franchise Systems LLC. Each office is independently owned and operated.