
126 Rio Terra, Venice, FL 34285
Local realty services provided by:Tomlin St Cyr Real Estate Services ERA Powered
Listed by: regina melman
Office: re/max palm realty of venice
MLS#:N6145578
Source:MFRMLS
Price summary
- Price:$805,000
- Price per sq. ft.:$303.2
- Monthly HOA dues:$373
About this home
VENICE ISLAND LIVING AT ITS BEST! PRIVATE POOL HOME IN BELLAGIO!NOT FLOOD ZONE!
Welcome to 126 Rio Terra, Venice, FL, a rare opportunity to own a beautiful island retreat in Bellagio, Venice Island’s exclusive gated community! This light and bright Rialto model offers 2 spacious master suites PLUS a Dedicated Office, 2.5 baths, and a 2-car garage, and comes mostly furnished for an easy move-in or the perfect seasonal escape.
Step inside to an inviting foyer with a stunning view straight through the home to your private outdoor oasis! Enjoy the south-facing screened lanai, gas-heated swimming pool, relaxing jacuzzi, and peaceful views of the Venetian Waterway Park greenbelt—a natural backdrop that provides exceptional privacy. Both master suites feature sliding glass doors to the lanai, so you can wake up to pool views and enjoy the Florida lifestyle right from your bedroom!
The thoughtfully designed interior features beautiful Plantation Shutters throughout, a dedicated office with two built-ins, a spacious kitchen with a breakfast bar, induction stove, and two pantries, plus a dining room with attractive lighted built-ins and direct access to the lanai. Both master suites have generous walk-in closets and private en-suite bathrooms with garden tubs, separate Roman-style walk-in showers, and private water closets. Additional highlights include a separate laundry room, ceiling fans throughout, and a gas line on the lanai ready for your outdoor grill.
MAJOR UPDATES INCLUDE:
HVAC replaced in 2019
Gas water heater replaced in 2022
Pool gas heater replaced in 2022
New carpet in both master suites
NEWER TILE ROOF INSTALLED IN 2025, WITH TRANSFERABLE WARRANTY TO THE NEW BUYER.
Bellagio offers a wonderful maintenance-friendly lifestyle, with grounds care included, plus a heated community pool, fitness center with showers, clubhouse and library, Har-Tru tennis/pickleball court, bocce ball court, sidewalks, a garden park, two gated entrances, and an active calendar of community gatherings and activities.
LOVE THE LOCATION! Situated approximately one mile from the Gulf of Mexico, this exceptional property offers easy access to Venice’s beautiful beaches, charming downtown, shopping, restaurants, parks, and waterfront attractions. The community is located along the Venetian Waterway Trail, connecting to the Legacy Trail for miles of scenic walking and biking, with access toward Sarasota.
Whether you're searching for a full-time residence, a winter getaway, or a place to enjoy the best of Southwest Florida, this home delivers privacy, comfort, and the relaxed island lifestyle you've been dreaming of. Enjoy the pool, explore the trails, head to the beach, and experience BEST OF Venice Island!...
Contact an agent
Home facts
- Year built:2002
- Subdivision & Development:BELLAGIO ON VENICE ISLAND
- Listing ID #:N6145578
- Added:3 day(s) ago
- Updated:October 06, 2026 at 02:17 PM
Rooms and interior
- Bedrooms:2
- Total bathrooms:3
- Full bathrooms:2
- Half bathrooms:1
- Flooring:Carpet, Ceramic Tile
- Dining Description:Eat In Kitchen
- Kitchen Description:Dishwasher, Disposal, Eat-in Kitchen, Kitchen/Family Room Combo, Microwave, Range, Refrigerator, Solid Surface Counters
- Bedroom Description:High Ceilings, Primary Bedroom Main Floor, Split Bedroom, Walk-In Closet(s)
- Living area:1,893 sq. ft.
Heating and cooling
- Cooling:Central Air
- Heating:Central, Electric
- Central air:Yes
Structure and exterior
- Roof:Tile
- Year built:2002
- Building area:1,893 sq. ft.
- Lot area:0.15 Acres
- Lot Features:Greenbelt, Level, Near Golf Course, Near Marina, Sidewalk
- Architectural Style:Mediterranean
- Construction Materials:Block, Stucco
- Exterior Features:Covered Porch/Patio, Rain Gutters, Rear Porch, Screened, Sidewalk
- Foundation Description:Slab
- Levels:1 Story
Schools
- High school:Venice Senior High
- Middle school:Venice Area Middle
- Elementary school:Venice Elementary
Utilities
- Water:Public, Water Connected
- Sewer:Public Sewer, Sewer Connected
Finances and disclosures
- Price:$805,000
- Price per sq. ft.:$303.2
- Tax amount:$5,155 (2025)
Features and amenities
- Appliances:Dishwasher, Disposal, Dryer, Gas Water Heater, Irrigation Equipment, Microwave, Range, Refrigerator, Washer
- Laundry features:Dryer, Inside, Laundry Room, Washer
- Amenities:BB/HS Internet Available, Built-In Features, Cable Connected, Ceiling Fans(s), Clubhouse, Crown Molding, Eat-in Kitchen, Fence Restrictions, Fitness Center, High Ceilings, Irrigation Equipment, Kitchen/Family Room Combo, Natural Gas Connected, Open Floorplan, Pickleball Court(s), Pool, Primary Bedroom Main Floor, Recreation Facilities, Solid Surface Counters, Split Bedroom, Sprinkler Well, Tennis Court(s), Tray Ceiling(s), Underground Utilities, Walk-In Closet(s), Window Treatments
- Pool features:Child Safety Fence, Gunite, Heated, In Ground, Pool, Private Pool, Screen Enclosure
Parking
- Parking description:Attached Garage, Driveway, Garage Door Opener, Ground Level
- Garage:Yes
- Garage spaces:2
 The information being provided by Stellar Mls is for the consumer's personal, non-commercial use and may not be used for any purpose other than to identify prospective properties consumer may be interested in purchasing. Any information relating to real estate for sale referenced on this web site comes from the Internet Data Exchange (IDX) program of the Stellar Mls. Tomlin St Cyr Real Estate Services ERA Powered is not a Multiple Listing Service (MLS), nor does it offer MLS access. This website is a service of Tomlin St Cyr Real Estate Services ERA Powered, a broker participant of Stellar Mls. This web site may reference real estate listing(s) held by a brokerage firm other than the broker and/or agent who owns this web site.
The accuracy of all information, regardless of source, including but not limited to open house information, square footages and lot sizes, is deemed reliable but not guaranteed and should be personally verified through personal inspection by and/or with the appropriate professionals. The data contained herein is copyrighted by Stellar Mls and is protected by all applicable copyright laws. Any unauthorized dissemination of this information is in violation of copyright laws and is strictly prohibited.
Properties in listings may have been sold or may no longer be available.
Copyright 2026 Stellar Mls. All rights reserved.
The information being provided by Stellar Mls is for the consumer's personal, non-commercial use and may not be used for any purpose other than to identify prospective properties consumer may be interested in purchasing. Any information relating to real estate for sale referenced on this web site comes from the Internet Data Exchange (IDX) program of the Stellar Mls. Tomlin St Cyr Real Estate Services ERA Powered is not a Multiple Listing Service (MLS), nor does it offer MLS access. This website is a service of Tomlin St Cyr Real Estate Services ERA Powered, a broker participant of Stellar Mls. This web site may reference real estate listing(s) held by a brokerage firm other than the broker and/or agent who owns this web site.
The accuracy of all information, regardless of source, including but not limited to open house information, square footages and lot sizes, is deemed reliable but not guaranteed and should be personally verified through personal inspection by and/or with the appropriate professionals. The data contained herein is copyrighted by Stellar Mls and is protected by all applicable copyright laws. Any unauthorized dissemination of this information is in violation of copyright laws and is strictly prohibited.
Properties in listings may have been sold or may no longer be available.
Copyright 2026 Stellar Mls. All rights reserved.New listings near 126 Rio Terra
- Coming Soon
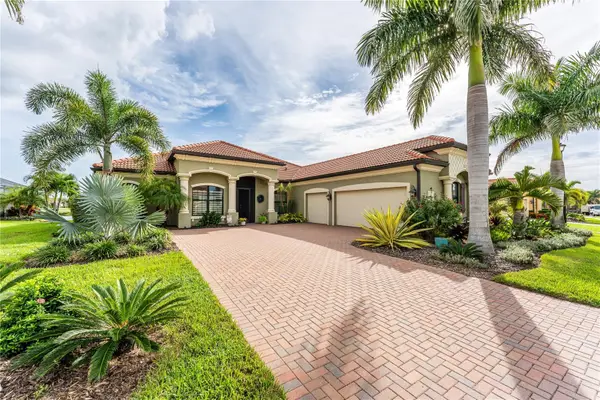 $1,195,000Coming Soon4 beds 3 baths2,402 sq. ft.
10733 Tarflower Drive, VENICE, FL 34293
MLS# A4707385Listed by: BLUESRQ REAL ESTATE INC - Coming Soon
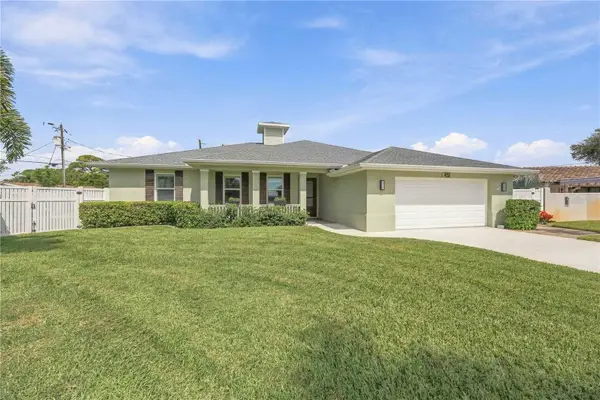 $1,379,000Coming Soon3 beds 3 baths2,222 sq. ft.
432 W Gate Drive, VENICE, FL 34285
MLS# A4707539Listed by: ENGEL + VOELKERS SARASOTA - Coming Soon
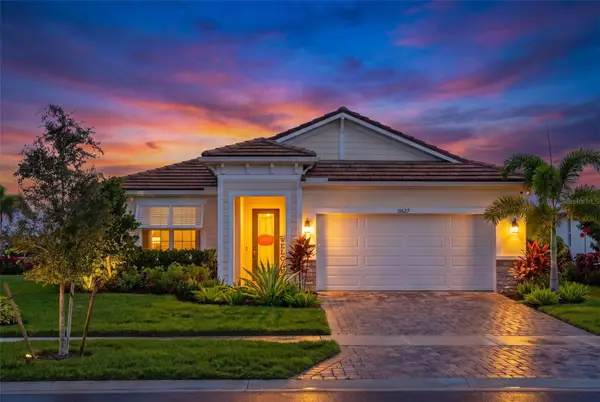 $749,900Coming Soon3 beds 3 baths2,479 sq. ft.
11627 Myakka Blue Drive, VENICE, FL 34293
MLS# A4708381Listed by: LPT REALTY, LLC - Coming Soon
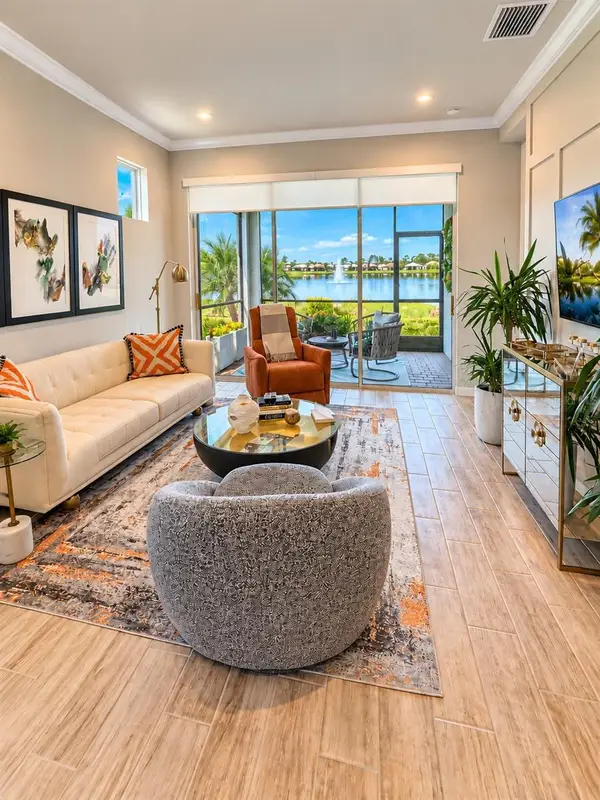 $389,900Coming Soon2 beds 2 baths1,432 sq. ft.
11706 Sistine Lane, VENICE, FL 34293
MLS# A4708454Listed by: NEW HAUS GROUP LLC - Coming Soon
 $589,000Coming Soon2 beds 2 baths1,436 sq. ft.
13554 Nobilio Street, VENICE, FL 34293
MLS# N6146031Listed by: RE/MAX PALM - Coming SoonOpen Fri, 4 to 6pm
 $365,000Coming Soon2 beds 2 baths1,680 sq. ft.
1477 Hudson Road, VENICE, FL 34293
MLS# N6146050Listed by: RE/MAX PALM REALTY OF VENICE - Coming SoonOpen Sat, 12 to 3pm
 $269,900Coming Soon2 beds 2 baths1,176 sq. ft.
412 Sunset Lake Boulevard #202, VENICE, FL 34292
MLS# D6149010Listed by: FINE PROPERTIES - Coming Soon
 $1,165,000Coming Soon3 beds 3 baths2,908 sq. ft.
21221 Holmes Circle, VENICE, FL 34293
MLS# N6145897Listed by: EVOLVE REAL ESTATE - Coming Soon
 $525,000Coming Soon3 beds 2 baths1,830 sq. ft.
1535 San Ysidro Way, VENICE, FL 34285
MLS# A4706177Listed by: COLDWELL BANKER REALTY - Coming Soon
 $319,900Coming Soon2 beds 2 baths1,528 sq. ft.
3216 Meadow Run Drive, VENICE, FL 34293
MLS# N6145766Listed by: KELLER WILLIAMS ISLAND LIFE REAL ESTATE


Protect your home and budget from life's surprises with an Assurant Home Warranty, backed by a partner that supports you through every step of homeownership. Explore Plans.
© 2023 - 2026 ERA Franchise Systems LLC. All rights reserved. ERA Franchise Systems LLC fully supports the principles of the Fair Housing Act and the Equal Opportunity Act. ERA, ERA Real Estate powered, and their respective logos are registered service marks of ERA Franchise Systems LLC. Each office is independently owned and operated.