
13115 Borrego Street, Venice, FL 34293
Local realty services provided by:Bingham Realty ERA Powered
13115 Borrego Street,Venice, FL 34293
$545,000
- 2 Beds
- 2 Baths
- 1,641 sq. ft.
- Single family
- Active
Upcoming open houses
- Sun, Sep 1301:00 pm - 04:00 pm
Listed by: kelly pankiw
Office: momentum realty
MLS#:N6145532
Source:MFRMLS
Price summary
- Price:$545,000
- Price per sq. ft.:$236.14
- Monthly HOA dues:$388.33
About this home
A beautifully maintained ABBEYVILLE in ISLANDWALK with a pond view and privacy! This popular 2-bedroom, 2-bath home with an added flex/den will not last long! Why wait when you can start living the resort-style life IslandWalk has to offer now!
Florida living is all about enjoying the year-round blue skies and magnificent sunsets. This home offers you both—a HUGE SOUTH-FACING 24 x 40 fully screened lanai with a CLEAR-VIEW SCREEN and upgraded pavers, overlooking a serene pond. It's the kind of space that makes every morning coffee and evening sunset feel like a retreat.
The home is positioned to allow sunlight to brighten the main living spaces all day long. LOADED WITH UPGRADES, including IMPACT GLASS WINDOWS & DOORS, LARGE PORCELAIN TILE FLOORS THROUGHOUT, 5-1/4" BASEBOARDS, and a CUSTOM PAINT PACKAGE.
The kitchen is perfect for entertaining, with a large kitchen island, elegant QUARTZ countertops, 42" wood CABINETRY with UNDER-LIGHTING, and a beautiful GLASS TILE BACKSPLASH. Even the STAINLESS STEEL appliance package is upgraded.
The large primary bedroom, overlooking the lanai and pond, has a modern, spacious en-suite bathroom. Sharing it is easy with features like a double vanity, large walk-in shower, private water closet, and a 7 x 10 walk-in closet complete with a CLOSET ORGANIZER.
Your guests can enjoy privacy in the front of the home, with guest quarters that include their own bathroom and easy access to the FLEX/DEN to watch TV, read a book, or enjoy a nightcap. The added PRIVACY DOORS make it the perfect quiet space.
Throughout the home, added WOOD BLINDS bring a polished, custom finish to every window. Storage is not a problem, as the large laundry room has a built-in storage closet, PLUS you'll find a 4-FOOT GARAGE EXTENSION, where the owners added OVERHEAD STORAGE RACKS. The drop zone includes a built-in bench and custom storage unit for shoes, jackets and pool towels.
Driving up, you will notice the enhanced curb appeal: a WIDENED and SEALED PAVER DRIVEWAY and walkway, and custom improved low-maintenance landscaping. Enjoy the cooler months with a gentle cross-breeze by using the retractable front door screen. Additionally, this home has one of the LOWEST CDD FEES in all of Wellen Park.
IslandWalk is one of Wellen Park's most social communities, with a full-time activity director, countless planned events, social clubs, and sports activities. AMENITIES INCLUDE: 2 community clubhouses, an Event Center, 2 resort-style pools and lap pools, 2 fully equipped fitness centers, 12 Pickleball Courts, Har-Tru Tennis Courts, a dog park, playground, fire pits, pavilion with BBQ grills, an event lawn, basketball court, and community garden. Designed with the outdoors in mind, walking paths and bridges wind throughout the community alongside beautiful tropical landscaping.
All of this is located just minutes from beautiful Gulf beaches and Wellen Park Downtown, where families gather for Friday night concerts, the Sunday Farmers Market, walking and biking trails, and plenty of restaurants and boutiques to choose from. Life could not be more convenient than at Islandwalk! Won't you be our neighbor?...
Contact an agent
Home facts
- Year built:2020
- Subdivision & Development:ISLANDWALK/THE WEST VLGS PH 8
- Listing ID #:N6145532
- Added:7 day(s) ago
- Updated:September 07, 2026 at 12:33 PM
Rooms and interior
- Bedrooms:2
- Total bathrooms:2
- Full bathrooms:2
- Flooring:Ceramic Tile
- Kitchen Description:Dishwasher, Disposal, Exhaust Fan, Kitchen/Family Room Combo, Microwave, Range, Range Hood, Refrigerator, Stone Counters
- Bedroom Description:Split Bedroom, Walk-In Closet(s)
- Living area:1,641 sq. ft.
Heating and cooling
- Cooling:Central Air
- Heating:Central, Heat Pump
- Central air:Yes
Structure and exterior
- Roof:Concrete, Tile
- Year built:2020
- Building area:1,641 sq. ft.
- Lot area:0.16 Acres
- Lot Features:Landscaped, Paved, Sidewalk
- Construction Materials:Block, Stucco
- Exterior Features:Covered Porch/Patio, Enclosed, Patio, Rain Gutters, Rear Porch, Screened, Sidewalk
- Foundation Description:Slab
- Levels:1 Story
Schools
- High school:Wellen Park High
- Middle school:Venice Area Middle
- Elementary school:Taylor Ranch Elementary
Utilities
- Water:Public, Water Connected
- Sewer:Public, Public Sewer, Sewer Connected
Finances and disclosures
- Price:$545,000
- Price per sq. ft.:$236.14
- Tax amount:$7,216 (2025)
Features and amenities
- Appliances:Dishwasher, Disposal, Dryer, Electric Water Heater, Exhaust Fan, Irrigation Equipment, Microwave, Range, Range Hood, Refrigerator, Washer
- Laundry features:Dryer, Inside, Laundry Room, Washer
- Amenities:BB/HS Internet Available, Basketball Court, Cable Connected, Ceiling Fans(s), Clubhouse, Fence Restrictions, Fitness Center, Gated, In Wall Pest System, Irrigation Equipment, Kitchen/Family Room Combo, Maintenance, Open Floorplan, Pickleball Court(s), Playground, Pool, Recreation Facilities, Spa/Hot Tub, Split Bedroom, Stone Counters, Tennis Court(s), Thermostat, Walk-In Closet(s), Window Treatments
- Pool features:Pool, Public Pool
Parking
- Parking description:Attached Garage
- Garage:Yes
- Garage spaces:2
 The information being provided by Stellar Mls is for the consumer's personal, non-commercial use and may not be used for any purpose other than to identify prospective properties consumer may be interested in purchasing. Any information relating to real estate for sale referenced on this web site comes from the Internet Data Exchange (IDX) program of the Stellar Mls. Bingham Realty ERA Powered is not a Multiple Listing Service (MLS), nor does it offer MLS access. This website is a service of Bingham Realty ERA Powered, a broker participant of Stellar Mls. This web site may reference real estate listing(s) held by a brokerage firm other than the broker and/or agent who owns this web site.
The accuracy of all information, regardless of source, including but not limited to open house information, square footages and lot sizes, is deemed reliable but not guaranteed and should be personally verified through personal inspection by and/or with the appropriate professionals. The data contained herein is copyrighted by Stellar Mls and is protected by all applicable copyright laws. Any unauthorized dissemination of this information is in violation of copyright laws and is strictly prohibited.
Properties in listings may have been sold or may no longer be available.
Copyright 2026 Stellar Mls. All rights reserved.
The information being provided by Stellar Mls is for the consumer's personal, non-commercial use and may not be used for any purpose other than to identify prospective properties consumer may be interested in purchasing. Any information relating to real estate for sale referenced on this web site comes from the Internet Data Exchange (IDX) program of the Stellar Mls. Bingham Realty ERA Powered is not a Multiple Listing Service (MLS), nor does it offer MLS access. This website is a service of Bingham Realty ERA Powered, a broker participant of Stellar Mls. This web site may reference real estate listing(s) held by a brokerage firm other than the broker and/or agent who owns this web site.
The accuracy of all information, regardless of source, including but not limited to open house information, square footages and lot sizes, is deemed reliable but not guaranteed and should be personally verified through personal inspection by and/or with the appropriate professionals. The data contained herein is copyrighted by Stellar Mls and is protected by all applicable copyright laws. Any unauthorized dissemination of this information is in violation of copyright laws and is strictly prohibited.
Properties in listings may have been sold or may no longer be available.
Copyright 2026 Stellar Mls. All rights reserved.New listings near 13115 Borrego Street
- Coming Soon
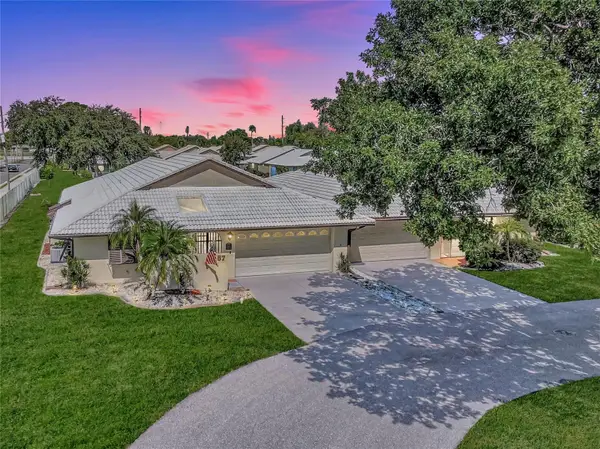 $275,000Coming Soon2 beds 2 baths1,538 sq. ft.
57 Sandstone Circle, VENICE, FL 34293
MLS# N6145550Listed by: KELLER WILLIAMS ISLAND LIFE REAL ESTATE - Coming Soon
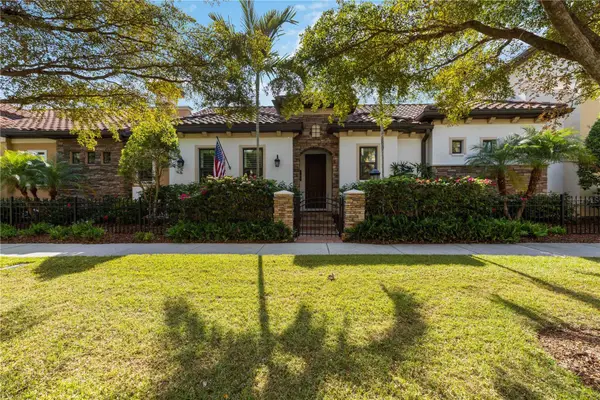 $995,900Coming Soon2 beds 2 baths2,152 sq. ft.
146 E Tampa Avenue, VENICE, FL 34285
MLS# A4704289Listed by: KELLER WILLIAMS ISLAND LIFE REAL ESTATE - Coming Soon
 $329,900Coming Soon2 beds 2 baths1,124 sq. ft.
17565 Opal Sand Drive #205, VENICE, FL 34293
MLS# A4703556Listed by: KELLER WILLIAMS ISLAND LIFE REAL ESTATE - Coming Soon
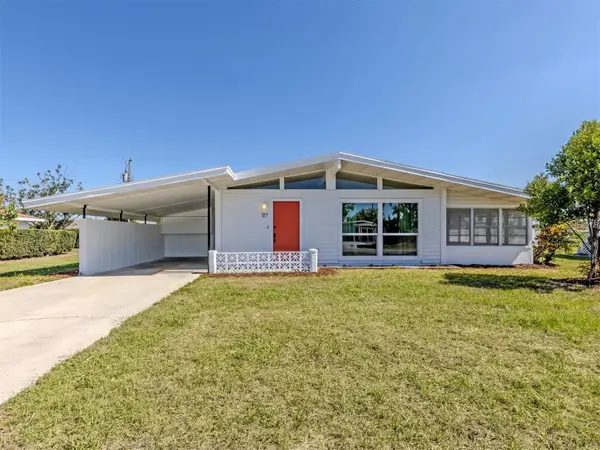 $255,000Coming Soon2 beds 2 baths1,135 sq. ft.
317 Hillview Road, VENICE, FL 34293
MLS# A4703841Listed by: MICHAEL SAUNDERS & COMPANY - Coming Soon
 $550,000Coming Soon3 beds 2 baths2,373 sq. ft.
528 Laurel Cherry Lane, VENICE, FL 34293
MLS# N6145299Listed by: REAL BROKER, LLC - New
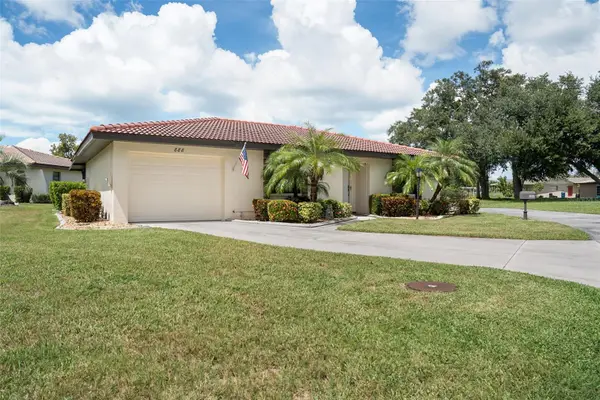 $259,000Active2 beds 2 baths1,554 sq. ft.
888 Senda Oro #6, VENICE, FL 34293
MLS# TB8546089Listed by: BHHS FLORIDA PROPERTIES GROUP - New
 $315,000Active2 beds 1 baths777 sq. ft.
270 W Seminole Drive, VENICE, FL 34293
MLS# A4705293Listed by: KELLER WILLIAMS ON THE WATER - New
 $329,000Active3 beds 2 baths1,681 sq. ft.
11100 Balfour Street, VENICE, FL 34293
MLS# A4704312Listed by: BRIGHT REALTY - New
 $649,000Active2 beds 2 baths2,067 sq. ft.
20110 Granlago Drive, VENICE, FL 34293
MLS# N6145615Listed by: GRAND HOMES REAL ESTATE - New
 $299,000Active2 beds 2 baths1,379 sq. ft.
23160 Banbury Way #102, VENICE, FL 34293
MLS# N6145651Listed by: COLDWELL BANKER REALTY


Protect your home and budget from life's surprises with an Assurant Home Warranty, backed by a partner that supports you through every step of homeownership. Explore Plans.
© 2023 - 2026 ERA Franchise Systems LLC. All rights reserved. ERA Franchise Systems LLC fully supports the principles of the Fair Housing Act and the Equal Opportunity Act. ERA, ERA Real Estate powered, and their respective logos are registered service marks of ERA Franchise Systems LLC. Each office is independently owned and operated.