
13280 Campanile Court, Venice, FL 34293
Local realty services provided by:ERA ONETEAM REALTY
Listed by: liz van osdol
Office: grand homes real estate
MLS#:N6144901
Source:MFRMLS
Price summary
- Price:$849,000
- Price per sq. ft.:$203.69
- Monthly HOA dues:$329
About this home
This CUSTOM LUXURY HOME is listed for BELOW RECENT APPRAISED VALUE! Located in the sought-after Tuscan-inspired resort-style community of Gran Paradiso. This Sam Rogers home features 3 bedrooms, 3 baths, an OVERSIZED 3-car garage (with whole-home 12.24 TESLA SOLAR POWER) with 3 backup power walls) 2 offices, a sunroom, a sitting room, and a bonus room. The OPEN FLOOR PLAN is designed for comfort, elegance, and natural light. The inside abounds with VAULTED and TRAY CEILINGS in most rooms, LUXURY VINYL PLANK FLOORING throughout, HURRICANE IMPACT FLOOR-TO-CEILING WINDOWS and DOORS, ARCHED DOORWAYS, TRANSOM WINDOWS, CROWN MOLDING, ELEGANT LIGHTING and DESIGNER WALLPAPER. The great room features CUSTOM FAUX PAINTED BEAMS, an OLD WORLD BRICK FEATURE WALL, and a CRYSTAL CHANDELIER. Natural lighting flows from the SUNROOM that overlooks the 3-TIERED FOUNTAIN on the BACK YARD TERRACE, designed with two sliding windows that open from the bottom to top to let in the FLORIDA BREEZE. Three CRYSTAL PENDANT LIGHTS invite you to the CHEF'S KITCHEN, complete with QUARTZ COUNTERTOPS, 42-inch soft-close WOOD CABINETS, with glass display cabinets, BACKSPLASH, under-cabinet lighting, a COOKTOP with an overhead vented-out exhaust. Reverse osmosis feeds the refrigerator and the water for the granite composite sink. The OVERSIZED WALK-IN PANTRY is complete with custom wood shelving. The dining room boasts a ONE OF A KIND TUSCAN MURAL that was painted by a local artisan. The sprawling primary bedroom feels like HEAVEN, complete with TRAY CEILINGS and a BRIGHT SITTING ROOM that overlooks the backyard Terrace. The Marble-inspired master bathroom boasts DUAL VANITIES, a BUILT-IN MAKEUP VANITY, a WALK-IN SHOWER with a frameless shower glass door, shampoo niche, and shower seat. Stroll into the primary suite closet featuring a MARBLE TOP ISLAND and a CUSTOM CLOSET ORGANIZATION SYSTEM. His and Hers offices will provide quiet and private workspaces. FRENCH DOORS lead to the office adjacent to the front entry. The second office provides convenient access to the outside terrace. Two guest bathrooms are near or en-suite to the guest bedrooms, decorated with DESIGNER WALLPAPER, QUARTZ COUNTERTOPS, and FRAMLESS SHOWER DOORS. The guest rooms both have WALK-IN CLOSETS. No Bonus-Flex Room is complete without a MARBLE TOP BAR with WINE FRIDGE. An INDOOR LAUNDRY ROOM with wood cabinets and a countertop provides space for folding. The OVERSIZED 3-CAR GARAGE has epoxy flooring, a WHOLE HOME CENTRAL VACUUM SYSTEM, In-the-wall Pest Control, and a WHOLE HOME WATER SOFTENER. The herringbone BRICK PAVER TERRACE includes a WOOD FIREPIT, LANDSCAPE LIGHTING, and MATURE TROPICAL TREES that highlight this outdoor oasis. Gran Paradiso is a gated, deed-restricted community with exceptional amenities, including a RESORT-STYLE POOL and SPA, clubhouse, fitness center, GYM, SAUNA and steam rooms, TENNIS and PICKLEBALL courts, playgrounds, library, craft rooms, billiards, aerobics room, walking and biking paths, and an active social calendar filled with year-round events. GOLF CARTS ARE WELCOME—you can even grocery shop, dine out, or attend concerts and ballgames in your golf cart! The monthly HOA fee covers the clubhouse, cable, internet, lawn mowing, and irrigation. Minutes from Downtown Wellen Park, Atlanta Braves Spring Training, Downtown Venice, shopping, dining, fishing, and golf. Conveniently LOCATED WITHIN 15 MINUTES OF 11 COUNTY BEACHES!...
Contact an agent
Home facts
- Year built:2019
- Subdivision & Development:GRAN PARADISO
- Listing ID #:N6144901
- Added:46 day(s) ago
- Updated:August 22, 2026 at 08:08 PM
Rooms and interior
- Bedrooms:3
- Total bathrooms:3
- Full bathrooms:3
- Flooring:Laminate, Tile
- Dining Description:Eat In Kitchen, Formal Dining Room
- Kitchen Description:Built-In Oven, Cooktop, Dishwasher, Disposal, Eat-in Kitchen, Kitchen Reverse Osmosis System, Kitchen/Family Room Combo, Microwave, Range Hood, Refrigerator, Solid Wood Cabinets, Stone Counters, Water Filtration System, Water Softener, Wet Bar, Wine Refrigerator
- Bedroom Description:High Ceilings, Primary Bedroom Main Floor, Split Bedroom, Walk-In Closet(s)
- Living area:3,343 sq. ft.
Heating and cooling
- Cooling:Central Air
- Heating:Central
- Central air:Yes
Structure and exterior
- Roof:Tile
- Year built:2019
- Building area:3,343 sq. ft.
- Lot area:0.23 Acres
- Lot Features:Greenbelt, Paved
- Construction Materials:Block, Stucco
- Exterior Features:Lighting, Rain Gutters, Sidewalk
- Foundation Description:Slab
- Levels:1 Story
Schools
- High school:Wellen Park High
- Middle school:Venice Area Middle
- Elementary school:Taylor Ranch Elementary
Utilities
- Water:Public
- Sewer:Public Sewer
Finances and disclosures
- Price:$849,000
- Price per sq. ft.:$203.69
- Tax amount:$8,832 (2025)
Features and amenities
- Appliances:Built-in Oven, Cooktop, Dishwasher, Disposal, Dryer, Irrigation Equipment, Kitchen Reverse Osmosis System, Microwave, Range Hood, Refrigerator, Washer, Water Filtration System, Water Softener, Wine Refrigerator
- Laundry features:Dryer, Inside, Laundry Room, Washer
- Amenities:Basketball Court, Built-In Features, Cable TV, Cathedral Ceiling(s), Ceiling Fans(s), Central Vaccum, Clubhouse, Coffered Ceiling(s), Crown Molding, Eat-in Kitchen, Fence Restrictions, Fitness Center, Gated, High Ceilings, In Wall Pest System, Irrigation Equipment, Kitchen/Family Room Combo, Maintenance, Open Floorplan, Pickleball Court(s), Playground, Pool, Primary Bedroom Main Floor, Recreation Facilities, Sauna, Solid Wood Cabinets, Spa/Hot Tub, Split Bedroom, Stone Counters, Tennis Court(s), Thermostat, Tray Ceiling(s), Underground Utilities, Vaulted Ceiling(s), Walk-In Closet(s), Wet Bar, Window Treatments
- Pool features:Pool, Public Pool
Parking
- Parking description:Attached Garage
- Garage:Yes
- Garage spaces:3
 The information being provided by Stellar Mls is for the consumer's personal, non-commercial use and may not be used for any purpose other than to identify prospective properties consumer may be interested in purchasing. Any information relating to real estate for sale referenced on this web site comes from the Internet Data Exchange (IDX) program of the Stellar Mls. ERA ONETEAM REALTY is not a Multiple Listing Service (MLS), nor does it offer MLS access. This website is a service of ERA ONETEAM REALTY, a broker participant of Stellar Mls. This web site may reference real estate listing(s) held by a brokerage firm other than the broker and/or agent who owns this web site.
The accuracy of all information, regardless of source, including but not limited to open house information, square footages and lot sizes, is deemed reliable but not guaranteed and should be personally verified through personal inspection by and/or with the appropriate professionals. The data contained herein is copyrighted by Stellar Mls and is protected by all applicable copyright laws. Any unauthorized dissemination of this information is in violation of copyright laws and is strictly prohibited.
Properties in listings may have been sold or may no longer be available.
Copyright 2026 Stellar Mls. All rights reserved.
The information being provided by Stellar Mls is for the consumer's personal, non-commercial use and may not be used for any purpose other than to identify prospective properties consumer may be interested in purchasing. Any information relating to real estate for sale referenced on this web site comes from the Internet Data Exchange (IDX) program of the Stellar Mls. ERA ONETEAM REALTY is not a Multiple Listing Service (MLS), nor does it offer MLS access. This website is a service of ERA ONETEAM REALTY, a broker participant of Stellar Mls. This web site may reference real estate listing(s) held by a brokerage firm other than the broker and/or agent who owns this web site.
The accuracy of all information, regardless of source, including but not limited to open house information, square footages and lot sizes, is deemed reliable but not guaranteed and should be personally verified through personal inspection by and/or with the appropriate professionals. The data contained herein is copyrighted by Stellar Mls and is protected by all applicable copyright laws. Any unauthorized dissemination of this information is in violation of copyright laws and is strictly prohibited.
Properties in listings may have been sold or may no longer be available.
Copyright 2026 Stellar Mls. All rights reserved.New listings near 13280 Campanile Court
- Coming Soon
 $1,000,000Coming Soon4 beds 4 baths2,992 sq. ft.
12801 Morning Mist Place, VENICE, FL 34293
MLS# N6145354Listed by: KELLER WILLIAMS ISLAND LIFE REAL ESTATE - Coming Soon
 $386,000Coming Soon2 beds 2 baths1,170 sq. ft.
3207 Valencia Road, VENICE, FL 34293
MLS# N6145384Listed by: REAL BROKER, LLC - Coming SoonOpen Sat, 12 to 3pm
 $550,000Coming Soon3 beds 2 baths2,373 sq. ft.
528 Laurel Cherry Lane, VENICE, FL 34293
MLS# N6145299Listed by: REAL BROKER, LLC - New
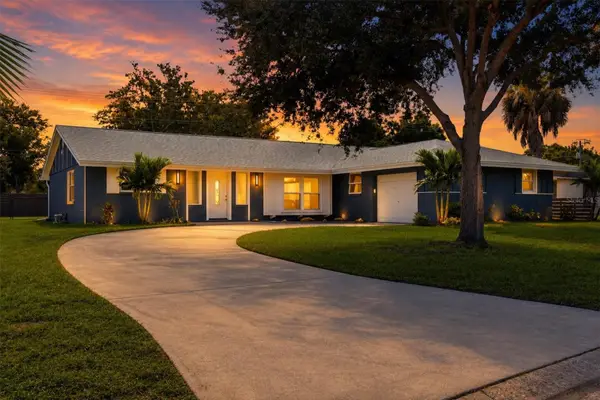 $425,000Active3 beds 2 baths1,772 sq. ft.
286 Mount Vernon Drive, VENICE, FL 34293
MLS# D6148509Listed by: PARADISE EXCLUSIVE REAL ESTATE - New
 $389,000Active2 beds 2 baths1,437 sq. ft.
19185 Mangieri Street, VENICE, FL 34293
MLS# N6145445Listed by: EXIT KING REALTY - New
 $339,000Active2 beds 2 baths1,501 sq. ft.
17856 Stillness Court, VENICE, FL 34293
MLS# N6145447Listed by: EXIT KING REALTY - Open Sun, 1 to 3pmNew
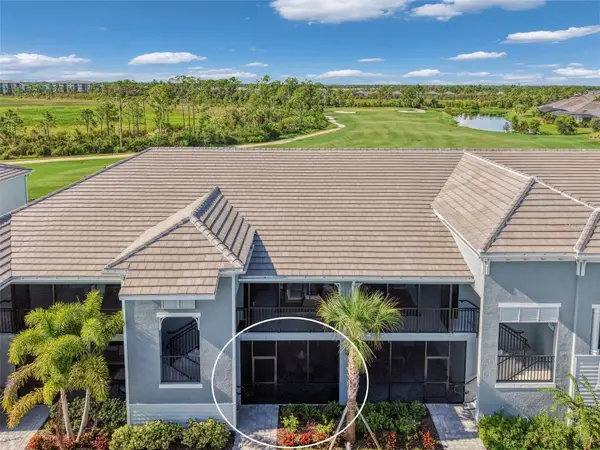 $350,000Active2 beds 2 baths1,366 sq. ft.
17440 Opal Sand Drive #102, VENICE, FL 34293
MLS# A4703202Listed by: COLDWELL BANKER REALTY - New
 $278,000Active2 beds 2 baths1,076 sq. ft.
1202 Auburn Cove Circle, VENICE, FL 34292
MLS# N6145440Listed by: EXP REALTY LLC - New
 $1,274,092Active4 beds 4 baths3,621 sq. ft.
11290 Blissby Street, VENICE, FL 34293
MLS# TB8541413Listed by: HOMES BY WESTBAY REALTY - New
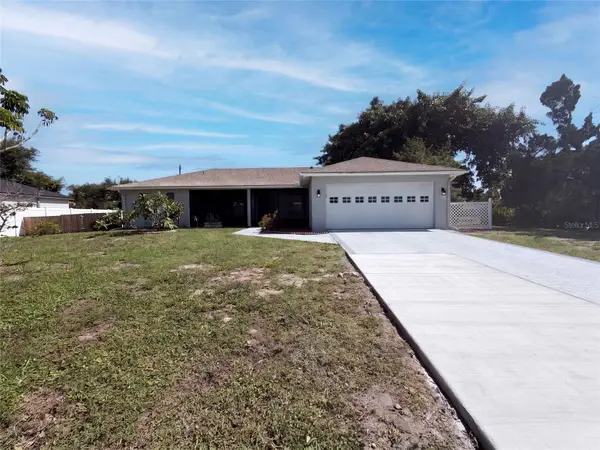 $367,000Active3 beds 2 baths1,533 sq. ft.
391 Harvard Road, VENICE, FL 34293
MLS# O6435744Listed by: OPENDOOR BROKERAGE LLC


Protect your home and budget from life's surprises with an Assurant Home Warranty, backed by a partner that supports you through every step of homeownership. Explore Plans.
© 2023 - 2026 ERA Franchise Systems LLC. All rights reserved. ERA Franchise Systems LLC fully supports the principles of the Fair Housing Act and the Equal Opportunity Act. ERA, ERA Real Estate powered, and their respective logos are registered service marks of ERA Franchise Systems LLC. Each office is independently owned and operated.