
1428 Gleneagles Drive, Venice, FL 34292
Local realty services provided by:Tomlin St Cyr Real Estate Services ERA Powered
1428 Gleneagles Drive,Venice, FL 34292
$684,000
- 3 Beds
- 2 Baths
- 2,429 sq. ft.
- Single family
- Active
Listed by: crystal cosby, llc.
Office: premier sothebys intl realty
MLS#:N6145075
Source:MFRMLS
Price summary
- Price:$684,000
- Price per sq. ft.:$204.18
- Monthly HOA dues:$186
About this home
Experience luxury Florida living in this beautifully updated, fully furnished (colorful cabinet in living room excluded) three-bedroom, two-bath home with 2,429 square feet in the gated golf community of Waterford. Featuring soaring ceilings, a desirable split floor plan, formal living and dining rooms, a spacious family room with wood-burning fireplace and an oversized two-car garage, this home is designed for comfortable living and entertaining. Double glass entry doors open to abundant natural light and stunning views of the heated pool, tranquil water and award-winning golf course. The spacious primary suite offers private lanai access, dual walk-in closets, and a remodeled spa-like bath with solid wood soft-close cabinetry, quartz countertops, dual vanities, soaking tub, and glass-enclosed shower. The updated kitchen features solid wood soft-close cabinetry, quartz countertops, newer appliances, pullout shelving, breakfast bar with extra storage, decorative backsplash, pass-through window to the lanai and a casual dining area. Two guest bedrooms with walk-in closets share a full bath that also serves as a convenient pool bath. Enjoy the expansive screened lanai with covered seating and dining areas, outdoor shower, storage closet, and heated pool and spa overlooking picturesque golf course and water views. Major updates include 2024 exterior paint and pool lights, 2022 complete interior remodel with new family room windows, double glass front entry doors, garage doors, water heater, pool heat pump and whole-house water purification system, 2021 pool cage, pool resurfacing and driveway, 2020 air conditioner, 2017 pool deck and 2011 roof. This move-in-ready home offers exceptional updates, spectacular views and the best of the Florida lifestyle. One low HOA fee of $2,232 annually and no CDD provide the owner with Waterford amenities including heated pool, lighted Har-Tru tennis courts, pickleball, hot tub, social room with kitchen, dance floor and fitness center, with corn hole and bocce ball courts coming soon! Golf memberships are available but not required. The golf club has a restaurant with no minimums. Easy access to Interstate 75, U.S. 41, pristine Gulf beaches, shopping, dining, medical, quaint downtown Venice, new Sarasota Memorial Hospital, CoolToday Atlanta Braves spring training ballpark and new downtown Wellen Park....
Contact an agent
Home facts
- Year built:1989
- Subdivision & Development:WATERFORD
- Listing ID #:N6145075
- Added:47 day(s) ago
- Updated:September 06, 2026 at 04:56 PM
Rooms and interior
- Bedrooms:3
- Total bathrooms:2
- Full bathrooms:2
- Flooring:Carpet, Luxury Vinyl, Tile
- Dining Description:Breakfast Room, Eat In Kitchen, Formal Dining Room
- Kitchen Description:Dishwasher, Disposal, Eat-in Kitchen, Microwave, Range, Solid Wood Cabinets, Stone Counters, Water Purifier
- Bedroom Description:High Ceilings, Primary Bedroom Main Floor, Split Bedroom, Walk-In Closet(s)
- Living area:2,429 sq. ft.
Heating and cooling
- Cooling:Central Air
- Heating:Central, Electric
- Central air:Yes
Structure and exterior
- Roof:Tile
- Year built:1989
- Building area:2,429 sq. ft.
- Lot area:0.24 Acres
- Lot Features:Cleared, Landscaped, Level, On Golf Course, Paved, Private, Sidewalk
- Architectural Style:Custom, Florida
- Construction Materials:Block, Stucco
- Exterior Features:Covered Porch/Patio, Deck, Outdoor Shower, Private Mailbox, Rear Porch, Screened, Sidewalk
- Foundation Description:Slab
- Levels:1 Story
Schools
- High school:Venice Senior High
- Middle school:Venice Area Middle
- Elementary school:Garden Elementary
Utilities
- Water:Public, Water Connected
- Sewer:Public, Public Sewer, Sewer Connected
Finances and disclosures
- Price:$684,000
- Price per sq. ft.:$204.18
- Tax amount:$6,158 (2025)
Features and amenities
- Appliances:Dishwasher, Disposal, Electric Water Heater, Irrigation Equipment, Microwave, Range, Washer, Water Purifier
- Laundry features:Electric Dryer Hookup, Laundry Room, Washer, Washer Hookup
- Amenities:Cable Connected, Ceiling Fans(s), Clubhouse, Eat-in Kitchen, Fitness Center, Gated, Golf Course, High Ceilings, Irrigation Equipment, Park, Pickleball Court(s), Pool, Primary Bedroom Main Floor, Recreation Facilities, Solid Wood Cabinets, Spa/Hot Tub, Split Bedroom, Stone Counters, Tennis Court(s), Thermostat, Underground Utilities, Walk-In Closet(s), Window Treatments
- Pool features:Gunite, Heated, In Ground, Outside Bath Access, Pool, Pool/Deck, Private Pool, Screen Enclosure
Parking
- Parking description:Attached Garage, Deeded, Driveway, Garage Door Opener, Oversized
- Garage:Yes
- Garage spaces:2
 The information being provided by Stellar Mls is for the consumer's personal, non-commercial use and may not be used for any purpose other than to identify prospective properties consumer may be interested in purchasing. Any information relating to real estate for sale referenced on this web site comes from the Internet Data Exchange (IDX) program of the Stellar Mls. Tomlin St Cyr Real Estate Services ERA Powered is not a Multiple Listing Service (MLS), nor does it offer MLS access. This website is a service of Tomlin St Cyr Real Estate Services ERA Powered, a broker participant of Stellar Mls. This web site may reference real estate listing(s) held by a brokerage firm other than the broker and/or agent who owns this web site.
The accuracy of all information, regardless of source, including but not limited to open house information, square footages and lot sizes, is deemed reliable but not guaranteed and should be personally verified through personal inspection by and/or with the appropriate professionals. The data contained herein is copyrighted by Stellar Mls and is protected by all applicable copyright laws. Any unauthorized dissemination of this information is in violation of copyright laws and is strictly prohibited.
Properties in listings may have been sold or may no longer be available.
Copyright 2026 Stellar Mls. All rights reserved.
The information being provided by Stellar Mls is for the consumer's personal, non-commercial use and may not be used for any purpose other than to identify prospective properties consumer may be interested in purchasing. Any information relating to real estate for sale referenced on this web site comes from the Internet Data Exchange (IDX) program of the Stellar Mls. Tomlin St Cyr Real Estate Services ERA Powered is not a Multiple Listing Service (MLS), nor does it offer MLS access. This website is a service of Tomlin St Cyr Real Estate Services ERA Powered, a broker participant of Stellar Mls. This web site may reference real estate listing(s) held by a brokerage firm other than the broker and/or agent who owns this web site.
The accuracy of all information, regardless of source, including but not limited to open house information, square footages and lot sizes, is deemed reliable but not guaranteed and should be personally verified through personal inspection by and/or with the appropriate professionals. The data contained herein is copyrighted by Stellar Mls and is protected by all applicable copyright laws. Any unauthorized dissemination of this information is in violation of copyright laws and is strictly prohibited.
Properties in listings may have been sold or may no longer be available.
Copyright 2026 Stellar Mls. All rights reserved.New listings near 1428 Gleneagles Drive
- Coming Soon
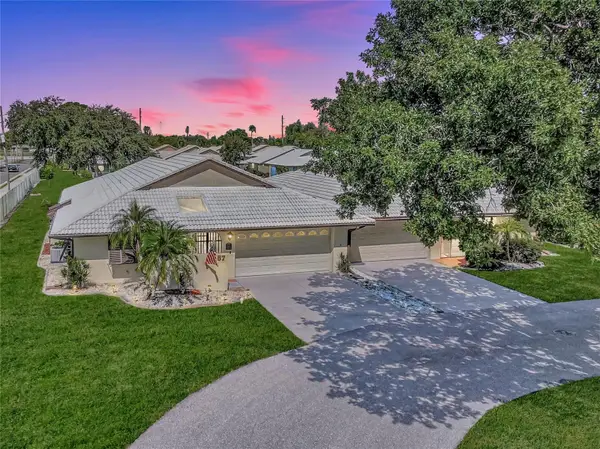 $275,000Coming Soon2 beds 2 baths1,538 sq. ft.
57 Sandstone Circle, VENICE, FL 34293
MLS# N6145550Listed by: KELLER WILLIAMS ISLAND LIFE REAL ESTATE - Coming Soon
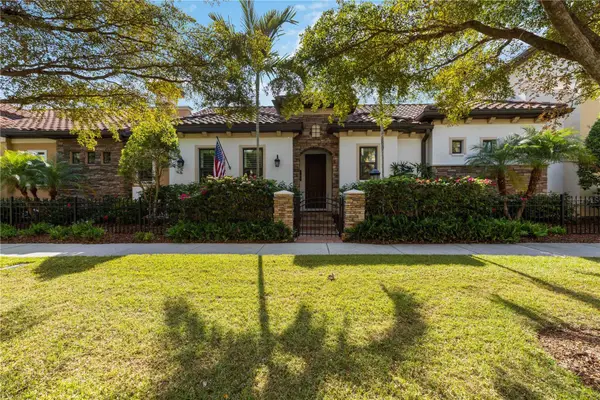 $995,900Coming Soon2 beds 2 baths2,152 sq. ft.
146 E Tampa Avenue, VENICE, FL 34285
MLS# A4704289Listed by: KELLER WILLIAMS ISLAND LIFE REAL ESTATE - Coming Soon
 $329,900Coming Soon2 beds 2 baths1,124 sq. ft.
17565 Opal Sand Drive #205, VENICE, FL 34293
MLS# A4703556Listed by: KELLER WILLIAMS ISLAND LIFE REAL ESTATE - Coming Soon
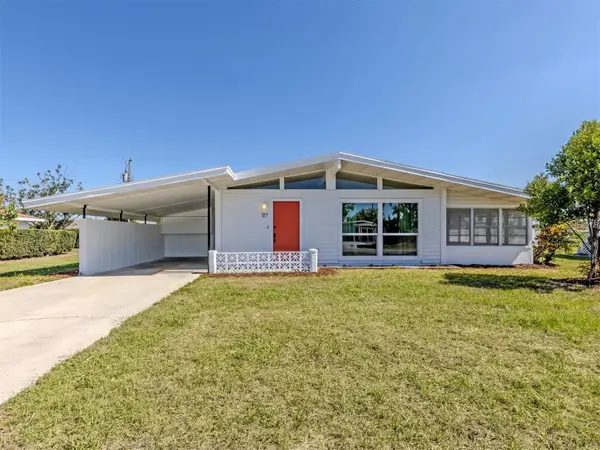 $255,000Coming Soon2 beds 2 baths1,135 sq. ft.
317 Hillview Road, VENICE, FL 34293
MLS# A4703841Listed by: MICHAEL SAUNDERS & COMPANY - Coming Soon
 $550,000Coming Soon3 beds 2 baths2,373 sq. ft.
528 Laurel Cherry Lane, VENICE, FL 34293
MLS# N6145299Listed by: REAL BROKER, LLC - New
 $329,000Active3 beds 2 baths1,681 sq. ft.
11100 Balfour Street, VENICE, FL 34293
MLS# A4704312Listed by: BRIGHT REALTY - New
 $649,000Active2 beds 2 baths2,067 sq. ft.
20110 Granlago Drive, VENICE, FL 34293
MLS# N6145615Listed by: GRAND HOMES REAL ESTATE - New
 $299,000Active2 beds 2 baths1,379 sq. ft.
23160 Banbury Way #102, VENICE, FL 34293
MLS# N6145651Listed by: COLDWELL BANKER REALTY - New
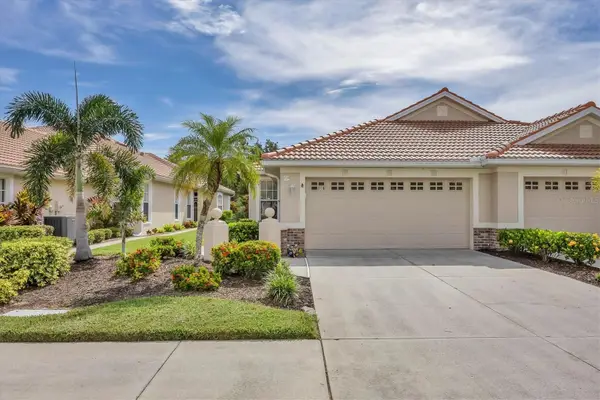 $395,000Active3 beds 2 baths1,668 sq. ft.
1739 San Silvestro Drive, VENICE, FL 34285
MLS# N6145652Listed by: COLDWELL BANKER REALTY - New
 $825,000Active3 beds 2 baths1,902 sq. ft.
912 Dawn Street, VENICE, FL 34285
MLS# N6145649Listed by: MEDWAY REALTY


Protect your home and budget from life's surprises with an Assurant Home Warranty, backed by a partner that supports you through every step of homeownership. Explore Plans.
© 2023 - 2026 ERA Franchise Systems LLC. All rights reserved. ERA Franchise Systems LLC fully supports the principles of the Fair Housing Act and the Equal Opportunity Act. ERA, ERA Real Estate powered, and their respective logos are registered service marks of ERA Franchise Systems LLC. Each office is independently owned and operated.