
1488 Jupiter Road, Venice, FL 34293
Local realty services provided by:Tomlin St Cyr Real Estate Services ERA Powered
Listed by: craig mccoy
Office: preferred shore llc.
MLS#:A4705191
Source:MFRMLS
Price summary
- Price:$365,000
- Price per sq. ft.:$219.22
About this home
JUST REDUCED $35,000 ($25,000 plus $10,000 more)! 2/2 on a 16,000 sq ft double lot. 1,000 ft to a deeded community private 1/3-mile Gulf beach and ferry. If you’ve been on the fence, As Is this price makes the decision for you.
TAKE OVER THE 2.75 RATE MORTGAGE. Current P/I is under $800 a month. This 2/2 on TWO LOTS (16,000+ sq ft) in South Venice has an assumable mortgage with a 2.75 rate and 23+ years left, subject to lender approval and buyer qualification. Today’s rates are much higher, so the interest savings over a new loan can reach six figures over the life of the loan. Buyer to verify all loan terms with the lender.
The assumption requires the cash difference between the loan balance (about $159K) and the purchase price, plus lender approval. The second lot cannot be separated while the assumable loan stays in place but "can" on a cash sale. Lot value is $90-95K for 8,000 sq ft, based on recent comps.
Move-in ready. Pre-inspected, work done, selling AS-IS (form).
Updated kitchen: 18 cabinets, granite counters, coffee bar
New flooring throughout
Flex 3rd bedroom or office, laundry room, lots of closets
Keyless entry, 4-season porch and outdoor porch
Space for a pool and pool house
A/C everywhere under roof, NEW compressor (Sept)
Roof 7.5 years old
ECOwater system (2.5 years) with new filters and reverse-osmosis drinking water
Appliances 6 months to 5 years old
Concrete drive and RV/camper pad, fenced yard with dog door, easy-care landscaping
Low monthly costs. NO HOA. NO CDD. Private well and septic, so no city water or sewer bill. Est. $1,500 +/- a month all in to own and live here (buyer to verify).
Room to grow. The second lot (about 8,000 sq ft) is cleared with a shed and a lemon tree. Build a home, steel building, or 4-car garage, subject to zoning and permits.
The South Venice lifestyle. Deeded private Gulf beach access. About 1,000 ft to the Intracoastal. Private ferry and boat-launch amenities. Close to restaurants, shopping, medical, and downtown Venice.
Rent it your way. Long-term and seasonal rental potential. Short-term rentals require a 1-month minimum stay, a DBPR license for STR airbnb and compliance with county rental rules. Area rents range $2,100-$2,800 a month based on location and what it offers. Buyer to verify rental requirements and rents. airbnb are on the street so its a doable opportunity.
NEW LOWEST PRICE. Agents, call us to set a showing today! Agent-owned property....
Contact an agent
Home facts
- Year built:1991
- Subdivision & Development:SOUTH VENICE
- Listing ID #:A4705191
- Added:51 day(s) ago
- Updated:October 26, 2026 at 05:28 PM
Rooms and interior
- Bedrooms:2
- Total bathrooms:2
- Full bathrooms:2
- Flooring:Luxury Vinyl, Tile, Vinyl
- Dining Description:Eat In Kitchen, Living Room/Dining Room Combo
- Kitchen Description:Bar Fridge, Convection Oven, Dishwasher, Eat-in Kitchen, Kitchen Reverse Osmosis System, Kitchen/Family Room Combo, Microwave, Refrigerator
- Bedroom Description:Walk-In Closet(s)
- Living area:997 sq. ft.
Heating and cooling
- Cooling:Central Air
- Heating:Electric
- Central air:Yes
Structure and exterior
- Roof:Shingle
- Year built:1991
- Building area:997 sq. ft.
- Lot area:0.37 Acres
- Lot Features:Level, Oversized, Paved
- Construction Materials:Block, Stucco
- Exterior Features:Lighting, Rain Gutters
- Foundation Description:Slab
- Levels:1 Story
Schools
- High school:Venice Senior High
- Middle school:Venice Area Middle
- Elementary school:Taylor Ranch Elementary
Utilities
- Water:Water Connected, Well
- Sewer:Septic Tank
Finances and disclosures
- Price:$365,000
- Price per sq. ft.:$219.22
- Tax amount:$2,623 (2025)
Features and amenities
- Appliances:Bar Fridge, Convection Oven, Dishwasher, Dryer, Electric Water Heater, Kitchen Reverse Osmosis System, Microwave, Refrigerator, Washer
- Laundry features:Dryer, Electric Dryer Hookup, Inside, Laundry Room, Washer, Washer Hookup
- Amenities:Accessibility Features, Built-In Features, Cable Available, Cathedral Ceiling(s), Ceiling Fans(s), Eat-in Kitchen, Kitchen/Family Room Combo, Living Room/Dining Room Combo, Open Floorplan, Park, Phone Available, Pickleball Court(s), Playground, Thermostat, Vaulted Ceiling(s), Walk-In Closet(s), Window Treatments
- Pool features:Public Pool
Parking
- Parking description:Off Street, RV Access/Parking
 The information being provided by Stellar Mls is for the consumer's personal, non-commercial use and may not be used for any purpose other than to identify prospective properties consumer may be interested in purchasing. Any information relating to real estate for sale referenced on this web site comes from the Internet Data Exchange (IDX) program of the Stellar Mls. Tomlin St Cyr Real Estate Services ERA Powered is not a Multiple Listing Service (MLS), nor does it offer MLS access. This website is a service of Tomlin St Cyr Real Estate Services ERA Powered, a broker participant of Stellar Mls. This web site may reference real estate listing(s) held by a brokerage firm other than the broker and/or agent who owns this web site.
The accuracy of all information, regardless of source, including but not limited to open house information, square footages and lot sizes, is deemed reliable but not guaranteed and should be personally verified through personal inspection by and/or with the appropriate professionals. The data contained herein is copyrighted by Stellar Mls and is protected by all applicable copyright laws. Any unauthorized dissemination of this information is in violation of copyright laws and is strictly prohibited.
Properties in listings may have been sold or may no longer be available.
Copyright 2026 Stellar Mls. All rights reserved.
New listings near 1488 Jupiter Road
- Coming Soon
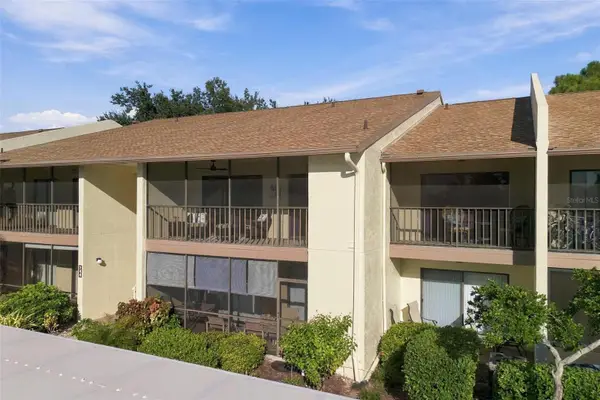 $207,207Coming Soon2 beds 2 baths888 sq. ft.
744 White Pine Tree Road #207, VENICE, FL 34285
MLS# A4710353Listed by: ENGEL & VOELKERS VENICE DOWNTOWN - Coming Soon
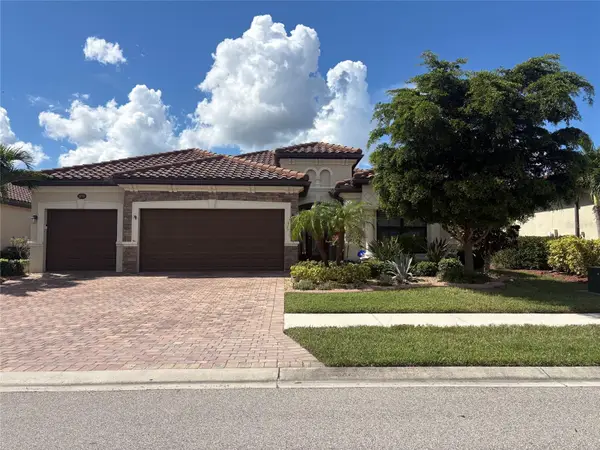 $699,000Coming Soon4 beds 2 baths2,251 sq. ft.
20765 Benissimo Drive, VENICE, FL 34293
MLS# N6146244Listed by: RE/MAX PALM REALTY OF VENICE - Coming Soon
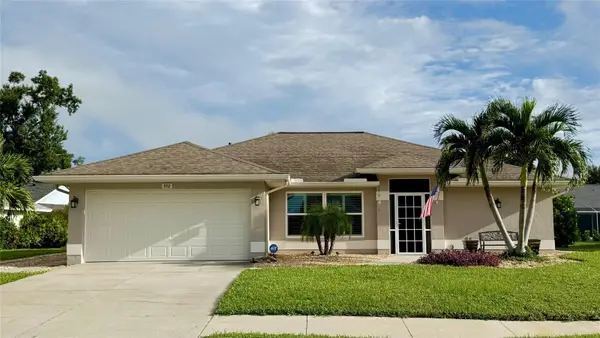 $515,000Coming Soon3 beds 2 baths1,572 sq. ft.
352 Woodvale Drive, VENICE, FL 34293
MLS# N6146266Listed by: EXP REALTY LLC - Coming Soon
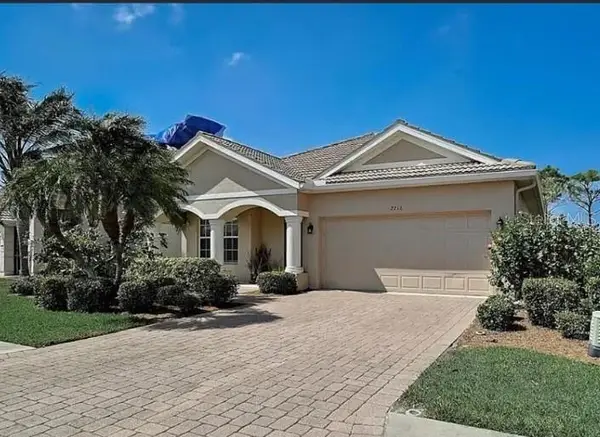 $479,900Coming Soon4 beds 2 baths2,207 sq. ft.
2216 Weaver Bird Lane, VENICE, FL 34292
MLS# N6146185Listed by: RE/MAX PALM REALTY OF VENICE - Coming Soon
 $525,000Coming Soon3 beds 2 baths1,830 sq. ft.
1535 San Ysidro Way, VENICE, FL 34285
MLS# A4706177Listed by: COLDWELL BANKER REALTY - Coming Soon
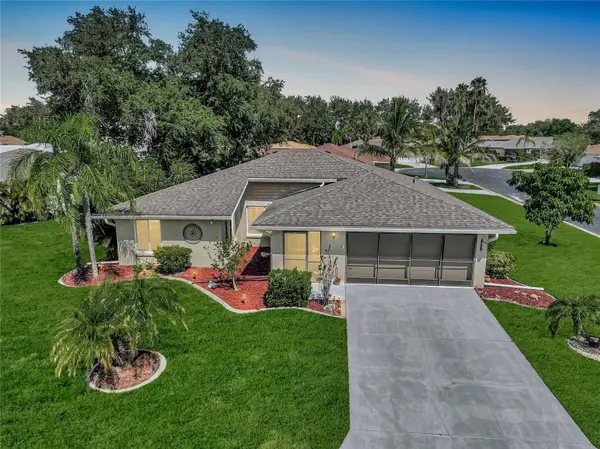 $319,900Coming Soon2 beds 2 baths1,528 sq. ft.
3216 Meadow Run Drive, VENICE, FL 34293
MLS# N6145766Listed by: KELLER WILLIAMS ISLAND LIFE REAL ESTATE - Coming Soon
 $349,000Coming Soon2 beds 2 baths1,302 sq. ft.
1991 San Silvestro Drive, VENICE, FL 34285
MLS# N6145627Listed by: KELLER WILLIAMS ISLAND LIFE REAL ESTATE - New
 $398,500Active3 beds 2 baths1,756 sq. ft.
572 Clubside Circle #34, VENICE, FL 34293
MLS# N6146314Listed by: MICHAEL SAUNDERS & COMPANY - New
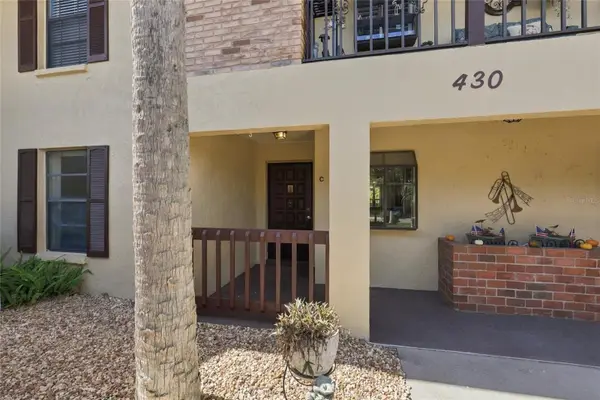 $159,900Active2 beds 2 baths1,064 sq. ft.
430 Mission Trail E #C, VENICE, FL 34285
MLS# O6452743Listed by: ALL FLORIDA PROPERTY GROUP,INC - New
 $490,000Active3 beds 2 baths1,839 sq. ft.
11802 Sistine Lane, VENICE, FL 34293
MLS# N6146171Listed by: COLDWELL BANKER REALTY


Protect your home and budget from life's surprises with an Assurant Home Warranty, backed by a partner that supports you through every step of homeownership. Explore Plans.
© 2023 - 2026 ERA Franchise Systems LLC. All rights reserved. ERA Franchise Systems LLC fully supports the principles of the Fair Housing Act and the Equal Opportunity Act. ERA, ERA Real Estate powered, and their respective logos are registered service marks of ERA Franchise Systems LLC. Each office is independently owned and operated.