
1679 Valley Drive, Venice, FL 34292
Local realty services provided by:ERA ONETEAM REALTY
Listed by: patrice davis
Office: exit king realty
MLS#:A4684031
Source:MFRMLS
Price summary
- Price:$715,000
- Price per sq. ft.:$238.97
- Monthly HOA dues:$186
About this home
PRICE IMPROVED! DON’T MISS THIS OPPORTUNITY! Welcome to this BEAUTIFUL and spacious 3 BEDROOM, 2 BATH LAKEFRONT POOL HOME in the highly desirable WATERFORD GOLF COMMUNITY, offering stunning water views from nearly every room. Thoughtfully designed with quality construction, extensive updates, and a unique floor plan, this exceptional home offers comfort, privacy, flexibility, and the best of Florida living. From the moment you arrive, the impressive double-door entry and beautiful curb appeal set the tone. Inside, soaring vaulted cathedral ceilings and an abundance of natural light create a bright and inviting atmosphere. The spacious living and dining areas flow seamlessly together, while generously sized rooms and a well-designed split-bedroom floor plan provide excellent privacy and functionality. BEAUTIFUL LARGE-FORMAT SPANISH PORCELAIN TILE runs throughout the home, complemented by wide baseboards, recessed lighting, and interior sliding doors that enhance the bright, airy feel and provide versatile living space options. The kitchen is truly the heart of the home and a standout feature, featuring STUNNING WATERFALL SOLID-STONE COUNTERTOPS, CUSTOM CABINETRY, abundant storage, and thoughtful upgrades throughout. The spacious eat-in kitchen overlooks the sparkling pool and tranquil lake, creating a beautiful setting for everyday dining. A breakfast bar and matching stone bar table provide convenient pool access, making entertaining effortless and seamlessly connecting indoor and outdoor living. ONE OF THE HOME’S MOST UNIQUE FEATURES IS THE TWO-PRIMARY-AREA FLOOR PLAN. The main primary suite is a peaceful retreat with beautiful lake views, a spacious bedroom, generous closet space, and an en-suite bath featuring dual vanities and a walk-in shower. An adjoining large bedroom provides exceptional flexibility and can be used as a private sitting room, home office, den, nursery, or additional sleeping space, or easily closed off to function as a separate bedroom. On the opposite side of the home, the LARGE THIRD BEDROOM offers a second private PRIMARY-STYLE RETREAT with generous space and closet storage, making it ideal for guests, extended family, or anyone wanting their own private space. This thoughtful layout provides the feel and flexibility of TWO SEPARATE PRIMARY AREAS while maintaining the convenience of a three-bedroom home. Step outside to your PRIVATE OASIS, where a sparkling pool overlooks serene lake views and lush tropical landscaping, creating a peaceful and inviting setting for relaxing or entertaining. Valuable improvements include HURRICANE IMPACT WINDOWS AND DOORS, A/C REPLACED 2022, ALL-NEW A/C DUCTWORK AND BLOWN-IN INSULATION 2025, WATER FILTRATION SYSTEM, IRRIGATION SYSTEM, EPOXY GARAGE FLOOR, and interior sliders that maximize natural light and outdoor access. Located within the gated Waterford Golf Community, residents enjoy exceptional amenities including a HEATED COMMUNITY POOL AND SPA, FITNESS CENTER, CLUBHOUSE, TENNIS COURTS, PICKLEBALL, and LIBRARY. GOLF MEMBERSHIP TO THE 27-HOLE CHAMPIONSHIP COURSE IS VOLUNTARY. Ideally situated near shopping, medical facilities, historic downtown Venice, and beautiful Gulf beaches, this home offers the perfect blend of luxury, lifestyle, privacy, and convenience. DON’T MISS THIS EXCEPTIONAL OPPORTUNITY TO OWN A LAKEFRONT POOL HOME WITH A TRULY UNIQUE TWO-PRIMARY-AREA FLOOR PLAN IN ONE OF THE AREA’S MOST SOUGHT-AFTER GATED GOLF COMMUNITIES!...
Contact an agent
Home facts
- Year built:1991
- Subdivision & Development:WATERFORD
- Listing ID #:A4684031
- Added:219 day(s) ago
- Updated:October 05, 2026 at 05:19 PM
Rooms and interior
- Bedrooms:3
- Total bathrooms:2
- Full bathrooms:2
- Flooring:Tile
- Dining Description:Eat In Kitchen, Living Room/Dining Room Combo
- Kitchen Description:Dishwasher, Eat-in Kitchen, Range, Refrigerator, Solid Surface Counters, Stone Counters, Water Filtration System
- Bedroom Description:High Ceilings, Primary Bedroom Main Floor, Walk-In Closet(s)
- Basement Description:Block
- Living area:2,427 sq. ft.
Heating and cooling
- Cooling:Central Air
- Heating:Central
- Central air:Yes
Structure and exterior
- Roof:Tile
- Year built:1991
- Building area:2,427 sq. ft.
- Lot area:0.2 Acres
- Lot Features:Landscaped, Near Golf Course, Paved, Sidewalk
- Architectural Style:Florida
- Construction Materials:Block
- Exterior Features:Covered Porch/Patio, Enclosed, Front Porch, Sidewalk
- Foundation Description:Block
- Levels:1 Story
Utilities
- Water:Public, Water Connected
- Sewer:Public Sewer, Sewer Connected
Finances and disclosures
- Price:$715,000
- Price per sq. ft.:$238.97
- Tax amount:$5,462 (2025)
Features and amenities
- Appliances:Dishwasher, Electric Water Heater, Irrigation Equipment, Range, Refrigerator, Water Filtration System
- Laundry features:Inside
- Amenities:Cable Available, Cathedral Ceiling(s), Ceiling Fans(s), Clubhouse, Eat-in Kitchen, Fitness Center, Gated, Golf Course, High Ceilings, Irrigation Equipment, Living Room/Dining Room Combo, Pickleball Court(s), Pool, Primary Bedroom Main Floor, Recreation Facilities, Solid Surface Counters, Spa/Hot Tub, Stone Counters, Tennis Court(s), Underground Utilities, Walk-In Closet(s)
- Pool features:Gunite, Pool, Private Pool
Parking
- Parking description:Attached Garage, Driveway
- Garage:Yes
- Garage spaces:2
 The information being provided by Stellar Mls is for the consumer's personal, non-commercial use and may not be used for any purpose other than to identify prospective properties consumer may be interested in purchasing. Any information relating to real estate for sale referenced on this web site comes from the Internet Data Exchange (IDX) program of the Stellar Mls. ERA ONETEAM REALTY is not a Multiple Listing Service (MLS), nor does it offer MLS access. This website is a service of ERA ONETEAM REALTY, a broker participant of Stellar Mls. This web site may reference real estate listing(s) held by a brokerage firm other than the broker and/or agent who owns this web site.
The accuracy of all information, regardless of source, including but not limited to open house information, square footages and lot sizes, is deemed reliable but not guaranteed and should be personally verified through personal inspection by and/or with the appropriate professionals. The data contained herein is copyrighted by Stellar Mls and is protected by all applicable copyright laws. Any unauthorized dissemination of this information is in violation of copyright laws and is strictly prohibited.
Properties in listings may have been sold or may no longer be available.
Copyright 2026 Stellar Mls. All rights reserved.
The information being provided by Stellar Mls is for the consumer's personal, non-commercial use and may not be used for any purpose other than to identify prospective properties consumer may be interested in purchasing. Any information relating to real estate for sale referenced on this web site comes from the Internet Data Exchange (IDX) program of the Stellar Mls. ERA ONETEAM REALTY is not a Multiple Listing Service (MLS), nor does it offer MLS access. This website is a service of ERA ONETEAM REALTY, a broker participant of Stellar Mls. This web site may reference real estate listing(s) held by a brokerage firm other than the broker and/or agent who owns this web site.
The accuracy of all information, regardless of source, including but not limited to open house information, square footages and lot sizes, is deemed reliable but not guaranteed and should be personally verified through personal inspection by and/or with the appropriate professionals. The data contained herein is copyrighted by Stellar Mls and is protected by all applicable copyright laws. Any unauthorized dissemination of this information is in violation of copyright laws and is strictly prohibited.
Properties in listings may have been sold or may no longer be available.
Copyright 2026 Stellar Mls. All rights reserved.New listings near 1679 Valley Drive
- Coming SoonOpen Fri, 4 to 6pm
 $365,000Coming Soon2 beds 2 baths1,680 sq. ft.
1477 Hudson Road, VENICE, FL 34293
MLS# N6146050Listed by: RE/MAX PALM REALTY OF VENICE - Coming Soon
 $354,500Coming Soon2 beds 2 baths1,432 sq. ft.
11598 Alessandro Lane, VENICE, FL 34293
MLS# N6146056Listed by: COLDWELL BANKER REALTY - Coming SoonOpen Sat, 12 to 3pm
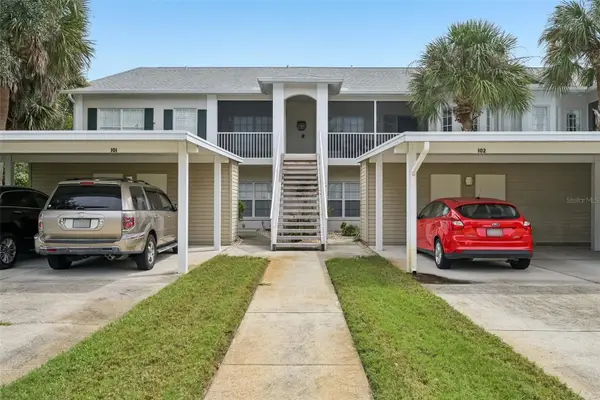 $269,900Coming Soon2 beds 2 baths1,176 sq. ft.
412 Sunset Lake Boulevard #202, VENICE, FL 34292
MLS# D6149010Listed by: FINE PROPERTIES - Coming Soon
 $1,165,000Coming Soon3 beds 3 baths2,908 sq. ft.
21221 Holmes Circle, VENICE, FL 34293
MLS# N6145897Listed by: EVOLVE REAL ESTATE - Coming Soon
 $300,000Coming Soon1 beds 1 baths651 sq. ft.
200 The Esplanade N #B15, VENICE, FL 34285
MLS# N6145948Listed by: KELLER WILLIAMS ISLAND LIFE REAL ESTATE - Coming Soon
 $525,000Coming Soon3 beds 2 baths1,830 sq. ft.
1535 San Ysidro Way, VENICE, FL 34285
MLS# A4706177Listed by: COLDWELL BANKER REALTY - Coming Soon
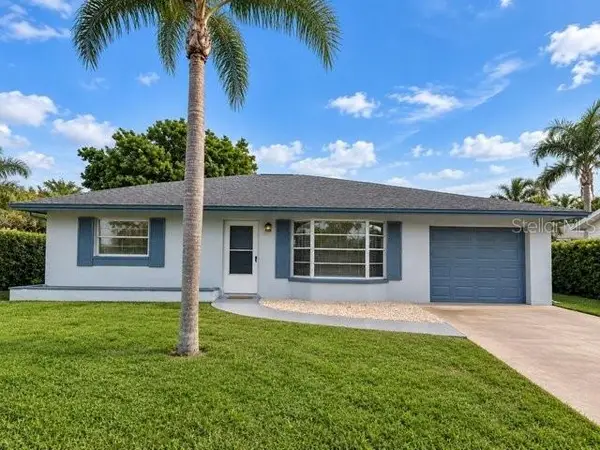 $310,000Coming Soon2 beds 2 baths1,166 sq. ft.
536 Center Road, VENICE, FL 34285
MLS# A4705995Listed by: MICHAEL SAUNDERS & COMPANY - Coming Soon
 $319,900Coming Soon2 beds 2 baths1,528 sq. ft.
3216 Meadow Run Drive, VENICE, FL 34293
MLS# N6145766Listed by: KELLER WILLIAMS ISLAND LIFE REAL ESTATE - Coming Soon
 $349,000Coming Soon2 beds 2 baths1,302 sq. ft.
1991 San Silvestro Drive, VENICE, FL 34285
MLS# N6145627Listed by: KELLER WILLIAMS ISLAND LIFE REAL ESTATE - New
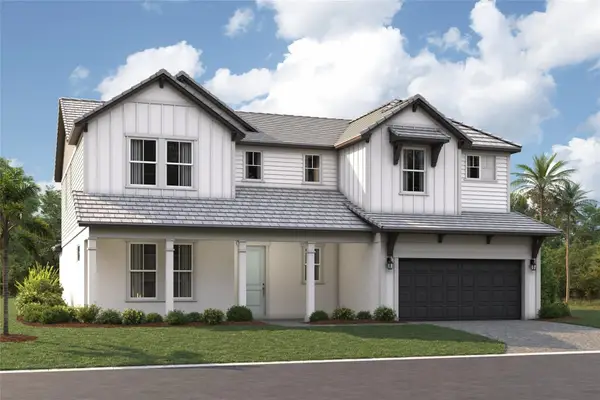 $1,015,000Active5 beds 5 baths3,982 sq. ft.
1563 Lugano Circle, NOKOMIS, FL 34275
MLS# R4912104Listed by: FLORIWEST REALTY GROUP, LLC


Protect your home and budget from life's surprises with an Assurant Home Warranty, backed by a partner that supports you through every step of homeownership. Explore Plans.
© 2023 - 2026 ERA Franchise Systems LLC. All rights reserved. ERA Franchise Systems LLC fully supports the principles of the Fair Housing Act and the Equal Opportunity Act. ERA, ERA Real Estate powered, and their respective logos are registered service marks of ERA Franchise Systems LLC. Each office is independently owned and operated.