
17630 Opal Sand Drive #102, Venice, FL 34293
Local realty services provided by:Bingham Realty ERA Powered
Listed by: david meyers
Office: lennar realty inc
MLS#:TB8524325
Source:MFRMLS
Price summary
- Price:$242,988
- Price per sq. ft.:$189.39
- Monthly HOA dues:$321.67
About this home
MOVE-IN READY!! This home comes with a bundled social membership to the club — an exceptional value woven right into your purchase. From the moment you arrive, you're not just a resident; you're a member. This inviting 1,154-square-foot single-level condominium offers a bright open kitchen, dining and living area that flows seamlessly to a screened lanai, perfect for relaxing or entertaining outdoors. The kitchen is a chef’s dream with durable quartz countertops, a center island, stainless steel appliances and designer cabinetry. Just off the foyer, the spacious owner’s suite features a walk-in shower with clear glass enclosure and quartz-topped vanity, while a cozy second bedroom provides flexible space for guests or family. Thoughtful details like LED recessed lighting, vinyl-coated shelving, hurricane impact windows and a smart thermostat enhance comfort and efficiency throughout. With a tile roof, brick paver walkway and eco-friendly landscaping, this home combines style and function beautifully. Homes like this move quickly—don’t miss your chance to make it yours! Prices, dimensions and features may vary and are subject to change. Photos are for illustrative purposes only....
Contact an agent
Home facts
- Year built:2026
- Subdivision & Development:WELLEN PARK GOLF & COUNTRY CLUB
- Listing ID #:TB8524325
- Added:90 day(s) ago
- Updated:October 05, 2026 at 09:03 PM
Rooms and interior
- Bedrooms:2
- Total bathrooms:2
- Full bathrooms:2
- Flooring:Tile
- Dining Description:Living Room/Dining Room Combo
- Kitchen Description:Dishwasher, Disposal, Exhaust Fan, Freezer, Ice Maker, Kitchen/Family Room Combo, Microwave, Range, Refrigerator
- Bedroom Description:Primary Bedroom Main Floor, Split Bedroom, Walk-In Closet(s)
- Living area:1,154 sq. ft.
Heating and cooling
- Cooling:Central Air
- Heating:Central, Electric
- Central air:Yes
Structure and exterior
- Roof:Tile
- Year built:2026
- Building area:1,154 sq. ft.
- Lot Features:Paved, Sidewalk
- Architectural Style:Traditional
- Construction Materials:Stucco
- Exterior Features:Rear Porch, Screened, Sidewalk
- Foundation Description:Slab
- Levels:1 Story
Utilities
- Water:Public, Water Available, Water Connected
- Sewer:Public, Public Sewer, Sewer Available, Sewer Connected
Finances and disclosures
- Price:$242,988
- Price per sq. ft.:$189.39
Features and amenities
- Appliances:Dishwasher, Disposal, Dryer, Exhaust Fan, Freezer, Ice Maker, Irrigation Equipment, Microwave, Range, Refrigerator, Washer
- Laundry features:Dryer, Inside, Laundry Closet, Washer
- Amenities:BB/HS Internet Available, Cable Available, Clubhouse, Electricity Available, Fitness Center, Gated, Golf Course, Irrigation Equipment, Kitchen/Family Room Combo, Living Room/Dining Room Combo, Open Floorplan, Pickleball Court(s), Pool, Primary Bedroom Main Floor, Recreation Facilities, Spa/Hot Tub, Split Bedroom, Tennis Court(s), Thermostat, Tray Ceiling(s), Underground Utilities, Walk-In Closet(s)
- Pool features:Pool, Public Pool
Parking
- Parking description:1 Car Carport
- Carport spaces:1
 The information being provided by Stellar Mls is for the consumer's personal, non-commercial use and may not be used for any purpose other than to identify prospective properties consumer may be interested in purchasing. Any information relating to real estate for sale referenced on this web site comes from the Internet Data Exchange (IDX) program of the Stellar Mls. Bingham Realty ERA Powered is not a Multiple Listing Service (MLS), nor does it offer MLS access. This website is a service of Bingham Realty ERA Powered, a broker participant of Stellar Mls. This web site may reference real estate listing(s) held by a brokerage firm other than the broker and/or agent who owns this web site.
The accuracy of all information, regardless of source, including but not limited to open house information, square footages and lot sizes, is deemed reliable but not guaranteed and should be personally verified through personal inspection by and/or with the appropriate professionals. The data contained herein is copyrighted by Stellar Mls and is protected by all applicable copyright laws. Any unauthorized dissemination of this information is in violation of copyright laws and is strictly prohibited.
Properties in listings may have been sold or may no longer be available.
Copyright 2026 Stellar Mls. All rights reserved.
The information being provided by Stellar Mls is for the consumer's personal, non-commercial use and may not be used for any purpose other than to identify prospective properties consumer may be interested in purchasing. Any information relating to real estate for sale referenced on this web site comes from the Internet Data Exchange (IDX) program of the Stellar Mls. Bingham Realty ERA Powered is not a Multiple Listing Service (MLS), nor does it offer MLS access. This website is a service of Bingham Realty ERA Powered, a broker participant of Stellar Mls. This web site may reference real estate listing(s) held by a brokerage firm other than the broker and/or agent who owns this web site.
The accuracy of all information, regardless of source, including but not limited to open house information, square footages and lot sizes, is deemed reliable but not guaranteed and should be personally verified through personal inspection by and/or with the appropriate professionals. The data contained herein is copyrighted by Stellar Mls and is protected by all applicable copyright laws. Any unauthorized dissemination of this information is in violation of copyright laws and is strictly prohibited.
Properties in listings may have been sold or may no longer be available.
Copyright 2026 Stellar Mls. All rights reserved.New listings near 17630 Opal Sand Drive #102
- Coming SoonOpen Fri, 4 to 6pm
 $365,000Coming Soon2 beds 2 baths1,680 sq. ft.
1477 Hudson Road, VENICE, FL 34293
MLS# N6146050Listed by: RE/MAX PALM REALTY OF VENICE - Coming Soon
 $354,500Coming Soon2 beds 2 baths1,432 sq. ft.
11598 Alessandro Lane, VENICE, FL 34293
MLS# N6146056Listed by: COLDWELL BANKER REALTY - Coming SoonOpen Sat, 12 to 3pm
 $269,900Coming Soon2 beds 2 baths1,176 sq. ft.
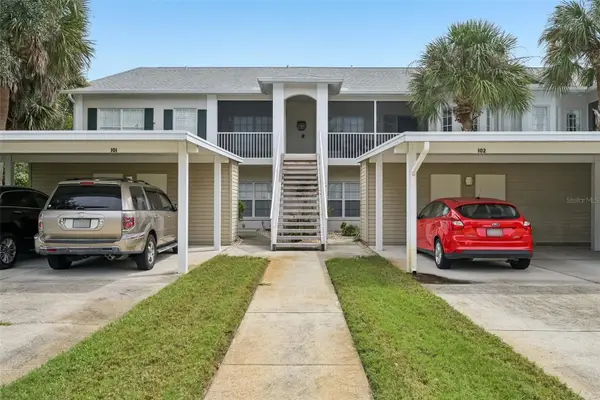
412 Sunset Lake Boulevard #202, VENICE, FL 34292
MLS# D6149010Listed by: FINE PROPERTIES - Coming Soon
 $1,165,000Coming Soon3 beds 3 baths2,908 sq. ft.
21221 Holmes Circle, VENICE, FL 34293
MLS# N6145897Listed by: EVOLVE REAL ESTATE - Coming Soon
 $300,000Coming Soon1 beds 1 baths651 sq. ft.
200 The Esplanade N #B15, VENICE, FL 34285
MLS# N6145948Listed by: KELLER WILLIAMS ISLAND LIFE REAL ESTATE - Coming Soon
 $525,000Coming Soon3 beds 2 baths1,830 sq. ft.
1535 San Ysidro Way, VENICE, FL 34285
MLS# A4706177Listed by: COLDWELL BANKER REALTY - Coming Soon
 $310,000Coming Soon2 beds 2 baths1,166 sq. ft.
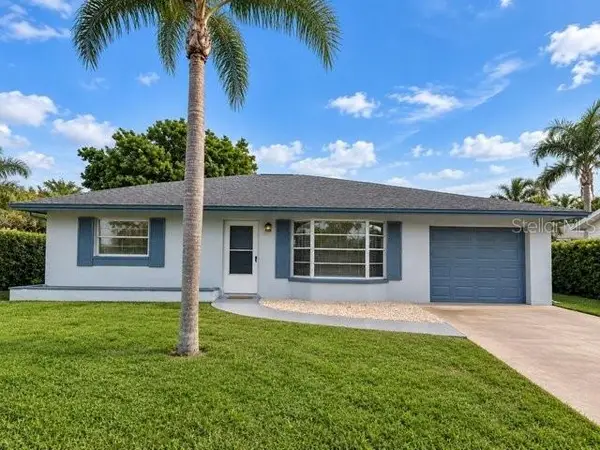
536 Center Road, VENICE, FL 34285
MLS# A4705995Listed by: MICHAEL SAUNDERS & COMPANY - Coming Soon
 $319,900Coming Soon2 beds 2 baths1,528 sq. ft.
3216 Meadow Run Drive, VENICE, FL 34293
MLS# N6145766Listed by: KELLER WILLIAMS ISLAND LIFE REAL ESTATE - Coming Soon
 $349,000Coming Soon2 beds 2 baths1,302 sq. ft.
1991 San Silvestro Drive, VENICE, FL 34285
MLS# N6145627Listed by: KELLER WILLIAMS ISLAND LIFE REAL ESTATE - New
 $1,015,000Active5 beds 5 baths3,982 sq. ft.
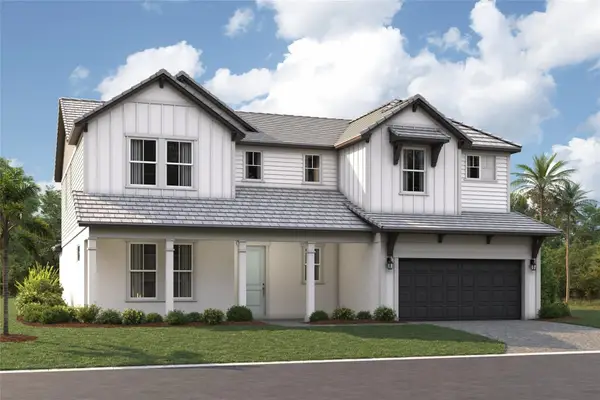
1563 Lugano Circle, NOKOMIS, FL 34275
MLS# R4912104Listed by: FLORIWEST REALTY GROUP, LLC


Protect your home and budget from life's surprises with an Assurant Home Warranty, backed by a partner that supports you through every step of homeownership. Explore Plans.
© 2023 - 2026 ERA Franchise Systems LLC. All rights reserved. ERA Franchise Systems LLC fully supports the principles of the Fair Housing Act and the Equal Opportunity Act. ERA, ERA Real Estate powered, and their respective logos are registered service marks of ERA Franchise Systems LLC. Each office is independently owned and operated.