
412 Sunset Lake Boulevard #202, Venice, FL 34292
Local realty services provided by:ERA Grizzard Real Estate
412 Sunset Lake Boulevard #202,Venice, FL 34292
$269,900
- 2 Beds
- 2 Baths
- 1,176 sq. ft.
- Condominium
- Coming Soon
Upcoming open houses
- Sat, Oct 1012:00 pm - 03:00 pm
Listed by: lee anna duck
Office: fine properties
MLS#:D6149010
Source:MFRMLS
Price summary
- Price:$269,900
- Price per sq. ft.:$180.17
About this home
Experience the ultimate Florida lifestyle at 412 Sunset Lake Blvd #202, a stunning second-floor sanctuary nestled within the highly sought after and exceptionally active community of Waterside Village. This isn't just a place to live, it's your private gateway to daily relaxation, health and recreation, and vibrant social connections.
This immaculately kept unit has vaulted ceilings creating an expansive and open atmosphere. Tastefully painted and partially furnished, this home allows you to begin your Florida dream immediately.
Come inside through your front screened patio to an oasis of light and bright coastal living, with airy breezes all day long. Enjoy your extended 22’ long rear screened lanai for breathtaking views of water and preserve from both the living room and primary bedroom, all in a very private setting. Perfect for entertaining, the open-concept kitchen overlooks the dining and living rooms with a direct view of the preserve. It features a generous pantry, quartz countertops, both upper and under-cabinet lighting, and an additional eating nook or office space for maximum flexibility. New roof and gutters in 2022 and new cedar front steps in 2026. Water, sewer, trash/recycle and cable/internet all included in your HOA dues! Enjoy the convenience of your own dedicated covered parking space, with room for a second car behind, plus a secure and brightly lit storage unit perfect for your bikes, golf and beach gear. Your guests won’t have any issues with their dedicated parking lot next to the building.
Beyond your front door lies a walkable and friendly neighborhood, packed with numerous on-site amenities. Fill your days playing pickleball and tennis on newly re-surfaced courts, or join bocce ball and corn hole leagues. Cool off in one of 3 sparkling swimming pools, join water aerobics, or unwind with a book from the community library. Just a short walk away, the clubhouse is host to weekly card and game nights along with happy hour socials throughout the season.
Whether you are looking for a lock-and-leave seasonal winter retreat, or a full-time paradise, this location is unbeatable at just 4 miles from Venice’s historic downtown shopping and dining venues. Close by you’ll find top ranked medical facilities, world-class golf courses, stunning Gulf beaches, and the popular Venetian and Legacy biking trails. Enjoy baseball spring training in nearby Wellen park and Sarasota, and quick access to I-75, connecting you effortlessly to Sarasota, Punta Gorda and Ft Myers airports, and endless cultural events.
Don't just buy a home, claim your lifestyle! Call today to schedule your private showing....
Contact an agent
Home facts
- Year built:2004
- Subdivision & Development:SOUTH PRESERVE 1 AT WATERSIDE
- Listing ID #:D6149010
- Updated:October 03, 2026 at 10:42 AM
Rooms and interior
- Bedrooms:2
- Total bathrooms:2
- Full bathrooms:2
- Flooring:Carpet, Ceramic Tile
- Dining Description:Eat In Kitchen, Living Room/Dining Room Combo
- Kitchen Description:Dishwasher, Disposal, Eat-in Kitchen, Microwave, Range, Refrigerator, Stone Counters
- Bedroom Description:High Ceilings, Walk-In Closet(s)
- Basement Description:Block
- Living area:1,176 sq. ft.
Heating and cooling
- Cooling:Central Air
- Heating:Central
- Central air:Yes
Structure and exterior
- Roof:Shingle
- Year built:2004
- Building area:1,176 sq. ft.
- Lot area:2.7 Acres
- Construction Materials:Block, Stucco
- Exterior Features:Enclosed, Front Porch, Rain Gutters, Rear Porch, Sidewalk
- Foundation Description:Block
- Levels:1 Story
Utilities
- Water:Public, Water Connected
- Sewer:Public, Public Sewer, Sewer Connected
Finances and disclosures
- Price:$269,900
- Price per sq. ft.:$180.17
- Tax amount:$3,045 (2025)
Features and amenities
- Appliances:Dishwasher, Disposal, Dryer, Electric Water Heater, Irrigation Equipment, Microwave, Range, Refrigerator, Washer
- Laundry features:Dryer, Laundry Room, Same Floor As Condo Unit, Washer
- Amenities:Cable Connected, Ceiling Fans(s), Clubhouse, Eat-in Kitchen, High Ceilings, Irrigation Equipment, Living Room/Dining Room Combo, Open Floorplan, Pickleball Court(s), Pool, Recreation Facilities, Stone Counters, Tennis Court(s), Thermostat, Vaulted Ceiling(s), Walk-In Closet(s), Window Treatments
- Pool features:Pool, Public Pool
Parking
- Parking description:1 Car Carport
- Carport spaces:1
 The information being provided by Stellar Mls is for the consumer's personal, non-commercial use and may not be used for any purpose other than to identify prospective properties consumer may be interested in purchasing. Any information relating to real estate for sale referenced on this web site comes from the Internet Data Exchange (IDX) program of the Stellar Mls. ERA Grizzard Real Estate is not a Multiple Listing Service (MLS), nor does it offer MLS access. This website is a service of ERA Grizzard Real Estate, a broker participant of Stellar Mls. This web site may reference real estate listing(s) held by a brokerage firm other than the broker and/or agent who owns this web site.
The accuracy of all information, regardless of source, including but not limited to open house information, square footages and lot sizes, is deemed reliable but not guaranteed and should be personally verified through personal inspection by and/or with the appropriate professionals. The data contained herein is copyrighted by Stellar Mls and is protected by all applicable copyright laws. Any unauthorized dissemination of this information is in violation of copyright laws and is strictly prohibited.
Properties in listings may have been sold or may no longer be available.
Copyright 2026 Stellar Mls. All rights reserved.
The information being provided by Stellar Mls is for the consumer's personal, non-commercial use and may not be used for any purpose other than to identify prospective properties consumer may be interested in purchasing. Any information relating to real estate for sale referenced on this web site comes from the Internet Data Exchange (IDX) program of the Stellar Mls. ERA Grizzard Real Estate is not a Multiple Listing Service (MLS), nor does it offer MLS access. This website is a service of ERA Grizzard Real Estate, a broker participant of Stellar Mls. This web site may reference real estate listing(s) held by a brokerage firm other than the broker and/or agent who owns this web site.
The accuracy of all information, regardless of source, including but not limited to open house information, square footages and lot sizes, is deemed reliable but not guaranteed and should be personally verified through personal inspection by and/or with the appropriate professionals. The data contained herein is copyrighted by Stellar Mls and is protected by all applicable copyright laws. Any unauthorized dissemination of this information is in violation of copyright laws and is strictly prohibited.
Properties in listings may have been sold or may no longer be available.
Copyright 2026 Stellar Mls. All rights reserved.New listings near 412 Sunset Lake Boulevard #202
- Coming Soon
 $1,165,000Coming Soon3 beds 3 baths2,908 sq. ft.
21221 Holmes Circle, VENICE, FL 34293
MLS# N6145897Listed by: EVOLVE REAL ESTATE - Coming Soon
 $300,000Coming Soon1 beds 1 baths651 sq. ft.
200 The Esplanade N #B15, VENICE, FL 34285
MLS# N6145948Listed by: KELLER WILLIAMS ISLAND LIFE REAL ESTATE - Coming Soon
 $525,000Coming Soon3 beds 2 baths1,830 sq. ft.
1535 San Ysidro Way, VENICE, FL 34285
MLS# A4706177Listed by: COLDWELL BANKER REALTY - Coming Soon
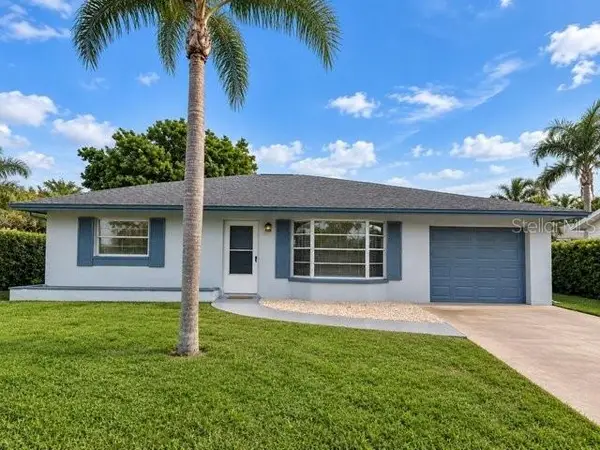 $310,000Coming Soon2 beds 2 baths1,166 sq. ft.
536 Center Road, VENICE, FL 34285
MLS# A4705995Listed by: MICHAEL SAUNDERS & COMPANY - Coming Soon
 $319,900Coming Soon2 beds 2 baths1,528 sq. ft.
3216 Meadow Run Drive, VENICE, FL 34293
MLS# N6145766Listed by: KELLER WILLIAMS ISLAND LIFE REAL ESTATE - Coming Soon
 $349,000Coming Soon2 beds 2 baths1,302 sq. ft.
1991 San Silvestro Drive, VENICE, FL 34285
MLS# N6145627Listed by: KELLER WILLIAMS ISLAND LIFE REAL ESTATE - New
 $369,500Active2 beds 2 baths1,107 sq. ft.
5295 Drew Road, VENICE, FL 34293
MLS# N6145960Listed by: RE/MAX PALM REALTY OF VENICE - New
 $189,900Active2 beds 2 baths1,064 sq. ft.
430 Mission Trail E #B, VENICE, FL 34285
MLS# N6146016Listed by: RE/MAX PALM REALTY OF VENICE - New
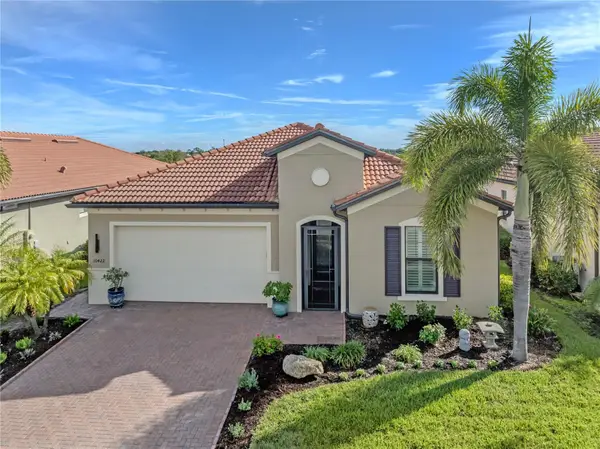 Listed by ERA$975,000Active4 beds 4 baths2,386 sq. ft.
10422 Medjool Drive, VENICE, FL 34293
MLS# N6146010Listed by: GULF SHORES REALTY ERA POWERED


Protect your home and budget from life's surprises with an Assurant Home Warranty, backed by a partner that supports you through every step of homeownership. Explore Plans.
© 2023 - 2026 ERA Franchise Systems LLC. All rights reserved. ERA Franchise Systems LLC fully supports the principles of the Fair Housing Act and the Equal Opportunity Act. ERA, ERA Real Estate powered, and their respective logos are registered service marks of ERA Franchise Systems LLC. Each office is independently owned and operated.