
17630 Opal Sand Drive #404, Venice, FL 34293
Local realty services provided by:ERA ONETEAM REALTY
Listed by: toni zarghami, jared ross
Office: kw coastal living iii
MLS#:A4709885
Source:MFRMLS
Price summary
- Price:$275,000
- Price per sq. ft.:$222.49
About this home
Welcome to Wellen Park Golf & Country Club, where this top-floor Terrace condominium overlooks the 7th hole with elevated sunrise views across the fairway and the preserve beyond. Built in 2026, never lived in, and offered fully furnished with a social membership included, it gives you the benefits of new construction without the wait, whether as a full-time residence, a seasonal home, or a lock-and-leave getaway. The split two-bedroom, two-bath layout offers 1,120 square feet of easy living. The kitchen sits just inside the entry with white shaker cabinetry, quartz countertops, stainless steel appliances, a center island, and a raised breakfast bar that opens to the dining and living areas. Sliding glass doors lead to the screened lanai, a natural spot for morning coffee as the sun rises over the course. The owner’s suite is set privately beside the lanai, with two closets and an en suite bath featuring a quartz vanity and a glass-enclosed walk-in shower. The guest bedroom sits on the opposite side near a full bath with a laundry closet, and the washer and dryer are included. Keyless entry, a video doorbell, and an assigned covered parking space add everyday convenience, and condo dues include water, sewer, trash, and basic cable for simple, predictable monthly costs. The social membership opens the door to a luxurious clubhouse with chef-prepared dinners, a full-service spa, a resort-style pool, a tiki bar, and a premier fitness center, along with tennis, pickleball, bocce, a pro shop, and a dog park. Weekly gatherings and a full social calendar make it easy to meet neighbors. Beyond the gates, Wellen Park ranks among the nation’s top-selling master-planned communities, with more than 40 miles of trails and a newly expanded Downtown Wellen set on an 80-acre lake with paddling, fishing, shops, and waterfront dining. Coming soon are The Wellmar, a boutique hotel with a rooftop bar overlooking the lake, and Wellen Town Center, a 500,000-square-foot shopping and dining destination nearby. CoolToday Park, spring home of the Atlanta Braves, is close by, and the Gulf beaches of Venice and Manasota Key are a short drive away with easy access to I-75. Schedule a private showing to see the view in person. **THIS PROPERTY QUALIFIES FOR A 1% LENDER INCENTIVE IF USING PREFERRED LENDER. INQUIRE FOR MORE DETAILS.**...
Contact an agent
Home facts
- Year built:2026
- Subdivision & Development:TERRACE AT WELLEN PARK
- Listing ID #:A4709885
- Added:1 day(s) ago
- Updated:October 22, 2026 at 08:05 PM
Rooms and interior
- Bedrooms:2
- Total bathrooms:2
- Full bathrooms:2
- Flooring:Carpet, Tile
- Dining Description:Eat In Kitchen
- Kitchen Description:Dishwasher, Disposal, Eat-in Kitchen, Microwave, Range, Refrigerator, Stone Counters
- Bedroom Description:Split Bedroom, Walk-In Closet(s)
- Living area:1,124 sq. ft.
Heating and cooling
- Cooling:Central Air
- Heating:Central, Electric
- Central air:Yes
Structure and exterior
- Roof:Shingle
- Year built:2026
- Building area:1,124 sq. ft.
- Lot Features:Landscaped, On Golf Course, Paved, Sidewalk
- Construction Materials:Block, Stucco
- Exterior Features:Covered Porch/Patio, Lighting, Patio, Screened, Sidewalk
- Foundation Description:Slab
- Levels:1 Story
Schools
- High school:Wellen Park High
- Middle school:Venice Area Middle
- Elementary school:Taylor Ranch Elementary
Utilities
- Water:Public, Water Available
- Sewer:Public, Public Sewer, Sewer Available
Finances and disclosures
- Price:$275,000
- Price per sq. ft.:$222.49
Features and amenities
- Appliances:Dishwasher, Disposal, Dryer, Microwave, Range, Refrigerator, Washer
- Laundry features:Dryer, Inside, Laundry Closet, Washer
- Amenities:BB/HS Internet Available, Cable Available, Ceiling Fans(s), Eat-in Kitchen, Electricity Available, Open Floorplan, Split Bedroom, Stone Counters, Thermostat, Walk-In Closet(s), Window Treatments
- Pool features:Public Pool
Parking
- Parking description:Assigned, Covered, Guest
 The information being provided by Stellar Mls is for the consumer's personal, non-commercial use and may not be used for any purpose other than to identify prospective properties consumer may be interested in purchasing. Any information relating to real estate for sale referenced on this web site comes from the Internet Data Exchange (IDX) program of the Stellar Mls. ERA ONETEAM REALTY is not a Multiple Listing Service (MLS), nor does it offer MLS access. This website is a service of ERA ONETEAM REALTY, a broker participant of Stellar Mls. This web site may reference real estate listing(s) held by a brokerage firm other than the broker and/or agent who owns this web site.
The accuracy of all information, regardless of source, including but not limited to open house information, square footages and lot sizes, is deemed reliable but not guaranteed and should be personally verified through personal inspection by and/or with the appropriate professionals. The data contained herein is copyrighted by Stellar Mls and is protected by all applicable copyright laws. Any unauthorized dissemination of this information is in violation of copyright laws and is strictly prohibited.
Properties in listings may have been sold or may no longer be available.
Copyright 2026 Stellar Mls. All rights reserved.
New listings near 17630 Opal Sand Drive #404
- Coming Soon
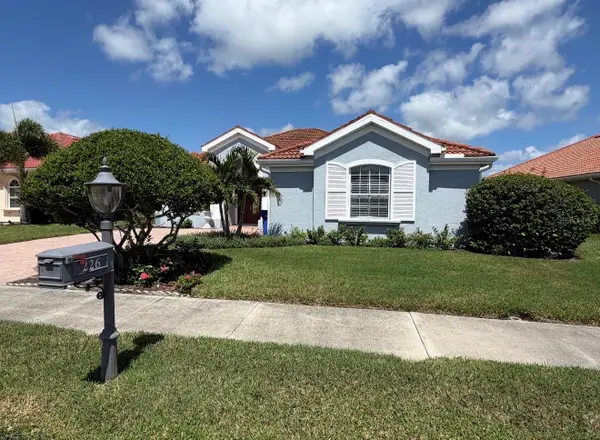 $799,999Coming Soon3 beds 3 baths2,425 sq. ft.
226 Montelluna Drive, NORTH VENICE, FL 34275
MLS# A4704579Listed by: PREFERRED SHORE LLC - Coming Soon
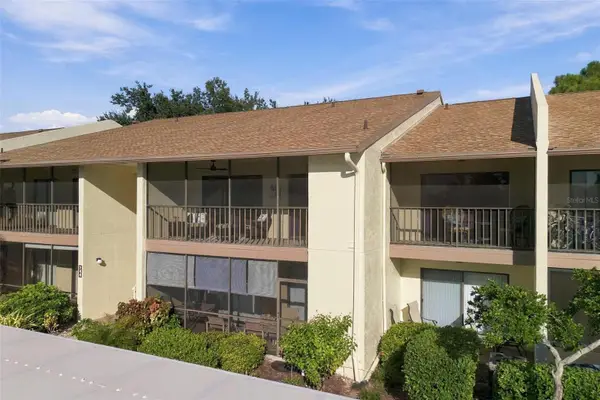 $207,207Coming Soon2 beds 2 baths888 sq. ft.
744 White Pine Tree Road #207, VENICE, FL 34285
MLS# A4710353Listed by: ENGEL & VOELKERS VENICE DOWNTOWN - Coming SoonOpen Sun, 1 to 4pm
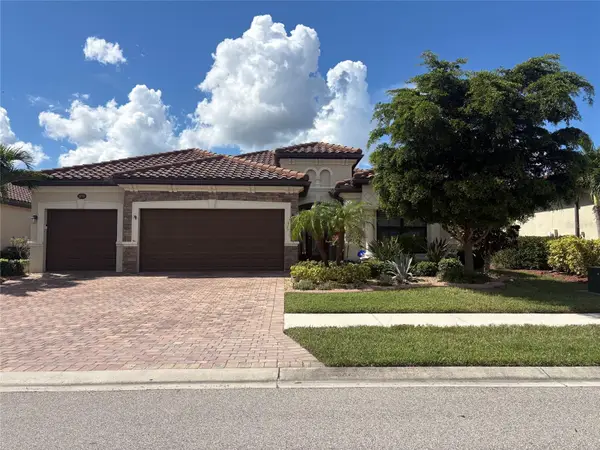 $699,000Coming Soon4 beds 2 baths2,251 sq. ft.
20765 Benissimo Drive, VENICE, FL 34293
MLS# N6146244Listed by: RE/MAX PALM REALTY OF VENICE - Coming Soon
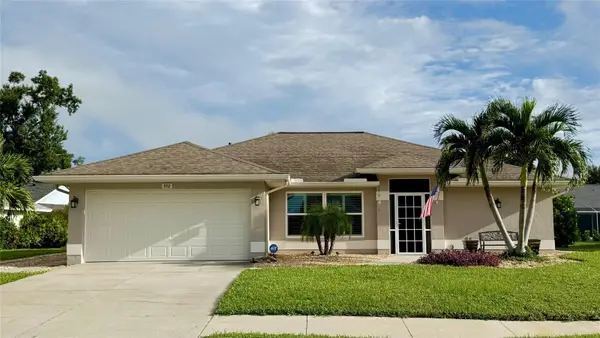 $515,000Coming Soon3 beds 2 baths1,572 sq. ft.
352 Woodvale Drive, VENICE, FL 34293
MLS# N6146266Listed by: EXP REALTY LLC - Coming Soon
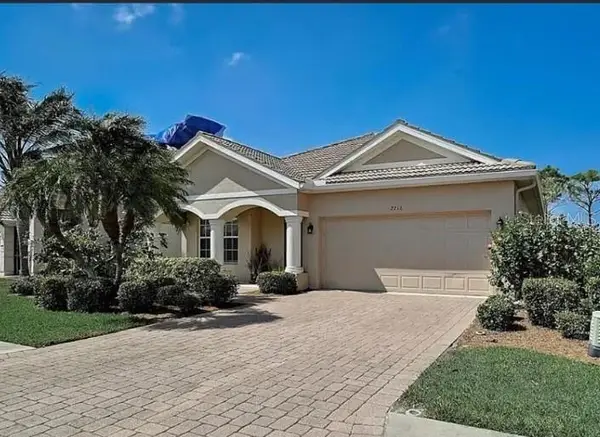 $479,900Coming Soon4 beds 2 baths2,207 sq. ft.
2216 Weaver Bird Lane, VENICE, FL 34292
MLS# N6146185Listed by: RE/MAX PALM REALTY OF VENICE - Coming Soon
 $525,000Coming Soon3 beds 2 baths1,830 sq. ft.
1535 San Ysidro Way, VENICE, FL 34285
MLS# A4706177Listed by: COLDWELL BANKER REALTY - Coming Soon
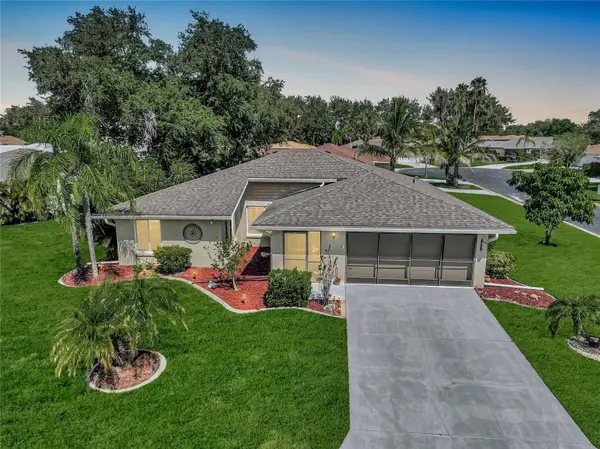 $319,900Coming Soon2 beds 2 baths1,528 sq. ft.
3216 Meadow Run Drive, VENICE, FL 34293
MLS# N6145766Listed by: KELLER WILLIAMS ISLAND LIFE REAL ESTATE - Coming Soon
 $349,000Coming Soon2 beds 2 baths1,302 sq. ft.
1991 San Silvestro Drive, VENICE, FL 34285
MLS# N6145627Listed by: KELLER WILLIAMS ISLAND LIFE REAL ESTATE - New
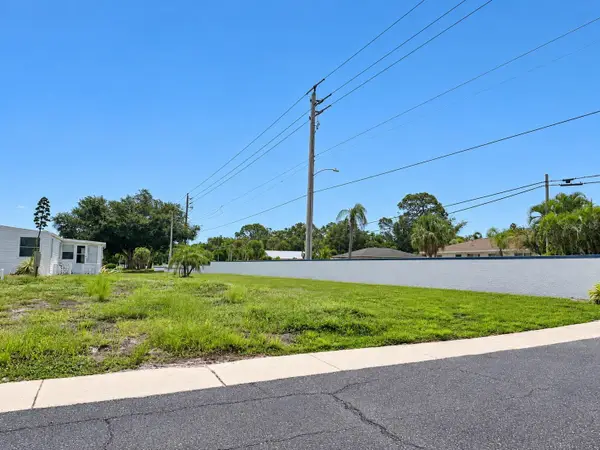 $50,000Active0.08 Acres
6291 Daffodil Road, VENICE, FL 34293
MLS# N6146207Listed by: JAPANESE GARDENS REALTY - New
 $424,610Active4 beds 2 baths1,840 sq. ft.
128 Gentle Rain Lane, NOKOMIS, FL 34275
MLS# TB8560498Listed by: MERITAGE HOMES OF FL REALTY


Protect your home and budget from life's surprises with an Assurant Home Warranty, backed by a partner that supports you through every step of homeownership. Explore Plans.
© 2023 - 2026 ERA Franchise Systems LLC. All rights reserved. ERA Franchise Systems LLC fully supports the principles of the Fair Housing Act and the Equal Opportunity Act. ERA, ERA Real Estate powered, and their respective logos are registered service marks of ERA Franchise Systems LLC. Each office is independently owned and operated.