
18045 Foxtail Loop, Venice, FL 34293
Local realty services provided by:Bingham Realty ERA Powered
18045 Foxtail Loop,Venice, FL 34293
$1,199,900
- 3 Beds
- 3 Baths
- 2,867 sq. ft.
- Single family
- Active
Listed by: cynthia kosa, whitney schaefer
Office: homes by towne realty inc
MLS#:A4707628
Source:MFRMLS
Price summary
- Price:$1,199,900
- Price per sq. ft.:$270
- Monthly HOA dues:$408
About this home
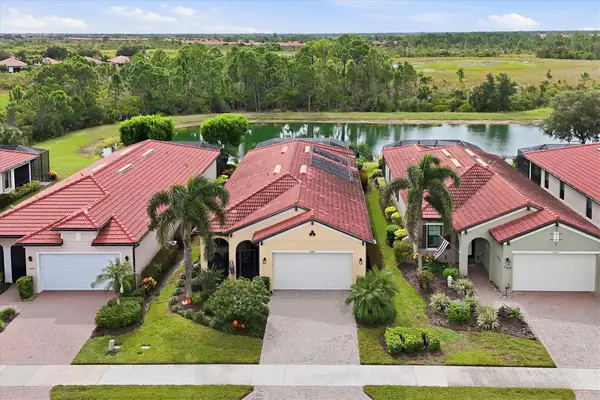
AVAILABLE NOW in Palmera at Wellen Park! This beautifully appointed Outrigger by Homes by Towne offers 3 bedrooms, 2.5 baths, a den, and a 3-car garage on a premium preserve homesite with a peek-a-boo lake view. Enjoy seamless indoor-outdoor living with a heated pool, raised spa, extended screened lanai, and summer kitchen rough-in. Designer finishes include GE Monogram appliances, quartz countertops, luxury vinyl flooring, a wine reserve, impact windows and doors, and smart-home technology. Residents enjoy Palmera's exceptional amenities, including a clubhouse with onsite dining, fitness center, golf simulator, 8 pickleball courts, resort-style pool with lap lanes, splash pad, playground, dog park, fireside lounge, gathering lawn, and private access to the Buttonwood nature trail. Luxury living without the wait.
Contact an agent
Home facts
- Year built:2025
- Subdivision & Development:3502 - PALMERA AT WELLEN PARK PHASES 1A, 1B, 1C &
- Listing ID #:A4707628
- Added:1 day(s) ago
- Updated:October 02, 2026 at 04:39 PM
Rooms and interior
- Bedrooms:3
- Total bathrooms:3
- Full bathrooms:2
- Half bathrooms:1
- Flooring:Luxury Vinyl, Tile
- Dining Description:Breakfast Room, Eat In Kitchen
- Kitchen Description:Built-In Oven, Convection Oven, Cooktop, Dishwasher, Eat-in Kitchen, Exhaust Fan, Microwave, Range Hood, Refrigerator, Stone Counters, Wine Refrigerator
- Bedroom Description:High Ceilings
- Living area:2,867 sq. ft.
Heating and cooling
- Cooling:Central Air
- Heating:Electric, Natural Gas
- Central air:Yes
Structure and exterior
- Roof:Tile
- Year built:2025
- Building area:2,867 sq. ft.
- Lot area:0.22 Acres
- Construction Materials:Block
- Foundation Description:Stem Wall
- Levels:1 Story
Schools
- High school:Wellen Park High
- Middle school:Venice Area Middle
- Elementary school:Taylor Ranch Elementary
Utilities
- Water:Public, Water Connected
- Sewer:Public Sewer, Sewer Connected
Finances and disclosures
- Price:$1,199,900
- Price per sq. ft.:$270
- Tax amount:$6,262 (2025)
Features and amenities
- Appliances:Built-in Oven, Convection Oven, Cooktop, Dishwasher, Exhaust Fan, Irrigation Equipment, Microwave, Range Hood, Refrigerator, Tankless Water Heater, Wine Refrigerator
- Laundry features:Laundry Room
- Amenities:Cable Available, Clubhouse, Eat-in Kitchen, Fitness Center, Gated, High Ceilings, In Wall Pest System, Irrigation Equipment, Natural Gas Connected, Pest Guard System, Pickleball Court(s), Playground, Pool, Stone Counters, Thermostat, Trail(s), Tray Ceiling(s)
- Pool features:Gunite, Heated, In Ground, Pool, Private Pool, Salt Water, Screen Enclosure
- Smart home:Yes
Parking
- Parking description:Attached Garage
- Garage:Yes
- Garage spaces:3
 The information being provided by Stellar Mls is for the consumer's personal, non-commercial use and may not be used for any purpose other than to identify prospective properties consumer may be interested in purchasing. Any information relating to real estate for sale referenced on this web site comes from the Internet Data Exchange (IDX) program of the Stellar Mls. Bingham Realty ERA Powered is not a Multiple Listing Service (MLS), nor does it offer MLS access. This website is a service of Bingham Realty ERA Powered, a broker participant of Stellar Mls. This web site may reference real estate listing(s) held by a brokerage firm other than the broker and/or agent who owns this web site.
The accuracy of all information, regardless of source, including but not limited to open house information, square footages and lot sizes, is deemed reliable but not guaranteed and should be personally verified through personal inspection by and/or with the appropriate professionals. The data contained herein is copyrighted by Stellar Mls and is protected by all applicable copyright laws. Any unauthorized dissemination of this information is in violation of copyright laws and is strictly prohibited.
Properties in listings may have been sold or may no longer be available.
Copyright 2026 Stellar Mls. All rights reserved.
The information being provided by Stellar Mls is for the consumer's personal, non-commercial use and may not be used for any purpose other than to identify prospective properties consumer may be interested in purchasing. Any information relating to real estate for sale referenced on this web site comes from the Internet Data Exchange (IDX) program of the Stellar Mls. Bingham Realty ERA Powered is not a Multiple Listing Service (MLS), nor does it offer MLS access. This website is a service of Bingham Realty ERA Powered, a broker participant of Stellar Mls. This web site may reference real estate listing(s) held by a brokerage firm other than the broker and/or agent who owns this web site.
The accuracy of all information, regardless of source, including but not limited to open house information, square footages and lot sizes, is deemed reliable but not guaranteed and should be personally verified through personal inspection by and/or with the appropriate professionals. The data contained herein is copyrighted by Stellar Mls and is protected by all applicable copyright laws. Any unauthorized dissemination of this information is in violation of copyright laws and is strictly prohibited.
Properties in listings may have been sold or may no longer be available.
Copyright 2026 Stellar Mls. All rights reserved.New listings near 18045 Foxtail Loop
- Coming Soon
 $300,000Coming Soon1 beds 1 baths651 sq. ft.
200 The Esplanade N #B15, VENICE, FL 34285
MLS# N6145948Listed by: KELLER WILLIAMS ISLAND LIFE REAL ESTATE - Coming Soon
 $525,000Coming Soon3 beds 2 baths1,830 sq. ft.
1535 San Ysidro Way, VENICE, FL 34285
MLS# A4706177Listed by: COLDWELL BANKER REALTY - Coming Soon
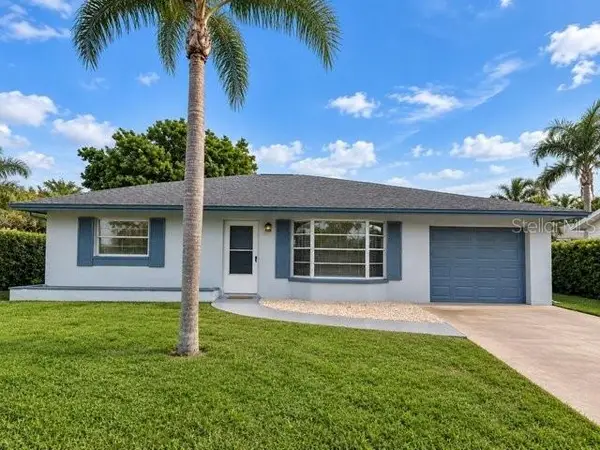 $310,000Coming Soon2 beds 2 baths1,166 sq. ft.
536 Center Road, VENICE, FL 34285
MLS# A4705995Listed by: MICHAEL SAUNDERS & COMPANY - Coming Soon
 $319,900Coming Soon2 beds 2 baths1,528 sq. ft.
3216 Meadow Run Drive, VENICE, FL 34293
MLS# N6145766Listed by: KELLER WILLIAMS ISLAND LIFE REAL ESTATE - Coming Soon
 $349,000Coming Soon2 beds 2 baths1,302 sq. ft.
1991 San Silvestro Drive, VENICE, FL 34285
MLS# N6145627Listed by: KELLER WILLIAMS ISLAND LIFE REAL ESTATE - New
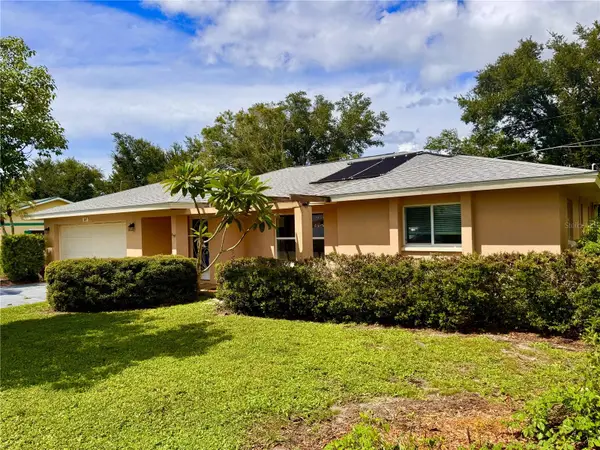 $449,500Active3 beds 2 baths1,922 sq. ft.
147 Hourglass Drive, VENICE, FL 34293
MLS# A4708086Listed by: SARASOTA REAL ESTATE GROUP - New
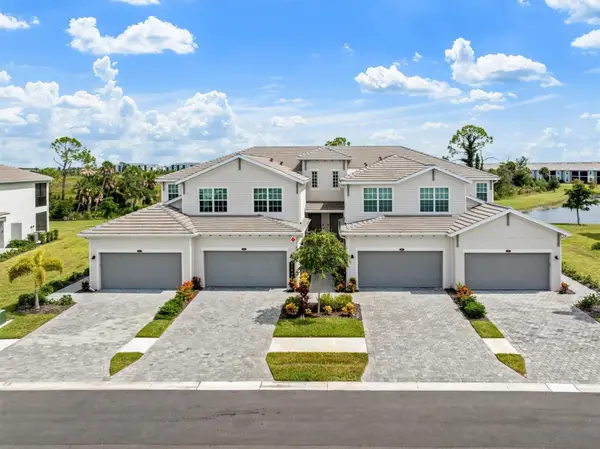 $489,000Active3 beds 2 baths2,291 sq. ft.
17640 Boracay Court #201, VENICE, FL 34293
MLS# D6148985Listed by: EXIT KING REALTY - New
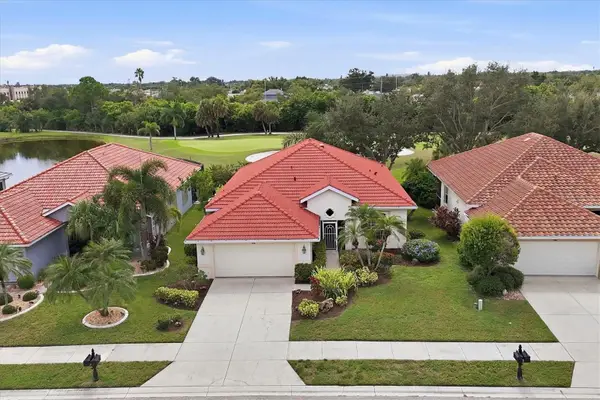 $499,000Active3 beds 2 baths1,983 sq. ft.
446 Pinewood Lake Drive, VENICE, FL 34285
MLS# N6145953Listed by: COLDWELL BANKER REALTY - New
 $579,500Active2 beds 2 baths1,921 sq. ft.
10441 Crooked Creek Drive, VENICE, FL 34293
MLS# N6145954Listed by: COLDWELL BANKER REALTY


Protect your home and budget from life's surprises with an Assurant Home Warranty, backed by a partner that supports you through every step of homeownership. Explore Plans.
© 2023 - 2026 ERA Franchise Systems LLC. All rights reserved. ERA Franchise Systems LLC fully supports the principles of the Fair Housing Act and the Equal Opportunity Act. ERA, ERA Real Estate powered, and their respective logos are registered service marks of ERA Franchise Systems LLC. Each office is independently owned and operated.