
19556 Petrino Street, Venice, FL 34293
Local realty services provided by:ERA American Suncoast
19556 Petrino Street,Venice, FL 34293
$685,000
- 3 Beds
- 3 Baths
- 2,382 sq. ft.
- Single family
- Active
Listed by: erik dunigan
Office: evolve real estate
MLS#:N6144877
Source:MFRMLS
Price summary
- Price:$685,000
- Price per sq. ft.:$210.06
- Monthly HOA dues:$399.67
About this home
An incredible value in IslandWalk, this spacious Cambridge model offers something rarely found at this price point: an oversized three-car garage and one of the largest homesites in the community. Featuring three bedrooms, three full bathrooms, a versatile flex room, and a private preserve setting, this meticulously maintained home provides an exceptional combination of space, privacy, and functionality.
The freshly painted exterior, mature landscaping, and expansive lot create outstanding curb appeal. Behind the home, the peaceful preserve offers a private backdrop filled with native Florida birds and butterflies. A spacious screened lanai and covered outdoor living area provide the perfect setting for morning coffee, outdoor dining, and relaxing in the shade.
Inside, the thoughtfully designed split-bedroom floor plan features soaring ceilings, eight-foot interior doors, abundant natural light, and an open layout ideal for everyday living and entertaining. Diagonal tile flooring extends throughout the main living areas, complemented by timeless neutral finishes.
At the heart of the home is a chef-inspired kitchen featuring two oversized islands, abundant cabinetry, a walk-in pantry, recessed lighting, and generous counter space. The adjoining dining area and expansive great room open to the lanai through triple sliding glass doors, creating a seamless connection between the indoor and outdoor living spaces.
The spacious owner’s suite overlooks the preserve and includes plantation shutters, a custom walk-in closet, dual vanities, and a large walk-in shower. A nearby flex room with solid doors can easily serve as a private office, media room, hobby space, or additional sleeping area.
One guest bedroom is privately situated with its own en-suite bathroom, making it ideal for extended stays or multigenerational living. The third bedroom features laminate flooring, plantation shutters, a custom closet, and convenient access to another full bathroom.
Additional features include accordion hurricane shutters, a whole-home water filtration system, reverse osmosis at the kitchen sink, a generator hookup, and a laundry room with cabinetry and a utility sink. A one-year home warranty is also included for added peace of mind.
IslandWalk at Wellen Park is a highly sought-after, guard-gated community offering three pools, two fitness centers, twelve pickleball courts, eight tennis courts, bocce ball, a dog park, library, event center, community kitchens, and a full-time activities director. The HOA includes lawn maintenance, landscaping, mulch, tree trimming, high-speed internet, and cable television.
Residents also enjoy a private entrance to CoolToday Park, home of Atlanta Braves Spring Training, along with convenient access to Downtown Wellen Park, Publix, restaurants, shopping, entertainment, the weekly farmers market, Gulf beaches, golf courses, Historic Downtown Venice, and I-75.
With its oversized homesite, private preserve setting, flexible floor plan, and hard-to-find three-car garage, this Cambridge model represents one of the strongest values currently available in IslandWalk....
Contact an agent
Home facts
- Year built:2014
- Subdivision & Development:ISLANDWALK AT THE WEST VILLAGES
- Listing ID #:N6144877
- Added:91 day(s) ago
- Updated:October 05, 2026 at 04:34 PM
Rooms and interior
- Bedrooms:3
- Total bathrooms:3
- Full bathrooms:3
- Flooring:Carpet, Laminate, Tile
- Dining Description:Eat In Kitchen, Living Room/Dining Room Combo
- Kitchen Description:Dishwasher, Disposal, Eat-in Kitchen, Kitchen Reverse Osmosis System, Kitchen/Family Room Combo, Microwave, Range, Refrigerator, Stone Counters
- Bedroom Description:High Ceilings, Primary Bedroom Main Floor, Split Bedroom, Walk-In Closet(s)
- Basement Description:Block
- Living area:2,382 sq. ft.
Heating and cooling
- Cooling:Central Air
- Heating:Central, Electric
- Central air:Yes
Structure and exterior
- Roof:Concrete, Tile
- Year built:2014
- Building area:2,382 sq. ft.
- Lot area:0.24 Acres
- Architectural Style:Ranch
- Construction Materials:Block, Stucco
- Exterior Features:Covered Porch/Patio, Lighting, Patio, Screened, Sidewalk
- Foundation Description:Block, Slab
- Levels:1 Story
Schools
- High school:Venice Senior High
- Middle school:Venice Area Middle
- Elementary school:Taylor Ranch Elementary
Utilities
- Water:Public
- Sewer:Public, Public Sewer
Finances and disclosures
- Price:$685,000
- Price per sq. ft.:$210.06
- Tax amount:$6,613 (2025)
Features and amenities
- Appliances:Dishwasher, Disposal, Dryer, Electric Water Heater, Irrigation Equipment, Kitchen Reverse Osmosis System, Microwave, Range, Refrigerator
- Laundry features:Dryer, Inside, Laundry Room
- Amenities:Basketball Court, Cable Connected, Ceiling Fans(s), Clubhouse, Eat-in Kitchen, Fence Restrictions, Fitness Center, Gated, High Ceilings, Irrigation Equipment, Kitchen/Family Room Combo, Living Room/Dining Room Combo, Lobby Key Required, Open Floorplan, Pickleball Court(s), Playground, Pool, Primary Bedroom Main Floor, Recreation Facilities, Spa/Hot Tub, Split Bedroom, Stone Counters, Tennis Court(s), Walk-In Closet(s)
- Pool features:Pool, Public Pool
Parking
- Parking description:Garage Door Opener
- Garage:Yes
- Garage spaces:3
 The information being provided by Stellar Mls is for the consumer's personal, non-commercial use and may not be used for any purpose other than to identify prospective properties consumer may be interested in purchasing. Any information relating to real estate for sale referenced on this web site comes from the Internet Data Exchange (IDX) program of the Stellar Mls. ERA American Suncoast is not a Multiple Listing Service (MLS), nor does it offer MLS access. This website is a service of ERA American Suncoast, a broker participant of Stellar Mls. This web site may reference real estate listing(s) held by a brokerage firm other than the broker and/or agent who owns this web site.
The accuracy of all information, regardless of source, including but not limited to open house information, square footages and lot sizes, is deemed reliable but not guaranteed and should be personally verified through personal inspection by and/or with the appropriate professionals. The data contained herein is copyrighted by Stellar Mls and is protected by all applicable copyright laws. Any unauthorized dissemination of this information is in violation of copyright laws and is strictly prohibited.
Properties in listings may have been sold or may no longer be available.
Copyright 2026 Stellar Mls. All rights reserved. MFRMLS Member Broker: Christopher "CJ" Dixon c.j.dixon@usa.net
The information being provided by Stellar Mls is for the consumer's personal, non-commercial use and may not be used for any purpose other than to identify prospective properties consumer may be interested in purchasing. Any information relating to real estate for sale referenced on this web site comes from the Internet Data Exchange (IDX) program of the Stellar Mls. ERA American Suncoast is not a Multiple Listing Service (MLS), nor does it offer MLS access. This website is a service of ERA American Suncoast, a broker participant of Stellar Mls. This web site may reference real estate listing(s) held by a brokerage firm other than the broker and/or agent who owns this web site.
The accuracy of all information, regardless of source, including but not limited to open house information, square footages and lot sizes, is deemed reliable but not guaranteed and should be personally verified through personal inspection by and/or with the appropriate professionals. The data contained herein is copyrighted by Stellar Mls and is protected by all applicable copyright laws. Any unauthorized dissemination of this information is in violation of copyright laws and is strictly prohibited.
Properties in listings may have been sold or may no longer be available.
Copyright 2026 Stellar Mls. All rights reserved. MFRMLS Member Broker: Christopher "CJ" Dixon c.j.dixon@usa.netNew listings near 19556 Petrino Street
- Coming SoonOpen Fri, 4 to 6pm
 $365,000Coming Soon2 beds 2 baths1,680 sq. ft.
1477 Hudson Road, VENICE, FL 34293
MLS# N6146050Listed by: RE/MAX PALM REALTY OF VENICE - Coming Soon
 $354,500Coming Soon2 beds 2 baths1,432 sq. ft.
11598 Alessandro Lane, VENICE, FL 34293
MLS# N6146056Listed by: COLDWELL BANKER REALTY - Coming SoonOpen Sat, 12 to 3pm
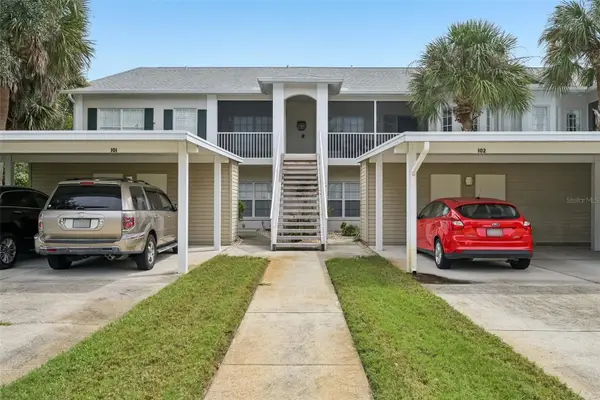 $269,900Coming Soon2 beds 2 baths1,176 sq. ft.
412 Sunset Lake Boulevard #202, VENICE, FL 34292
MLS# D6149010Listed by: FINE PROPERTIES - Coming Soon
 $1,165,000Coming Soon3 beds 3 baths2,908 sq. ft.
21221 Holmes Circle, VENICE, FL 34293
MLS# N6145897Listed by: EVOLVE REAL ESTATE - Coming Soon
 $300,000Coming Soon1 beds 1 baths651 sq. ft.
200 The Esplanade N #B15, VENICE, FL 34285
MLS# N6145948Listed by: KELLER WILLIAMS ISLAND LIFE REAL ESTATE - Coming Soon
 $525,000Coming Soon3 beds 2 baths1,830 sq. ft.
1535 San Ysidro Way, VENICE, FL 34285
MLS# A4706177Listed by: COLDWELL BANKER REALTY - Coming Soon
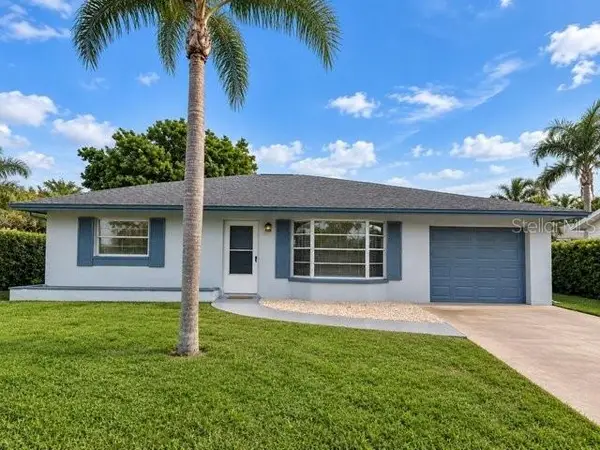 $310,000Coming Soon2 beds 2 baths1,166 sq. ft.
536 Center Road, VENICE, FL 34285
MLS# A4705995Listed by: MICHAEL SAUNDERS & COMPANY - Coming Soon
 $319,900Coming Soon2 beds 2 baths1,528 sq. ft.
3216 Meadow Run Drive, VENICE, FL 34293
MLS# N6145766Listed by: KELLER WILLIAMS ISLAND LIFE REAL ESTATE - Coming Soon
 $349,000Coming Soon2 beds 2 baths1,302 sq. ft.
1991 San Silvestro Drive, VENICE, FL 34285
MLS# N6145627Listed by: KELLER WILLIAMS ISLAND LIFE REAL ESTATE - Open Sun, 1 to 3pmNew
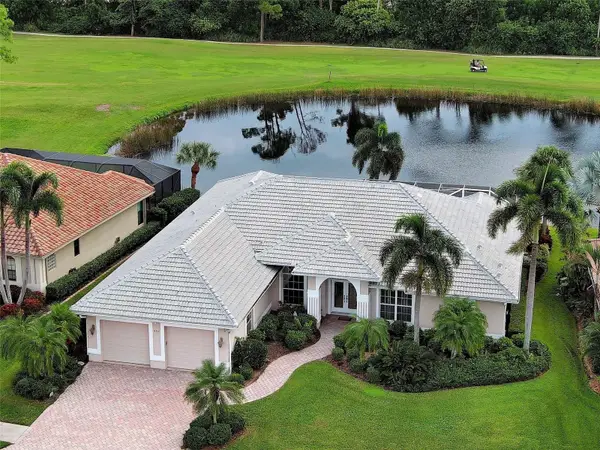 $825,000Active3 beds 3 baths3,263 sq. ft.
692 Egret Walk Lane, VENICE, FL 34292
MLS# N6144997Listed by: HOMESMART


Protect your home and budget from life's surprises with an Assurant Home Warranty, backed by a partner that supports you through every step of homeownership. Explore Plans.
© 2023 - 2026 ERA Franchise Systems LLC. All rights reserved. ERA Franchise Systems LLC fully supports the principles of the Fair Housing Act and the Equal Opportunity Act. ERA, ERA Real Estate powered, and their respective logos are registered service marks of ERA Franchise Systems LLC. Each office is independently owned and operated.