
19763 Tortuga Cay Drive, Venice, FL 34293
Local realty services provided by:Tomlin St Cyr Real Estate Services ERA Powered
19763 Tortuga Cay Drive,Venice, FL 34293
$439,990
- 3 Beds
- 2 Baths
- 1,681 sq. ft.
- Single family
- Active
Listed by: justine hoo
Office: wills real estate llc.
MLS#:A4706096
Source:MFRMLS
Price summary
- Price:$439,990
- Price per sq. ft.:$192.89
- Monthly HOA dues:$285
About this home
*****Perfectly maintained and tastefully furnished 3 bedroom, 2 bath, 2 car garage in the popular Wellen Park area.*****
Tortuga is a gated community located closest to Costco and 2 miles to Downtown Wellen Park where restaurants, shopping, walking trails, exercise groups, playgrounds, dog park and first-rate ongoing events that bring neighbors together. The spacious layout has high ceilings and ceramic tile flooring throughout (no carpet). The heart of the home boasts a generously sized kitchen featuring stainless steel appliances, granite countertops, an eat in dinette area, a large breakfast bar; as well as, a dedicated dining room for plentiful entertaining capability. The comfortable living room space leads to an interior laundry room and a split bedroom plan. The primary suite is instantly relaxing with a walk-in closet and an impressive bathroom with a double sink vanity with granite countertop, water closet toilet with privacy door, linen closet and an extra-large shower that feels like a luxurious spa. The two additional bedrooms share a cabana/garden bath with a bathtub/shower and an exterior door that leads to the lanai and backyard where there is ample room to design an outdoor kitchen and customize your dream pool with a serene nature preserve as a backdrop to stunning sunsets. The HOA is well managed and the monthly maintenance fee is full of value, including lawn service, irrigation system, Wi-Fi internet, Cable TV, neighborhood park and gated entrance. Easy access to I-75 highway, shopping, entertainment including the Atlanta Braves Spring Training facility, Downtown Wellen Park, golfing, fishing, less than 5 miles to Florida's only Warm Mineral Spring attraction and short drive to pristine Gulf Coast beaches. Amenities to look forward to...Sarasota Memorial Healthcare complex and the new Wellen Town Center an outdoor mall with more shopping and restaurants. Visit the Wellen Park website for more details on this top-selling, massive master-planned community....
Contact an agent
Home facts
- Year built:2022
- Subdivision & Development:TORTUGA
- Listing ID #:A4706096
- Added:1 day(s) ago
- Updated:September 15, 2026 at 10:54 AM
Rooms and interior
- Bedrooms:3
- Total bathrooms:2
- Full bathrooms:2
- Flooring:Ceramic Tile
- Dining Description:Eat In Kitchen
- Kitchen Description:Dishwasher, Disposal, Eat-in Kitchen, Exhaust Fan, Microwave, Range, Refrigerator, Stone Counters
- Bedroom Description:High Ceilings, Primary Bedroom Main Floor, Walk-In Closet(s)
- Living area:1,681 sq. ft.
Heating and cooling
- Cooling:Central Air
- Heating:Central, Electric
- Central air:Yes
Structure and exterior
- Roof:Shingle
- Year built:2022
- Building area:1,681 sq. ft.
- Lot area:0.14 Acres
- Construction Materials:Concrete, Stucco
- Exterior Features:Covered Porch/Patio, Enclosed, Patio, Rain Gutters, Screened, Sidewalk
- Foundation Description:Slab
- Levels:1 Story
Schools
- High school:Wellen Park High
- Middle school:Venice Area Middle
- Elementary school:Taylor Ranch Elementary
Utilities
- Water:Public, Water Connected
- Sewer:Public, Public Sewer, Sewer Connected
Finances and disclosures
- Price:$439,990
- Price per sq. ft.:$192.89
- Tax amount:$7,863 (2025)
Features and amenities
- Appliances:Dishwasher, Disposal, Dryer, Electric Water Heater, Exhaust Fan, Irrigation Equipment, Microwave, Range, Refrigerator, Washer
- Laundry features:Dryer, Inside, Laundry Room, Washer
- Amenities:Ceiling Fans(s), Eat-in Kitchen, Gated, High Ceilings, Irrigation Equipment, Park, Playground, Primary Bedroom Main Floor, Smart Home, Stone Counters, Thermostat, Underground Utilities, Walk-In Closet(s), Window Treatments
- Pool features:Public Pool
Parking
- Garage:Yes
- Garage spaces:2
 The information being provided by Stellar Mls is for the consumer's personal, non-commercial use and may not be used for any purpose other than to identify prospective properties consumer may be interested in purchasing. Any information relating to real estate for sale referenced on this web site comes from the Internet Data Exchange (IDX) program of the Stellar Mls. Tomlin St Cyr Real Estate Services ERA Powered is not a Multiple Listing Service (MLS), nor does it offer MLS access. This website is a service of Tomlin St Cyr Real Estate Services ERA Powered, a broker participant of Stellar Mls. This web site may reference real estate listing(s) held by a brokerage firm other than the broker and/or agent who owns this web site.
The accuracy of all information, regardless of source, including but not limited to open house information, square footages and lot sizes, is deemed reliable but not guaranteed and should be personally verified through personal inspection by and/or with the appropriate professionals. The data contained herein is copyrighted by Stellar Mls and is protected by all applicable copyright laws. Any unauthorized dissemination of this information is in violation of copyright laws and is strictly prohibited.
Properties in listings may have been sold or may no longer be available.
Copyright 2026 Stellar Mls. All rights reserved.
The information being provided by Stellar Mls is for the consumer's personal, non-commercial use and may not be used for any purpose other than to identify prospective properties consumer may be interested in purchasing. Any information relating to real estate for sale referenced on this web site comes from the Internet Data Exchange (IDX) program of the Stellar Mls. Tomlin St Cyr Real Estate Services ERA Powered is not a Multiple Listing Service (MLS), nor does it offer MLS access. This website is a service of Tomlin St Cyr Real Estate Services ERA Powered, a broker participant of Stellar Mls. This web site may reference real estate listing(s) held by a brokerage firm other than the broker and/or agent who owns this web site.
The accuracy of all information, regardless of source, including but not limited to open house information, square footages and lot sizes, is deemed reliable but not guaranteed and should be personally verified through personal inspection by and/or with the appropriate professionals. The data contained herein is copyrighted by Stellar Mls and is protected by all applicable copyright laws. Any unauthorized dissemination of this information is in violation of copyright laws and is strictly prohibited.
Properties in listings may have been sold or may no longer be available.
Copyright 2026 Stellar Mls. All rights reserved.New listings near 19763 Tortuga Cay Drive
- Coming Soon
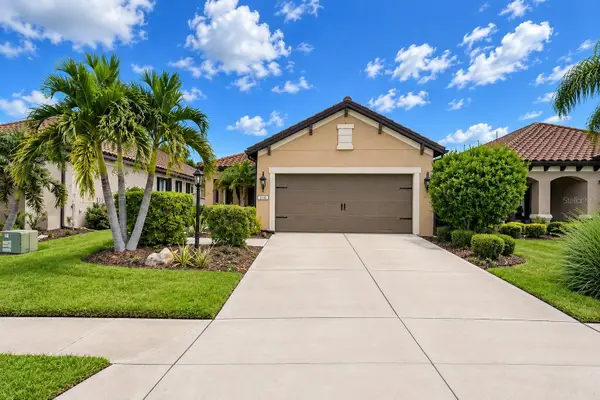 $500,000Coming Soon3 beds 2 baths1,515 sq. ft.
216 Marcheno Way, NORTH VENICE, FL 34275
MLS# N6145711Listed by: KELLER WILLIAMS ISLAND LIFE REAL ESTATE - Coming Soon
 $349,000Coming Soon2 beds 2 baths1,302 sq. ft.
1991 San Silvestro Drive, VENICE, FL 34285
MLS# N6145627Listed by: KELLER WILLIAMS ISLAND LIFE REAL ESTATE - Coming Soon
 $489,900Coming Soon3 beds 2 baths1,814 sq. ft.
125 Woodingham Drive, VENICE, FL 34292
MLS# N6145612Listed by: KELLER WILLIAMS ISLAND LIFE REAL ESTATE - Coming Soon
 $550,000Coming Soon3 beds 2 baths2,373 sq. ft.
528 Laurel Cherry Lane, VENICE, FL 34293
MLS# N6145299Listed by: REAL BROKER, LLC - New
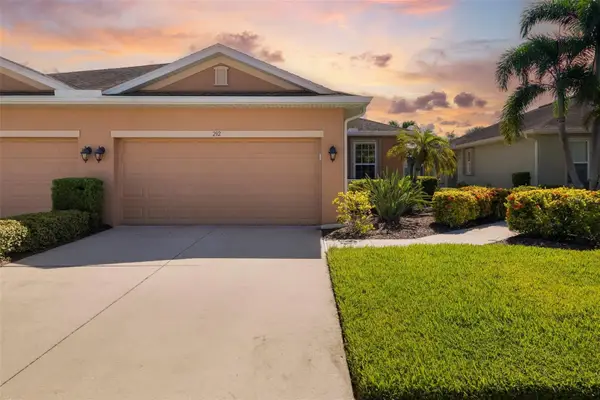 $334,900Active2 beds 2 baths1,558 sq. ft.
292 Capulet Drive, VENICE, FL 34292
MLS# A4705316Listed by: TIDELINE REAL ESTATE BROKERS - New
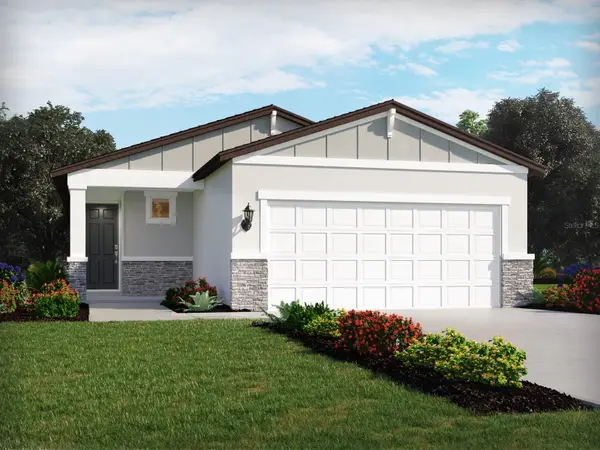 $397,100Active4 beds 2 baths1,607 sq. ft.
352 Lazy Shore Drive, NOKOMIS, FL 34275
MLS# TB8545270Listed by: MERITAGE HOMES OF FL REALTY - New
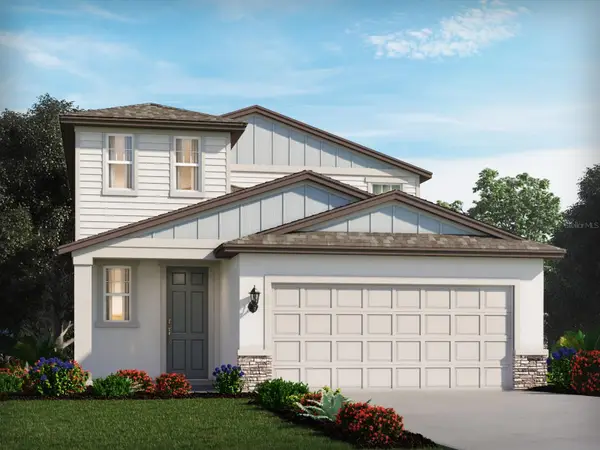 $437,480Active4 beds 3 baths2,168 sq. ft.
368 Lazy Shore Drive, NOKOMIS, FL 34275
MLS# TB8545271Listed by: MERITAGE HOMES OF FL REALTY - New
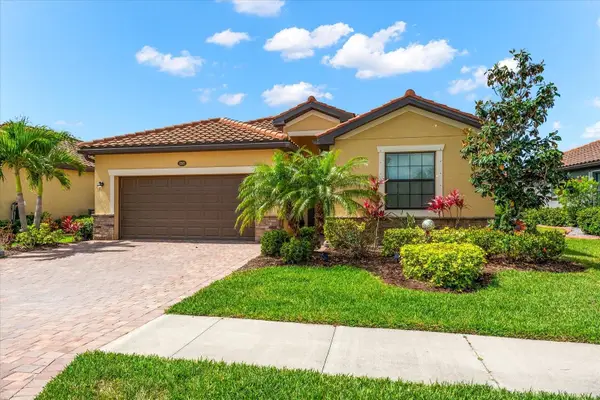 $659,000Active4 beds 3 baths2,035 sq. ft.
12501 Cinqueterre Drive, VENICE, FL 34293
MLS# A4706094Listed by: WILLIAM RAVEIS - FLORIDA LLC - New
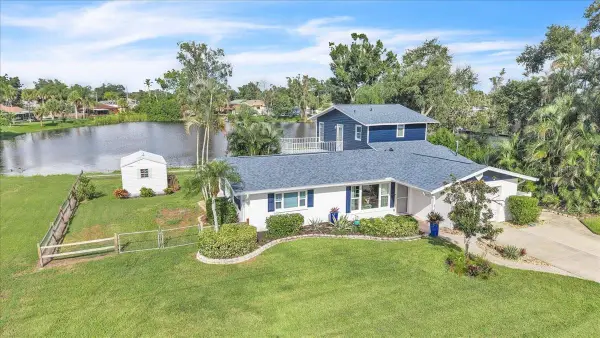 $429,900Active3 beds 2 baths1,815 sq. ft.
2947 Argyle Road, VENICE, FL 34293
MLS# C7530620Listed by: MARINA PARK REALTY LLC


Protect your home and budget from life's surprises with an Assurant Home Warranty, backed by a partner that supports you through every step of homeownership. Explore Plans.
© 2023 - 2026 ERA Franchise Systems LLC. All rights reserved. ERA Franchise Systems LLC fully supports the principles of the Fair Housing Act and the Equal Opportunity Act. ERA, ERA Real Estate powered, and their respective logos are registered service marks of ERA Franchise Systems LLC. Each office is independently owned and operated.