
21345 Holmes Circle, Venice, FL 34293
Local realty services provided by:ERA Grizzard Real Estate
21345 Holmes Circle,Venice, FL 34293
$1,224,990
- 5 Beds
- 4 Baths
- 3,654 sq. ft.
- Single family
- Coming Soon
Listed by: tiffany habedank
Office: evolve real estate
MLS#:N6145554
Source:MFRMLS
Price summary
- Price:$1,224,990
- Price per sq. ft.:$240.48
- Monthly HOA dues:$187.33
About this home
The Kiawah you can no longer build. With the builder sold out, this rare two-story Kiawah offers an exceptional opportunity to own one of Grand Palm’s most desirable floor plans—beautifully appointed, extensively upgraded and truly move-in ready. This exceptional 5-bedroom, 4-bath residence offers a 3-car extended garage, a 7-foot-deep private pool, oversized raised spa and a custom outdoor kitchen designed for effortless resort-style living. Inside, upscale finishes and thoughtful details are found throughout, including 8-foot solid-core doors, custom millwork, designer lighting, beamed ceilings, glass-front double stacked kitchen cabinetry, convenient roll-out storage, professional wallpaper and frameless glass showers. Full impact glass, hurricane-rated shades, a Generac whole-home generator, hard-wired security and cameras, RainSoft water softener and extensive custom garage storage deliver an exceptional level of comfort, convenience and peace of mind. These are upgrades that have already been completed and cannot be replicated through the builder today.
Outside, the residence has been freshly landscaped with beautiful architectural uplighting, creating an inviting, upscale ambiance from day into evening. The custom outdoor kitchen is thoughtfully positioned along a wall that provides open, unobstructed access to the pool and entertaining area, creating the perfect setting for gatherings and al fresco dining. Hurricane screens that provide additional protection and versatility while preserving the open, airy feel of the outdoor living space. Every detail has been designed to create a private backyard retreat that feels like your own luxury resort.
Beyond the residence, enjoy the exceptional lifestyle offered at Grand Palm, with an impressive collection of resort-style amenities designed for an active and social lifestyle. From pools, fitness and recreation to tennis, pickleball, trails and beautifully maintained gathering spaces, Grand Palm offers an amenity-rich setting where every day feels like a getaway. Ideally located near Wellen Park, with its vibrant dining, shopping, entertainment and waterfront lifestyle, the home also places you within easy reach of Southwest Florida’s beautiful Gulf beaches. This is a rare opportunity to experience the best of Florida living—luxury, privacy, resort-style amenities and an enviable location, all in one exceptional home....
Contact an agent
Home facts
- Year built:2023
- Subdivision & Development:GRAND PALM PHASES 2A (D) & 2A (E)
- Listing ID #:N6145554
- Updated:September 02, 2026 at 12:33 PM
Rooms and interior
- Bedrooms:5
- Total bathrooms:4
- Full bathrooms:4
- Flooring:Carpet, Tile, Vinyl
- Dining Description:Living Room/Dining Room Combo
- Kitchen Description:Cooktop, Dishwasher, Disposal, Kitchen/Family Room Combo, Microwave, Range Hood, Refrigerator, Solid Surface Counters, Stone Counters, Water Softener
- Bedroom Description:High Ceilings, Primary Bedroom Main Floor, Walk-In Closet(s)
- Living area:3,654 sq. ft.
Heating and cooling
- Cooling:Central Air
- Heating:Central, Electric, Heat Pump, Natural Gas
- Central air:Yes
Structure and exterior
- Roof:Tile
- Year built:2023
- Building area:3,654 sq. ft.
- Lot area:0.23 Acres
- Lot Features:Paved, Sidewalk
- Architectural Style:Coastal
- Construction Materials:Block, Frame
- Exterior Features:Covered Porch/Patio, Lighting, Outdoor Kitchen, Rain Gutters, Screened, Sidewalk
- Foundation Description:Slab
- Levels:2 Story
Schools
- High school:Wellen Park High
- Middle school:Venice Area Middle
- Elementary school:Taylor Ranch Elementary
Utilities
- Water:Public, Water Connected
- Sewer:Public, Public Sewer, Sewer Connected
Finances and disclosures
- Price:$1,224,990
- Price per sq. ft.:$240.48
- Tax amount:$9,858 (2025)
Features and amenities
- Appliances:Cooktop, Dishwasher, Disposal, Dryer, Gas Water Heater, Irrigation Equipment, Microwave, Range Hood, Refrigerator, Washer, Water Softener
- Laundry features:Dryer, Inside, Laundry Room, Washer
- Amenities:Basketball Court, Clubhouse, Fence Restrictions, Fiber Optics, Fitness Center, Gated, High Ceilings, Irrigation Equipment, Kitchen/Family Room Combo, Living Room/Dining Room Combo, Natural Gas Available, Open Floorplan, Park, Pickleball Court(s), Playground, Pool, Primary Bedroom Main Floor, Recreation Facilities, Smart Home, Solid Surface Counters, Spa/Hot Tub, Sprinkler Well, Stone Counters, Tennis Court(s), Thermostat, Trail(s), Tray Ceiling(s), Underground Utilities, Vehicle Restrictions, Walk-In Closet(s), Window Treatments
- Pool features:Child Safety Fence, Gunite, Heated, In Ground, Pool, Private Pool, Salt Water, Screen Enclosure, Tile
Parking
- Parking description:Attached Garage, Driveway, Garage Door Opener
- Garage:Yes
- Garage spaces:3
 The information being provided by Stellar Mls is for the consumer's personal, non-commercial use and may not be used for any purpose other than to identify prospective properties consumer may be interested in purchasing. Any information relating to real estate for sale referenced on this web site comes from the Internet Data Exchange (IDX) program of the Stellar Mls. ERA Grizzard Real Estate is not a Multiple Listing Service (MLS), nor does it offer MLS access. This website is a service of ERA Grizzard Real Estate, a broker participant of Stellar Mls. This web site may reference real estate listing(s) held by a brokerage firm other than the broker and/or agent who owns this web site.
The accuracy of all information, regardless of source, including but not limited to open house information, square footages and lot sizes, is deemed reliable but not guaranteed and should be personally verified through personal inspection by and/or with the appropriate professionals. The data contained herein is copyrighted by Stellar Mls and is protected by all applicable copyright laws. Any unauthorized dissemination of this information is in violation of copyright laws and is strictly prohibited.
Properties in listings may have been sold or may no longer be available.
Copyright 2026 Stellar Mls. All rights reserved.
The information being provided by Stellar Mls is for the consumer's personal, non-commercial use and may not be used for any purpose other than to identify prospective properties consumer may be interested in purchasing. Any information relating to real estate for sale referenced on this web site comes from the Internet Data Exchange (IDX) program of the Stellar Mls. ERA Grizzard Real Estate is not a Multiple Listing Service (MLS), nor does it offer MLS access. This website is a service of ERA Grizzard Real Estate, a broker participant of Stellar Mls. This web site may reference real estate listing(s) held by a brokerage firm other than the broker and/or agent who owns this web site.
The accuracy of all information, regardless of source, including but not limited to open house information, square footages and lot sizes, is deemed reliable but not guaranteed and should be personally verified through personal inspection by and/or with the appropriate professionals. The data contained herein is copyrighted by Stellar Mls and is protected by all applicable copyright laws. Any unauthorized dissemination of this information is in violation of copyright laws and is strictly prohibited.
Properties in listings may have been sold or may no longer be available.
Copyright 2026 Stellar Mls. All rights reserved.New listings near 21345 Holmes Circle
- Coming Soon
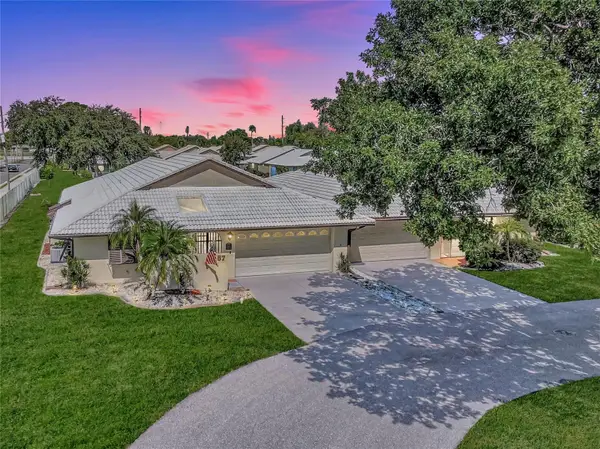 $275,000Coming Soon2 beds 2 baths1,538 sq. ft.
57 Sandstone Circle, VENICE, FL 34293
MLS# N6145550Listed by: KELLER WILLIAMS ISLAND LIFE REAL ESTATE - Coming Soon
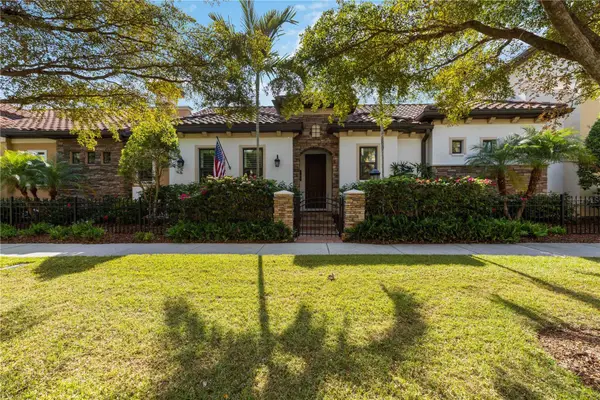 $995,900Coming Soon2 beds 2 baths2,152 sq. ft.
146 E Tampa Avenue, VENICE, FL 34285
MLS# A4704289Listed by: KELLER WILLIAMS ISLAND LIFE REAL ESTATE - Coming Soon
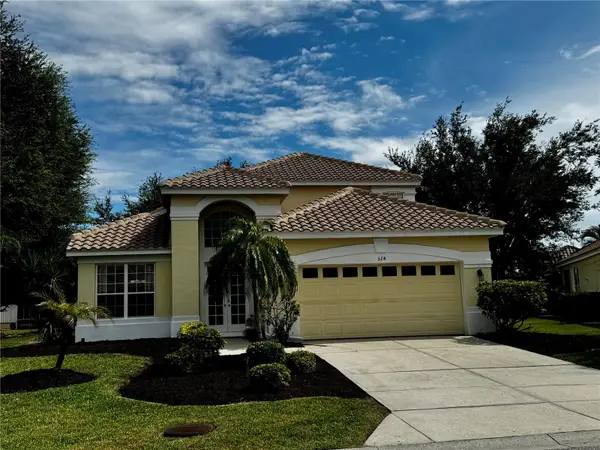 $480,000Coming Soon3 beds 3 baths2,095 sq. ft.
324 Langholm Drive, VENICE, FL 34293
MLS# N6145500Listed by: KELLER WILLIAMS ISLAND LIFE REAL ESTATE - Coming Soon
 $329,900Coming Soon2 beds 2 baths1,124 sq. ft.
17565 Opal Sand Drive #205, VENICE, FL 34293
MLS# A4703556Listed by: KELLER WILLIAMS ISLAND LIFE REAL ESTATE - Coming Soon
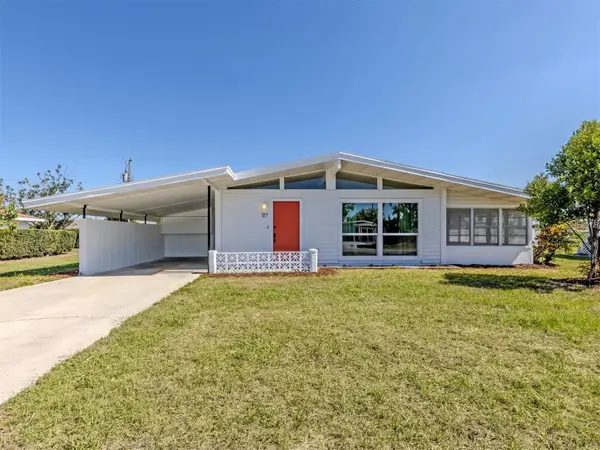 $255,000Coming Soon2 beds 2 baths1,135 sq. ft.
317 Hillview Road, VENICE, FL 34293
MLS# A4703841Listed by: MICHAEL SAUNDERS & COMPANY - Coming Soon
 $550,000Coming Soon3 beds 2 baths2,373 sq. ft.
528 Laurel Cherry Lane, VENICE, FL 34293
MLS# N6145299Listed by: REAL BROKER, LLC - New
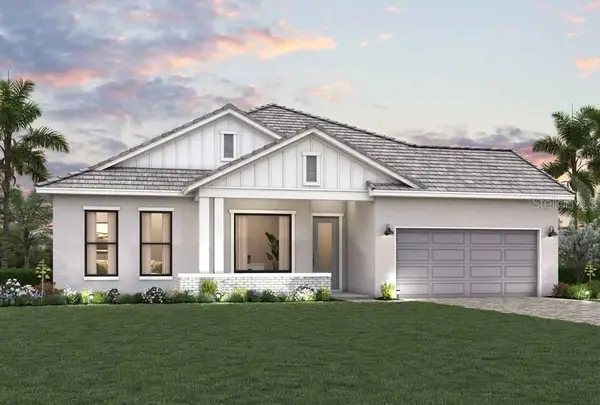 $1,029,990Active4 beds 3 baths2,697 sq. ft.
17793 Blue Hespher Drive, VENICE, FL 34293
MLS# TB8544684Listed by: WEEKLEY HOMES REALTY COMPANY - New
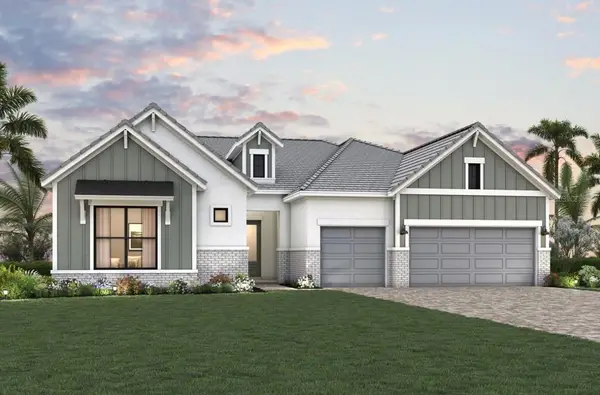 $1,349,990Active4 beds 4 baths3,327 sq. ft.
17588 Foxtail Loop, VENICE, FL 34293
MLS# TB8544719Listed by: WEEKLEY HOMES REALTY COMPANY - New
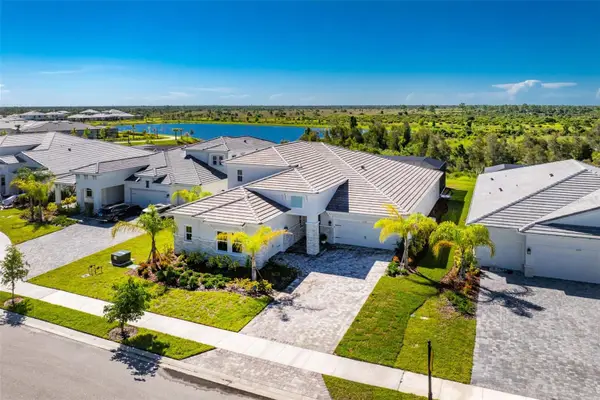 $1,595,000Active4 beds 5 baths3,753 sq. ft.
11225 Blissby Street, VENICE, FL 34293
MLS# D6148529Listed by: RE/MAX ALLIANCE GROUP


Protect your home and budget from life's surprises with an Assurant Home Warranty, backed by a partner that supports you through every step of homeownership. Explore Plans.
© 2023 - 2026 ERA Franchise Systems LLC. All rights reserved. ERA Franchise Systems LLC fully supports the principles of the Fair Housing Act and the Equal Opportunity Act. ERA, ERA Real Estate powered, and their respective logos are registered service marks of ERA Franchise Systems LLC. Each office is independently owned and operated.