
23138 Copperleaf Drive, Venice, FL 34293
Local realty services provided by:Tomlin St Cyr Real Estate Services ERA Powered
Listed by: steve goodwin
Office: exit king realty
MLS#:N6144892
Source:MFRMLS
Price summary
- Price:$625,000
- Price per sq. ft.:$191.01
About this home
Experience architectural elegance in this turnkey-furnished masterpiece at Sarasota National. The home centers on a dramatic living room with 16’ ceilings and sweeping southern lake views. With 3 bedrooms and 4 baths, the interior features professionally curated color schemes, custom wall coverings, and elegant feel. The versatile layout includes a dedicated main-level den and a spacious upstairs bonus room perfect for a media center or retreat. The primary suite offers serene water views, a soaking tub, and expansive his/hers walk-in closets. Guest level has twin bedroom/ bathrooms, window seat, and loft space for another den or office.
Practical luxury is guaranteed with solid surface counters, PGT impact windows and shutters, and a full ADT security system. Outside, your private oasis awaits with a screened-in heated pool and spa overlooking the lake, complete with a built-in stainless steel outdoor kitchen for premier entertaining. Residents also enjoy exclusive access to Sarasota National’s world-class amenities, including an 18-hole golf course, pickleball, tennis, a fitness center, resort pool, and a vibrant community tiki-bar, and restaraunt. No golf membership for lakeside residents....
Contact an agent
Home facts
- Year built:2007
- Subdivision & Development:SARASOTA NATIONAL PH 1A
- Listing ID #:N6144892
- Added:45 day(s) ago
- Updated:August 22, 2026 at 10:03 PM
Rooms and interior
- Bedrooms:3
- Total bathrooms:4
- Full bathrooms:3
- Half bathrooms:1
- Flooring:Carpet, Tile
- Dining Description:Eat In Kitchen, Formal Dining Room
- Kitchen Description:Convection Oven, Cooktop, Dishwasher, Disposal, Eat-in Kitchen, Exhaust Fan, Freezer, Ice Maker, Microwave, Solid Surface Counters, Solid Wood Cabinets
- Bedroom Description:High Ceilings, Primary Bedroom Main Floor, Walk-In Closet(s)
- Living area:2,561 sq. ft.
Heating and cooling
- Cooling:Central Air, Humidity Control
- Heating:Central, Heat Pump
- Central air:Yes
Structure and exterior
- Roof:Tile
- Year built:2007
- Building area:2,561 sq. ft.
- Lot area:0.16 Acres
- Lot Features:Landscaped, Level, Near Golf Course, Paved, Private, Sidewalk, Unincorporated
- Architectural Style:Mediterranean
- Construction Materials:Block, Stucco
- Exterior Features:Deck, Garden, Lighting, Outdoor Grill, Outdoor Kitchen, Patio, Private Mailbox, Rain Gutters, Sidewalk
- Foundation Description:Slab
- Levels:2 Story
Schools
- High school:Venice Senior High
- Middle school:Venice Area Middle
- Elementary school:Taylor Ranch Elementary
Utilities
- Water:Public, Water Connected
- Sewer:Public, Public Sewer, Sewer Connected
Finances and disclosures
- Price:$625,000
- Price per sq. ft.:$191.01
- Tax amount:$4,933 (2025)
Features and amenities
- Appliances:Convection Oven, Cooktop, Dehumidifier, Dishwasher, Disposal, Dryer, Electric Water Heater, Exhaust Fan, Freezer, Ice Maker, Irrigation Equipment, Microwave
- Laundry features:Dryer, Inside, Laundry Room
- Amenities:Cable Connected, Cable TV, Cathedral Ceiling(s), Ceiling Fans(s), Chair Rail, Clubhouse, Crown Molding, Dehumidifier, Eat-in Kitchen, Fence Restrictions, Fire Hydrant, Gated, Golf Course, High Ceilings, Irrigation Equipment, Maintenance, Pickleball Court(s), Playground, Pool, Primary Bedroom Main Floor, Recreation Facilities, Smart Home, Solid Surface Counters, Solid Wood Cabinets, Spa/Hot Tub, Tennis Court(s), Thermostat, Trail(s), Underground Utilities, Vaulted Ceiling(s), Vehicle Restrictions, Walk-In Closet(s), Wheelchair Access, Window Treatments
- Pool features:Gunite, Heated, In Ground, Pool, Pool/Deck, Private Pool, Screen Enclosure, Tile
Parking
- Parking description:Attached Garage, Curb Parking, Driveway, Garage Door Opener, Off Street, On Street, Workshop in Garage
- Garage:Yes
- Garage spaces:2
 The information being provided by Stellar Mls is for the consumer's personal, non-commercial use and may not be used for any purpose other than to identify prospective properties consumer may be interested in purchasing. Any information relating to real estate for sale referenced on this web site comes from the Internet Data Exchange (IDX) program of the Stellar Mls. Tomlin St Cyr Real Estate Services ERA Powered is not a Multiple Listing Service (MLS), nor does it offer MLS access. This website is a service of Tomlin St Cyr Real Estate Services ERA Powered, a broker participant of Stellar Mls. This web site may reference real estate listing(s) held by a brokerage firm other than the broker and/or agent who owns this web site.
The accuracy of all information, regardless of source, including but not limited to open house information, square footages and lot sizes, is deemed reliable but not guaranteed and should be personally verified through personal inspection by and/or with the appropriate professionals. The data contained herein is copyrighted by Stellar Mls and is protected by all applicable copyright laws. Any unauthorized dissemination of this information is in violation of copyright laws and is strictly prohibited.
Properties in listings may have been sold or may no longer be available.
Copyright 2026 Stellar Mls. All rights reserved.
The information being provided by Stellar Mls is for the consumer's personal, non-commercial use and may not be used for any purpose other than to identify prospective properties consumer may be interested in purchasing. Any information relating to real estate for sale referenced on this web site comes from the Internet Data Exchange (IDX) program of the Stellar Mls. Tomlin St Cyr Real Estate Services ERA Powered is not a Multiple Listing Service (MLS), nor does it offer MLS access. This website is a service of Tomlin St Cyr Real Estate Services ERA Powered, a broker participant of Stellar Mls. This web site may reference real estate listing(s) held by a brokerage firm other than the broker and/or agent who owns this web site.
The accuracy of all information, regardless of source, including but not limited to open house information, square footages and lot sizes, is deemed reliable but not guaranteed and should be personally verified through personal inspection by and/or with the appropriate professionals. The data contained herein is copyrighted by Stellar Mls and is protected by all applicable copyright laws. Any unauthorized dissemination of this information is in violation of copyright laws and is strictly prohibited.
Properties in listings may have been sold or may no longer be available.
Copyright 2026 Stellar Mls. All rights reserved.New listings near 23138 Copperleaf Drive
- Coming Soon
 $1,000,000Coming Soon4 beds 4 baths2,992 sq. ft.
12801 Morning Mist Place, VENICE, FL 34293
MLS# N6145354Listed by: KELLER WILLIAMS ISLAND LIFE REAL ESTATE - Coming Soon
 $386,000Coming Soon2 beds 2 baths1,170 sq. ft.
3207 Valencia Road, VENICE, FL 34293
MLS# N6145384Listed by: REAL BROKER, LLC - Coming SoonOpen Sat, 12 to 3pm
 $550,000Coming Soon3 beds 2 baths2,373 sq. ft.
528 Laurel Cherry Lane, VENICE, FL 34293
MLS# N6145299Listed by: REAL BROKER, LLC - New
 $439,900Active4 beds 2 baths1,840 sq. ft.
848 Olympia Road, VENICE, FL 34293
MLS# TB8541408Listed by: TAMPA4U.COM REALTY,LLC - New
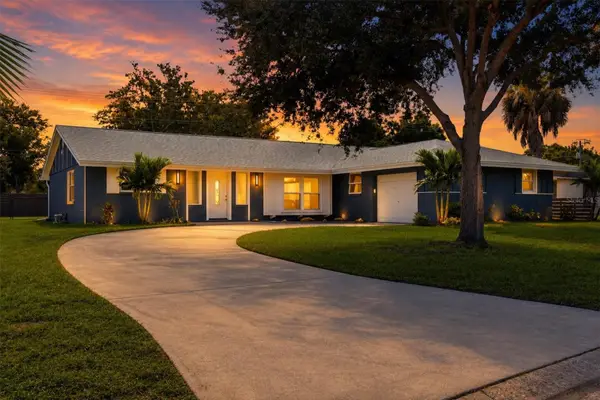 $425,000Active3 beds 2 baths1,772 sq. ft.
286 Mount Vernon Drive, VENICE, FL 34293
MLS# D6148509Listed by: PARADISE EXCLUSIVE REAL ESTATE - New
 $389,000Active2 beds 2 baths1,437 sq. ft.
19185 Mangieri Street, VENICE, FL 34293
MLS# N6145445Listed by: EXIT KING REALTY - New
 $339,000Active2 beds 2 baths1,501 sq. ft.
17856 Stillness Court, VENICE, FL 34293
MLS# N6145447Listed by: EXIT KING REALTY - Open Sun, 1 to 3pmNew
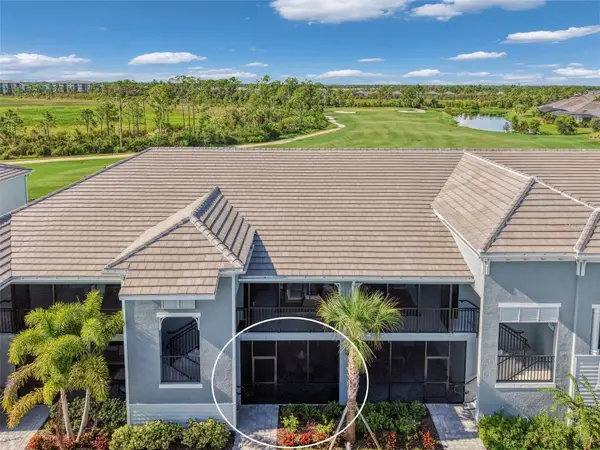 $350,000Active2 beds 2 baths1,366 sq. ft.
17440 Opal Sand Drive #102, VENICE, FL 34293
MLS# A4703202Listed by: COLDWELL BANKER REALTY - New
 $278,000Active2 beds 2 baths1,076 sq. ft.
1202 Auburn Cove Circle, VENICE, FL 34292
MLS# N6145440Listed by: EXP REALTY LLC - New
 $1,274,092Active4 beds 4 baths3,621 sq. ft.
11290 Blissby Street, VENICE, FL 34293
MLS# TB8541413Listed by: HOMES BY WESTBAY REALTY


Protect your home and budget from life's surprises with an Assurant Home Warranty, backed by a partner that supports you through every step of homeownership. Explore Plans.
© 2023 - 2026 ERA Franchise Systems LLC. All rights reserved. ERA Franchise Systems LLC fully supports the principles of the Fair Housing Act and the Equal Opportunity Act. ERA, ERA Real Estate powered, and their respective logos are registered service marks of ERA Franchise Systems LLC. Each office is independently owned and operated.