
24252 Gallberry Drive, Venice, FL 34293
Local realty services provided by:ERA American Suncoast
Listed by: pamela baron, jennifer elliott
Office: michael saunders & company
MLS#:N6144907
Source:MFRMLS
Price summary
- Price:$764,999
- Price per sq. ft.:$242.7
- Monthly HOA dues:$1,018
About this home
Experience resort-style living at its finest in the highly sought-after gated community of Sarasota National! Perfectly blending elegance, comfort, and functionality, this beautifully appointed residence offers 3 spacious bedrooms, 3.5 bathrooms, and nearly 2,400 square feet of thoughtfully designed living space. As a Golf Village residence, this home includes two bundled golf memberships, providing access to Sarasota National’s championship golf course and exclusive golf clubhouse amenities.
From the moment you enter, you'll be welcomed by soaring ceilings, elegant tray and coffered ceiling details, crown molding, and an open-concept floor plan that effortlessly connects the living, dining, and kitchen areas—creating the ideal setting for both everyday living and entertaining.
The chef-inspired kitchen is the heart of the home, featuring abundant cabinetry, generous counter space, and a large island that overlooks the spacious great room. Each bedroom offers exceptional privacy, while the luxurious primary suite provides a peaceful retreat complete with a spa-like ensuite bath and expansive walk-in closets.
Step outside to your private screened lanai and heated pool, where indoor and outdoor living come together seamlessly. Whether you're hosting friends around the outdoor kitchen, enjoying your morning coffee, or relaxing with an evening cocktail, this outdoor oasis is designed for year-round Florida living.
Additional highlights include hurricane protection, a beautifully landscaped homesite, a spacious two-car garage, and meticulous attention to detail throughout.
Located within Sarasota National, residents enjoy an exceptional lifestyle with resort-style amenities that may include a clubhouse, state-of-the-art fitness center, resort pool and spa, tennis, pickleball, dining, scenic walking trails, and a vibrant social calendar. Conveniently located just minutes from Wellen Park, CoolToday Park, downtown Venice, pristine Gulf beaches, shopping, dining, and world-class golf, this home offers the very best of Southwest Florida living.
This is more than a home—it's the Florida lifestyle you've been dreaming of....
Contact an agent
Home facts
- Year built:2017
- Subdivision & Development:SARASOTA NATIONAL PH 4
- Listing ID #:N6144907
- Added:58 day(s) ago
- Updated:September 06, 2026 at 06:23 PM
Rooms and interior
- Bedrooms:3
- Total bathrooms:4
- Full bathrooms:3
- Half bathrooms:1
- Flooring:Carpet, Ceramic Tile, Laminate
- Kitchen Description:Dishwasher, Disposal, Microwave, Range, Refrigerator
- Bedroom Description:High Ceilings, Split Bedroom, Walk-In Closet(s)
- Living area:2,386 sq. ft.
Heating and cooling
- Cooling:Central Air
- Heating:Electric
- Central air:Yes
Structure and exterior
- Roof:Tile
- Year built:2017
- Building area:2,386 sq. ft.
- Lot area:0.16 Acres
- Lot Features:Landscaped, On Golf Course, Paved
- Construction Materials:Block, Stucco
- Exterior Features:Front Porch, Outdoor Kitchen, Patio, Sidewalk
- Foundation Description:Slab
- Levels:1 Story
Schools
- High school:Wellen Park High
- Middle school:Venice Area Middle
- Elementary school:Taylor Ranch Elementary
Utilities
- Water:Public, Water Connected
- Sewer:Public Sewer, Sewer Connected
Finances and disclosures
- Price:$764,999
- Price per sq. ft.:$242.7
- Tax amount:$9,151 (2025)
Features and amenities
- Appliances:Dishwasher, Disposal, Dryer, Electric Water Heater, Irrigation Equipment, Microwave, Range, Refrigerator, Washer
- Laundry features:Dryer, Laundry Room, Washer
- Amenities:Cable Connected, Ceiling Fans(s), Coffered Ceiling(s), Crown Molding, High Ceilings, Irrigation Equipment, Open Floorplan, Split Bedroom, Thermostat, Walk-In Closet(s), Window Treatments
- Pool features:Heated, In Ground, Private Pool, Salt Water, Screen Enclosure
Parking
- Parking description:Attached Garage
- Garage:Yes
- Garage spaces:2
 The information being provided by Stellar Mls is for the consumer's personal, non-commercial use and may not be used for any purpose other than to identify prospective properties consumer may be interested in purchasing. Any information relating to real estate for sale referenced on this web site comes from the Internet Data Exchange (IDX) program of the Stellar Mls. ERA American Suncoast is not a Multiple Listing Service (MLS), nor does it offer MLS access. This website is a service of ERA American Suncoast, a broker participant of Stellar Mls. This web site may reference real estate listing(s) held by a brokerage firm other than the broker and/or agent who owns this web site.
The accuracy of all information, regardless of source, including but not limited to open house information, square footages and lot sizes, is deemed reliable but not guaranteed and should be personally verified through personal inspection by and/or with the appropriate professionals. The data contained herein is copyrighted by Stellar Mls and is protected by all applicable copyright laws. Any unauthorized dissemination of this information is in violation of copyright laws and is strictly prohibited.
Properties in listings may have been sold or may no longer be available.
Copyright 2026 Stellar Mls. All rights reserved.
The information being provided by Stellar Mls is for the consumer's personal, non-commercial use and may not be used for any purpose other than to identify prospective properties consumer may be interested in purchasing. Any information relating to real estate for sale referenced on this web site comes from the Internet Data Exchange (IDX) program of the Stellar Mls. ERA American Suncoast is not a Multiple Listing Service (MLS), nor does it offer MLS access. This website is a service of ERA American Suncoast, a broker participant of Stellar Mls. This web site may reference real estate listing(s) held by a brokerage firm other than the broker and/or agent who owns this web site.
The accuracy of all information, regardless of source, including but not limited to open house information, square footages and lot sizes, is deemed reliable but not guaranteed and should be personally verified through personal inspection by and/or with the appropriate professionals. The data contained herein is copyrighted by Stellar Mls and is protected by all applicable copyright laws. Any unauthorized dissemination of this information is in violation of copyright laws and is strictly prohibited.
Properties in listings may have been sold or may no longer be available.
Copyright 2026 Stellar Mls. All rights reserved.New listings near 24252 Gallberry Drive
- Coming Soon
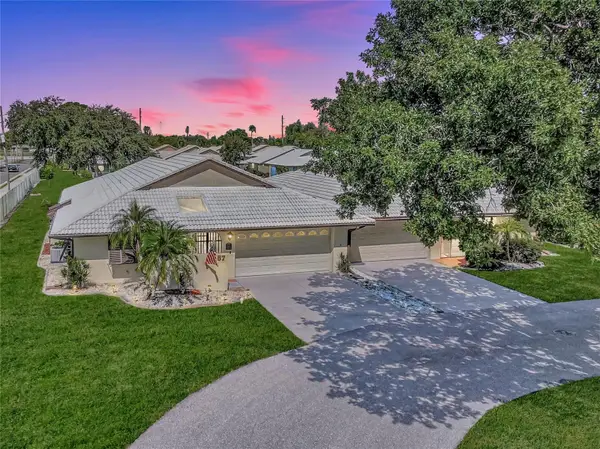 $275,000Coming Soon2 beds 2 baths1,538 sq. ft.
57 Sandstone Circle, VENICE, FL 34293
MLS# N6145550Listed by: KELLER WILLIAMS ISLAND LIFE REAL ESTATE - Coming Soon
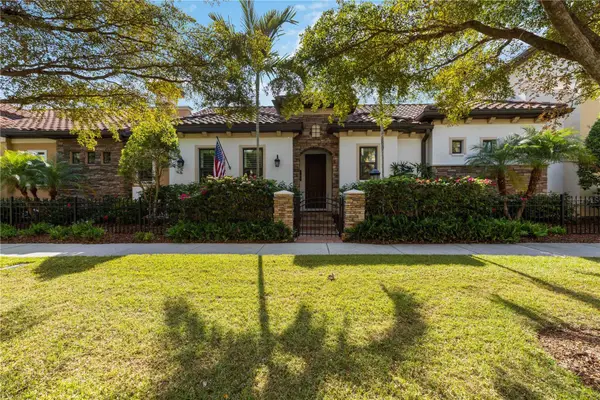 $995,900Coming Soon2 beds 2 baths2,152 sq. ft.
146 E Tampa Avenue, VENICE, FL 34285
MLS# A4704289Listed by: KELLER WILLIAMS ISLAND LIFE REAL ESTATE - Coming Soon
 $329,900Coming Soon2 beds 2 baths1,124 sq. ft.
17565 Opal Sand Drive #205, VENICE, FL 34293
MLS# A4703556Listed by: KELLER WILLIAMS ISLAND LIFE REAL ESTATE - Coming Soon
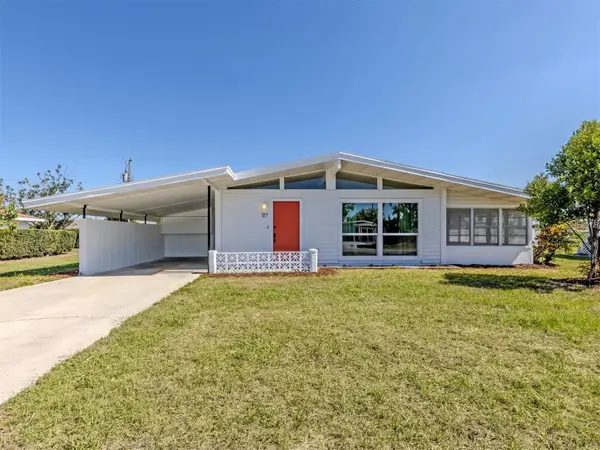 $255,000Coming Soon2 beds 2 baths1,135 sq. ft.
317 Hillview Road, VENICE, FL 34293
MLS# A4703841Listed by: MICHAEL SAUNDERS & COMPANY - Coming Soon
 $550,000Coming Soon3 beds 2 baths2,373 sq. ft.
528 Laurel Cherry Lane, VENICE, FL 34293
MLS# N6145299Listed by: REAL BROKER, LLC - New
 $329,000Active3 beds 2 baths1,681 sq. ft.
11100 Balfour Street, VENICE, FL 34293
MLS# A4704312Listed by: BRIGHT REALTY - New
 $649,000Active2 beds 2 baths2,067 sq. ft.
20110 Granlago Drive, VENICE, FL 34293
MLS# N6145615Listed by: GRAND HOMES REAL ESTATE - New
 $299,000Active2 beds 2 baths1,379 sq. ft.
23160 Banbury Way #102, VENICE, FL 34293
MLS# N6145651Listed by: COLDWELL BANKER REALTY - New
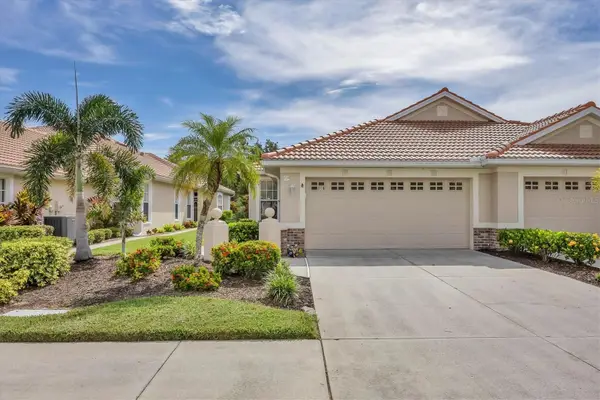 $395,000Active3 beds 2 baths1,668 sq. ft.
1739 San Silvestro Drive, VENICE, FL 34285
MLS# N6145652Listed by: COLDWELL BANKER REALTY - New
 $825,000Active3 beds 2 baths1,902 sq. ft.
912 Dawn Street, VENICE, FL 34285
MLS# N6145649Listed by: MEDWAY REALTY


Protect your home and budget from life's surprises with an Assurant Home Warranty, backed by a partner that supports you through every step of homeownership. Explore Plans.
© 2023 - 2026 ERA Franchise Systems LLC. All rights reserved. ERA Franchise Systems LLC fully supports the principles of the Fair Housing Act and the Equal Opportunity Act. ERA, ERA Real Estate powered, and their respective logos are registered service marks of ERA Franchise Systems LLC. Each office is independently owned and operated.