
2947 Argyle Road, Venice, FL 34293
Local realty services provided by:Tomlin St Cyr Real Estate Services ERA Powered
Listed by: danielle gillis
Office: marina park realty llc.
MLS#:C7530620
Source:MFRMLS
Price summary
- Price:$429,900
- Price per sq. ft.:$136.91
About this home
Set on a spacious 100' x 100' landscaped homesite, this charming 3-bedroom, 2-bath home offers approximately 1,815 square feet of living space, beautiful lake and wildlife views, a fully fenced backyard and no HOA. Mature trees and landscaping enhance the tranquil, park-like setting, while the generous property offers room to add a pool. Inside, abundant natural light and new flooring enhance the main living areas. The home offers multiple inviting living spaces, including a separate living room and dining area, with a versatile bonus area positioned between the two. This flexible space can serve as a den, study, reading room, or additional sitting area. Toward the rear of the home, a spacious family room provides another comfortable gathering space with easy access to the expansive screened porch for indoor-outdoor Florida living. The updated kitchen features wood cabinetry, solid-surface countertops, newer appliances, and generous workspace and storage. Two spacious bedrooms are located on the main level and share an updated bath with walk in shower and single vanity. Upstairs, the private primary suite creates a relaxing retreat with a walk-in closet and updated ensuite bath featuring a tiled walk-in shower. The suite opens to both an open-air terrace and screened balcony, offering additional spaces to unwind and take in the peaceful surroundings. Outdoor living is a highlight with a screened, covered wraparound lanai overlooking the fenced backyard and lake. A large outdoor sitting and patio area provides additional space for entertaining, relaxing, or enjoying the abundant wildlife. With no residence immediately behind the property across the water, the backyard maintains an appealing sense of openness and privacy. Approximately 4-foot split-rail fencing with wire helps preserve the lake views, while an approximately 12-foot-wide access gate provides convenient backyard access for recreational equipment or trailers, subject to applicable regulations. Additional storage is provided by an approximately 10' x 14' permitted detached storage building with wood construction, metal siding, a metal roof, and metal doors. The oversized one-car garage includes the washer and dryer along with a removable finished flex/office area, currently used as a home office. The partition can be removed to restore a larger garage configuration. Significant documented improvements include a FULL ROOF REPLACEMENT COMPLETED IN MAY 2024 with Owens Corning architectural asphalt shingles and GAF WeatherWatch/StormGuard waterproof underlayment. Roof-to-wall/truss attachments were upgraded in 2022 by Florida Third Nail Specialists, including qualifying truss clips where required, followed by a wind-mitigation inspection. Two large windows have also been replaced with storm impact-resistant windows; only these two windows are represented as impact-resistant. The GAF underlayment carries a limited warranty with transfer provisions, subject to manufacturer requirements. The home is served by a private septic system, most recently pumped in May 2025, and extensive documentation is available for many of the property's improvements and inspections. With NO HOA and no known deed restrictions, this inviting lakefront home combines privacy, character, flexible living space, valuable improvements, and an exceptional outdoor setting—all while remaining conveniently located near Venice shopping, dining, recreation, and the beautiful Gulf Coast beaches....
Contact an agent
Home facts
- Year built:1964
- Subdivision & Development:SOUTH VENICE
- Listing ID #:C7530620
- Added:1 day(s) ago
- Updated:September 14, 2026 at 07:36 PM
Rooms and interior
- Bedrooms:3
- Total bathrooms:2
- Full bathrooms:2
- Flooring:Ceramic Tile, Luxury Vinyl
- Kitchen Description:Dishwasher, Kitchen/Family Room Combo, Microwave, Range, Refrigerator, Solid Surface Counters, Solid Wood Cabinets
- Bedroom Description:Primary Bedroom Upstairs, Split Bedroom, Walk-In Closet(s)
- Living area:1,815 sq. ft.
Heating and cooling
- Cooling:Central Air
- Heating:Electric, Heat Pump
- Central air:Yes
Structure and exterior
- Roof:Shingle
- Year built:1964
- Building area:1,815 sq. ft.
- Lot area:0.23 Acres
- Lot Features:Cleared, Landscaped, Level, Near Public Transit, Paved
- Construction Materials:Block, Stucco
- Exterior Features:Balcony, Covered Porch/Patio, Deck, Lighting, Patio, Porch, Rain Gutters, Screened
- Foundation Description:Slab
- Levels:2 Story
Utilities
- Water:Well
- Sewer:Septic Tank
Finances and disclosures
- Price:$429,900
- Price per sq. ft.:$136.91
- Tax amount:$3,057 (2025)
Features and amenities
- Appliances:Dishwasher, Dryer, Electric Water Heater, Irrigation Equipment, Microwave, Range, Refrigerator, Washer
- Laundry features:Dryer, Electric Dryer Hookup, In Garage, Inside, Washer, Washer Hookup
- Amenities:Built-In Features, Cable Available, Cable Connected, Ceiling Fans(s), Chair Rail, Crown Molding, Electricity Available, Irrigation Equipment, Kitchen/Family Room Combo, Primary Bedroom Upstairs, Solid Surface Counters, Solid Wood Cabinets, Split Bedroom, Walk-In Closet(s)
- Pool features:Public Pool
Parking
- Parking description:Attached Garage, Covered, Driveway, Garage Door Opener, Ground Level, Off Street, Oversized, Workshop in Garage
- Garage:Yes
- Garage spaces:1
 The information being provided by Stellar Mls is for the consumer's personal, non-commercial use and may not be used for any purpose other than to identify prospective properties consumer may be interested in purchasing. Any information relating to real estate for sale referenced on this web site comes from the Internet Data Exchange (IDX) program of the Stellar Mls. Tomlin St Cyr Real Estate Services ERA Powered is not a Multiple Listing Service (MLS), nor does it offer MLS access. This website is a service of Tomlin St Cyr Real Estate Services ERA Powered, a broker participant of Stellar Mls. This web site may reference real estate listing(s) held by a brokerage firm other than the broker and/or agent who owns this web site.
The accuracy of all information, regardless of source, including but not limited to open house information, square footages and lot sizes, is deemed reliable but not guaranteed and should be personally verified through personal inspection by and/or with the appropriate professionals. The data contained herein is copyrighted by Stellar Mls and is protected by all applicable copyright laws. Any unauthorized dissemination of this information is in violation of copyright laws and is strictly prohibited.
Properties in listings may have been sold or may no longer be available.
Copyright 2026 Stellar Mls. All rights reserved.
The information being provided by Stellar Mls is for the consumer's personal, non-commercial use and may not be used for any purpose other than to identify prospective properties consumer may be interested in purchasing. Any information relating to real estate for sale referenced on this web site comes from the Internet Data Exchange (IDX) program of the Stellar Mls. Tomlin St Cyr Real Estate Services ERA Powered is not a Multiple Listing Service (MLS), nor does it offer MLS access. This website is a service of Tomlin St Cyr Real Estate Services ERA Powered, a broker participant of Stellar Mls. This web site may reference real estate listing(s) held by a brokerage firm other than the broker and/or agent who owns this web site.
The accuracy of all information, regardless of source, including but not limited to open house information, square footages and lot sizes, is deemed reliable but not guaranteed and should be personally verified through personal inspection by and/or with the appropriate professionals. The data contained herein is copyrighted by Stellar Mls and is protected by all applicable copyright laws. Any unauthorized dissemination of this information is in violation of copyright laws and is strictly prohibited.
Properties in listings may have been sold or may no longer be available.
Copyright 2026 Stellar Mls. All rights reserved.New listings near 2947 Argyle Road
- Coming Soon
 $349,000Coming Soon2 beds 2 baths1,302 sq. ft.
1991 San Silvestro Drive, VENICE, FL 34285
MLS# N6145627Listed by: KELLER WILLIAMS ISLAND LIFE REAL ESTATE - Coming Soon
 $489,900Coming Soon3 beds 2 baths1,814 sq. ft.
125 Woodingham Drive, VENICE, FL 34292
MLS# N6145612Listed by: KELLER WILLIAMS ISLAND LIFE REAL ESTATE - Coming Soon
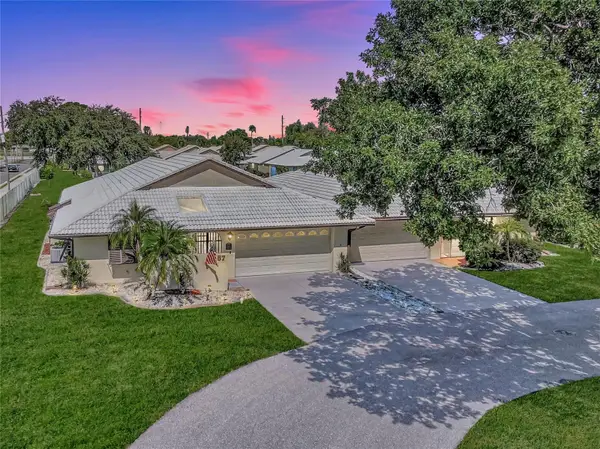 $275,000Coming Soon2 beds 2 baths1,538 sq. ft.
57 Sandstone Circle, VENICE, FL 34293
MLS# N6145550Listed by: KELLER WILLIAMS ISLAND LIFE REAL ESTATE - Coming Soon
 $550,000Coming Soon3 beds 2 baths2,373 sq. ft.
528 Laurel Cherry Lane, VENICE, FL 34293
MLS# N6145299Listed by: REAL BROKER, LLC - New
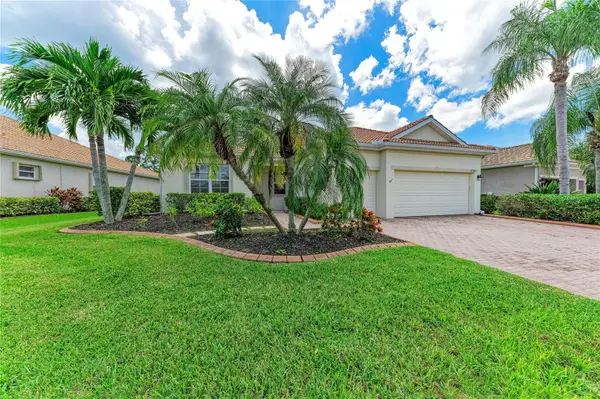 $599,999Active4 beds 2 baths2,425 sq. ft.
11794 Granite Woods Loop, VENICE, FL 34292
MLS# A4706010Listed by: KONA REALTY 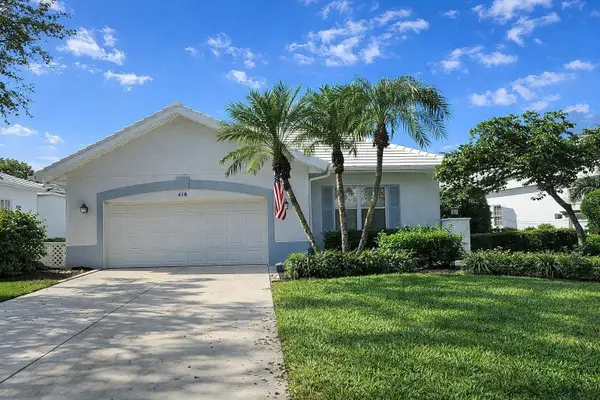 $499,000Pending3 beds 4 baths2,547 sq. ft.
618 Crossfield Circle, VENICE, FL 34293
MLS# O6441619Listed by: HERITAGE REALTY FL- New
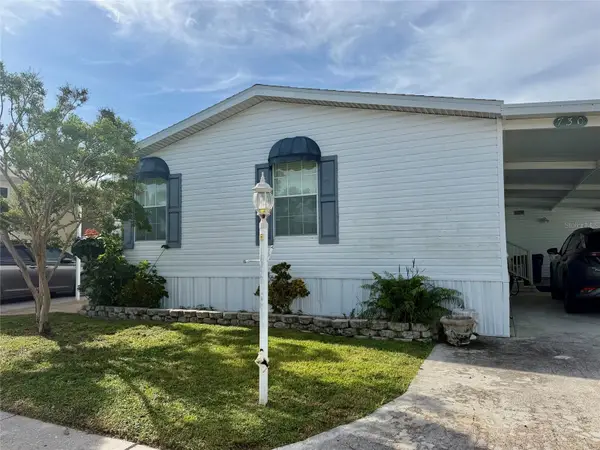 $219,900Active2 beds 2 baths1,442 sq. ft.
730 Gloriosa Road, VENICE, FL 34293
MLS# N6145726Listed by: RE/MAX PALM REALTY OF VENICE - New
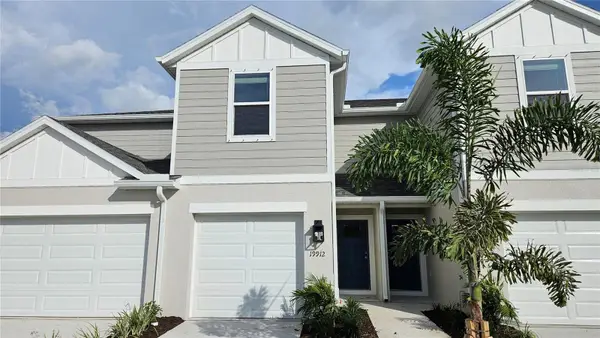 $303,020Active2 beds 3 baths1,698 sq. ft.
19912 Madera Circle, VENICE, FL 34293
MLS# A4705963Listed by: NEAL COMMUNITIES REALTY, INC. - New
 $305,310Active2 beds 3 baths1,698 sq. ft.
19908 Madera Circle, VENICE, FL 34293
MLS# A4705962Listed by: NEAL COMMUNITIES REALTY, INC.


Protect your home and budget from life's surprises with an Assurant Home Warranty, backed by a partner that supports you through every step of homeownership. Explore Plans.
© 2023 - 2026 ERA Franchise Systems LLC. All rights reserved. ERA Franchise Systems LLC fully supports the principles of the Fair Housing Act and the Equal Opportunity Act. ERA, ERA Real Estate powered, and their respective logos are registered service marks of ERA Franchise Systems LLC. Each office is independently owned and operated.