
4090 Secor Road, Venice, FL 34293
Local realty services provided by:Tomlin St Cyr Real Estate Services ERA Powered
4090 Secor Road,Venice, FL 34293
$449,000
- 2 Beds
- 2 Baths
- 1,356 sq. ft.
- Single family
- Active
Listed by: tina springer
Office: coldwell banker realty
MLS#:N6146211
Source:MFRMLS
Price summary
- Price:$449,000
- Price per sq. ft.:$331.12
About this home
Welcome to this beautifully updated Pool home in South Venice, where comfort, style and the Florida lifestyle come together. Offering 2 bedrooms, a versatile Bonus room with built in closet, 2 renovated bathrooms, this home is designed to fit a variety of lifestyles. Step inside to an inviting open split concept floor plan where the spacious living and dining areas flow seamlessly through sliding glass doors to your private screened lanai and sparkling pool creating the perfect space for entertaining or simply relaxing year-round. Thoughtful updates throughout includes beautifully renovated bathrooms with walk in tiled showers (2025), new decking and resurfacing pool (2025) New pool pump and pool heater w/app to control from afar (2025) new garage door (2025), Generator hook-up wired to electrical panel and interlock HOMELINE (2026), Landscaping front and back (2023), GE suite of appliances-refrigerator, range, microwave and dishwasher (2023), Kitchen remodeled with new cabinets and stone counter tops (2023), reverse osmosis under kitchen sink (2026) and hurricane shutters for added peace of mind. Outside, you'll appreciate the lush professionally maintained landscaping, with an oversized driveway, there's plenty of room to park your boat, RV, and recreational toys something that's hard to find. Best of all, South Venice residents enjoy access to a community boat ramp, making it easy to spend your days boating, fishing, and exploring Florida's beautiful waterways. One of the unique perks of living in South Venice is an optional access to the South Venice Beach Ferry. For just $200 annually, residents can enjoy a quick ferry ride to a private beach on the Gulf, a true slice of paradise! Conveniently located near beaches, shopping, dining, and everything Venice has to offer, this exceptional property is ready for its next owner to enjoy the very best of Florida living....
Contact an agent
Home facts
- Year built:1975
- Subdivision & Development:SOUTH VENICE
- Listing ID #:N6146211
- Added:2 day(s) ago
- Updated:October 18, 2026 at 04:23 AM
Rooms and interior
- Bedrooms:2
- Total bathrooms:2
- Full bathrooms:2
- Flooring:Luxury Vinyl, Tile
- Kitchen Description:Dishwasher, Kitchen Reverse Osmosis System, Kitchen/Family Room Combo, Microwave, Range, Refrigerator, Stone Counters, Water Softener
- Bedroom Description:Split Bedroom
- Living area:1,356 sq. ft.
Heating and cooling
- Cooling:Central Air
- Heating:Central, Electric
- Central air:Yes
Structure and exterior
- Roof:Shingle
- Year built:1975
- Building area:1,356 sq. ft.
- Lot area:0.23 Acres
- Lot Features:Corner Lot, Paved
- Construction Materials:Block
- Exterior Features:Covered Porch/Patio, Front Porch, Outdoor Shower, Private Mailbox, Rear Porch, Screened
- Foundation Description:Slab
- Levels:1 Story
Schools
- High school:Venice Senior High
- Middle school:Venice Area Middle
- Elementary school:Venice Elementary
Utilities
- Water:Well
- Sewer:Septic Tank
Finances and disclosures
- Price:$449,000
- Price per sq. ft.:$331.12
- Tax amount:$3,358 (2025)
Features and amenities
- Appliances:Dishwasher, Dryer, Irrigation Equipment, Kitchen Reverse Osmosis System, Microwave, Range, Refrigerator, Washer, Water Softener
- Laundry features:Dryer, In Garage, Washer
- Amenities:BB/HS Internet Available, Ceiling Fans(s), Irrigation Equipment, Kitchen/Family Room Combo, Open Floorplan, Phone Available, Split Bedroom, Stone Counters
- Pool features:Above Ground, Heated, Private Pool, Screen Enclosure
Parking
- Parking description:Attached Garage, Driveway, Guest, Oversized, RV Access/Parking
- Garage:Yes
- Garage spaces:1
 The information being provided by Stellar Mls is for the consumer's personal, non-commercial use and may not be used for any purpose other than to identify prospective properties consumer may be interested in purchasing. Any information relating to real estate for sale referenced on this web site comes from the Internet Data Exchange (IDX) program of the Stellar Mls. Tomlin St Cyr Real Estate Services ERA Powered is not a Multiple Listing Service (MLS), nor does it offer MLS access. This website is a service of Tomlin St Cyr Real Estate Services ERA Powered, a broker participant of Stellar Mls. This web site may reference real estate listing(s) held by a brokerage firm other than the broker and/or agent who owns this web site.
The accuracy of all information, regardless of source, including but not limited to open house information, square footages and lot sizes, is deemed reliable but not guaranteed and should be personally verified through personal inspection by and/or with the appropriate professionals. The data contained herein is copyrighted by Stellar Mls and is protected by all applicable copyright laws. Any unauthorized dissemination of this information is in violation of copyright laws and is strictly prohibited.
Properties in listings may have been sold or may no longer be available.
Copyright 2026 Stellar Mls. All rights reserved.
New listings near 4090 Secor Road
- Coming Soon
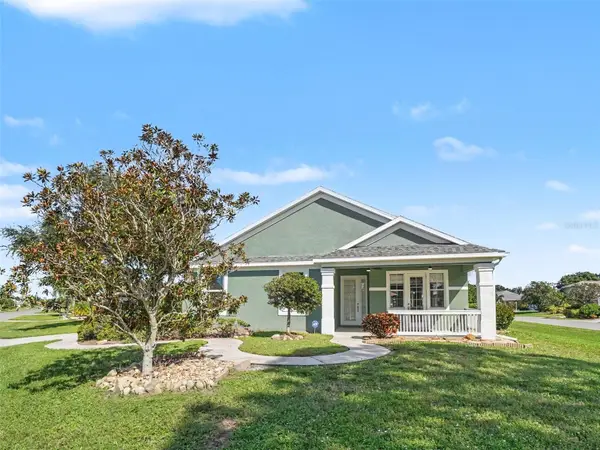 $420,000Coming Soon3 beds 2 baths1,986 sq. ft.
1380 Washington Drive, VENICE, FL 34293
MLS# TB8557905Listed by: MARK SPAIN REAL ESTATE - Coming Soon
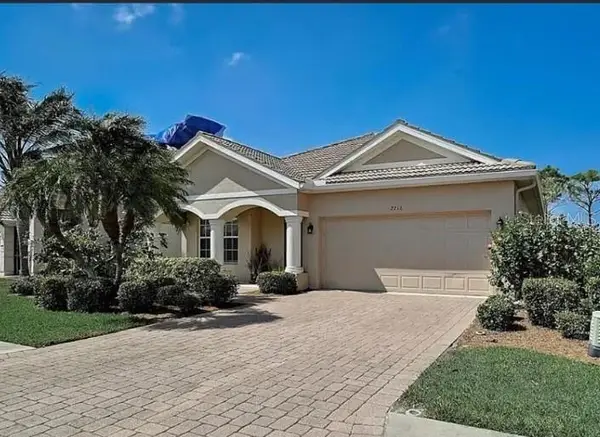 $479,900Coming Soon4 beds 2 baths2,207 sq. ft.
2216 Weaver Bird Lane, VENICE, FL 34292
MLS# N6146185Listed by: RE/MAX PALM REALTY OF VENICE - Coming SoonOpen Sat, 11am to 2pm
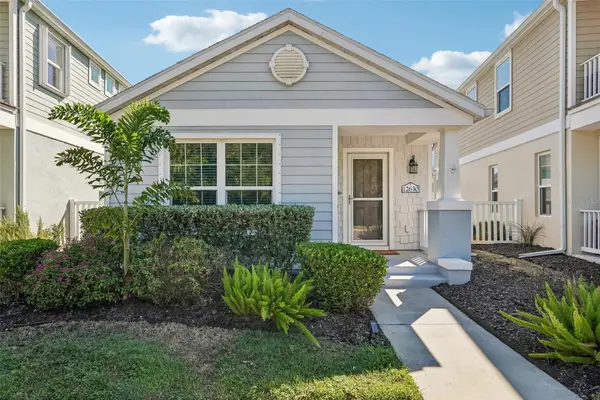 $315,000Coming Soon2 beds 2 baths1,255 sq. ft.
12630 Shimmering Oak Circle, VENICE, FL 34293
MLS# TB8557372Listed by: REDFIN CORPORATION - Coming Soon
 $1,200,000Coming Soon2 beds 3 baths1,538 sq. ft.
508 Valencia Road, VENICE, FL 34285
MLS# A4708737Listed by: KELLER WILLIAMS ON THE WATER S - Coming Soon
 $589,000Coming Soon2 beds 2 baths1,436 sq. ft.
13554 Nobilio Street, VENICE, FL 34293
MLS# N6146031Listed by: RE/MAX PALM - Coming Soon
 $525,000Coming Soon3 beds 2 baths1,830 sq. ft.
1535 San Ysidro Way, VENICE, FL 34285
MLS# A4706177Listed by: COLDWELL BANKER REALTY - Coming Soon
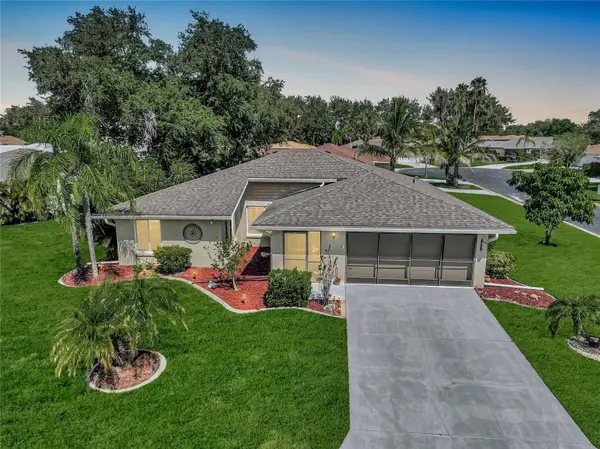 $319,900Coming Soon2 beds 2 baths1,528 sq. ft.
3216 Meadow Run Drive, VENICE, FL 34293
MLS# N6145766Listed by: KELLER WILLIAMS ISLAND LIFE REAL ESTATE - Coming Soon
 $349,000Coming Soon2 beds 2 baths1,302 sq. ft.
1991 San Silvestro Drive, VENICE, FL 34285
MLS# N6145627Listed by: KELLER WILLIAMS ISLAND LIFE REAL ESTATE - New
 $489,999Active3 beds 3 baths1,585 sq. ft.
616 Brown Road, VENICE, FL 34293
MLS# OM734226Listed by: FLORIDA LIFE TEAM LLC - New
 $175,000Active2 beds 2 baths815 sq. ft.
213 Mantua Drive, VENICE, FL 34285
MLS# N6146248Listed by: RE/MAX PALM


Protect your home and budget from life's surprises with an Assurant Home Warranty, backed by a partner that supports you through every step of homeownership. Explore Plans.
© 2023 - 2026 ERA Franchise Systems LLC. All rights reserved. ERA Franchise Systems LLC fully supports the principles of the Fair Housing Act and the Equal Opportunity Act. ERA, ERA Real Estate powered, and their respective logos are registered service marks of ERA Franchise Systems LLC. Each office is independently owned and operated.