
501 Tamiami Trail N #D 402, Venice, FL 34285
Local realty services provided by:Gulf Shores Realty ERA Powered
Upcoming open houses
- Sun, Nov 1501:00 pm - 03:00 pm
Listed by: todd currey, amber davis
Office: premier sotheby's international realty
MLS#:A4710806
Source:MFRMLS
Price summary
- Price:$1,200,000
- Price per sq. ft.:$592.3
- Monthly HOA dues:$1,073
About this home
Perfect the Art of Living from this waterfront condo in the southernmost building in Porto Vista, Venice, Florida, blending coastal luxury with modern comfort. Arguably, some of the best waterfront views offered in Sarasota or Venice, located on the desirable 4th level. Built to rigorous standards in 2023 this like-new 3-bedroom, 2-bath condominium is move-in ready and offers sweeping Intracoastal and Roberts Bay views from nearly every room. Each element reflects quality craftsmanship and timeless design, as the owners spared no expense in creating a refined yet comfortable environment. A screened front entry, welcomes you into an open floor plan filled with natural light. Floor-to-ceiling hurricane-impact windows and sliding glass doors frame the water views and lead to an open balcony and covered lanai, perfect for spectacular sunsets, there is an additional Juliette balcony too. Truly entertaining to view dolphins, boats and the popular holiday boat parade. Wood-look porcelain tile flows throughout, complemented by tray ceilings, crown molding, custom electronic blinds, ceiling fans, and plantation shutters on the side windows for charm and privacy. The sleek, modern kitchen features quartz countertops, GE Café stainless steel appliances, a stainless hood, built-in microwave, Timberlake wood cabinetry, and a spacious walk-in pantry. Entertaining is easy with two dining areas: a generous breakfast bar for extra seating and a separate formal dining space. Great Room living room is where new memories begin. The primary suite is a private retreat with double-door entry, a tray ceiling, full bay views, and a walk-in closet, with additional Lanai access from this sanctuary. The en suite bath offers double vanities, a zero-entry walk-in shower, a separate water closet, and quality quartz finishes. The guest wing includes bedrooms with plantation shutters and ample closet space, plus a second full bath with quartz counters and a tub/shower combination. A utility room with washer/dryer, quartz counters, and extra storage adds everyday convenience, and a one-car garage is securely under the building and steps from the building entrance and elevator. Large additional storage closet at the entry of unit. Porto Vista is an exclusive, boutique, gated waterfront community of only 40 residences in four ten-unit buildings. Each building has just two units per floor and a wall of side windows, creating a bright, airy environment with enhanced privacy. Pet friendly, with beautifully maintained grounds, security cameras, controlled building and elevator access, a heated community pool, cabana, a poolside gazebo, and guest parking. Set directly on Roberts Bay, Porto Vista is next door to Dockside Waterfront Grill for fine dining and Fisherman's Wharf Marina, which offers slip leasing, boat rentals, docks, fuel, fishing, kayaking, and Waves Boat Club membership opportunities. You're close to historic Venice Avenue, Venice Beach, Venice Fishing Pier, golf courses, parks, with trailhead access to the Legacy Trail and the Historic Venice Train Depot. Charming downtown Venice, with its unique shops, grocery, restaurants, entertainment, farmers market, community events, and vibrant nightlife, is just a short walk away. This is coastal luxury at its finest, a rare opportunity to enjoy the very best to frame a waterfront living lifestyle....
Contact an agent
Home facts
- Year built:2023
- Subdivision & Development:PORTO VISTA D CONDOMINIUM
- Listing ID #:A4710806
- Added:2 day(s) ago
- Updated:November 15, 2026 at 08:42 PM
Rooms and interior
- Bedrooms:3
- Total bathrooms:2
- Full bathrooms:2
- Flooring:Tile
- Dining Description:Living Room/Dining Room Combo
- Kitchen Description:Dishwasher, Disposal, Microwave, Range, Range Hood, Refrigerator, Solid Surface Counters, Solid Wood Cabinets, Stone Counters
- Bedroom Description:High Ceilings, Primary Bedroom Main Floor, Split Bedroom, Walk-In Closet(s)
- Living area:1,802 sq. ft.
Heating and cooling
- Cooling:Central Air
- Heating:Central, Electric
- Central air:Yes
Structure and exterior
- Roof:Concrete, Tile
- Year built:2023
- Building area:1,802 sq. ft.
- Lot area:0.12 Acres
- Lot Features:Cleared, Landscaped, Near Golf Course, Near Marina, Near Public Transit, Paved, Private, Sidewalk
- Architectural Style:Custom
- Construction Materials:Block, Stucco
- Exterior Features:Balcony, Covered Porch/Patio, Lighting, Rain Gutters, Rear Porch, Screened, Sidewalk
- Foundation Description:Slab
- Levels:1 Story
Schools
- High school:Venice Senior High
- Middle school:Venice Area Middle
- Elementary school:Venice Elementary
Utilities
- Water:Public, Water Connected
- Sewer:Public, Public Sewer, Sewer Connected
Finances and disclosures
- Price:$1,200,000
- Price per sq. ft.:$592.3
- Tax amount:$14,119 (2025)
Features and amenities
- Appliances:Dishwasher, Disposal, Dryer, Electric Water Heater, Irrigation Equipment, Microwave, Range, Range Hood, Refrigerator, Washer
- Laundry features:Dryer, Electric Dryer Hookup, Inside, Laundry Room, Washer, Washer Hookup
- Amenities:BB/HS Internet Available, Cable Available, Ceiling Fans(s), Crown Molding, Elevator, High Ceilings, Irrigation Equipment, Living Room/Dining Room Combo, Open Floorplan, Phone Available, Pool, Primary Bedroom Main Floor, Solid Surface Counters, Solid Wood Cabinets, Split Bedroom, Stone Counters, Thermostat, Tray Ceiling(s), Underground Utilities, Vehicle Restrictions, Walk-In Closet(s), Window Treatments
- Pool features:Pool, Public Pool
Parking
- Parking description:Assigned, Basement, Deeded, Garage Door Opener, Ground Level, Guest, Off Street, Open, Reserved
- Garage:Yes
- Garage spaces:1
 The information being provided by Stellar Mls is for the consumer's personal, non-commercial use and may not be used for any purpose other than to identify prospective properties consumer may be interested in purchasing. Any information relating to real estate for sale referenced on this web site comes from the Internet Data Exchange (IDX) program of the Stellar Mls. Gulf Shores Realty ERA Powered is not a Multiple Listing Service (MLS), nor does it offer MLS access. This website is a service of Gulf Shores Realty ERA Powered, a broker participant of Stellar Mls. This web site may reference real estate listing(s) held by a brokerage firm other than the broker and/or agent who owns this web site.
The accuracy of all information, regardless of source, including but not limited to open house information, square footages and lot sizes, is deemed reliable but not guaranteed and should be personally verified through personal inspection by and/or with the appropriate professionals. The data contained herein is copyrighted by Stellar Mls and is protected by all applicable copyright laws. Any unauthorized dissemination of this information is in violation of copyright laws and is strictly prohibited.
Properties in listings may have been sold or may no longer be available.
Copyright 2026 Stellar Mls. All rights reserved.
New listings near 501 Tamiami Trail N #D 402
- Coming Soon
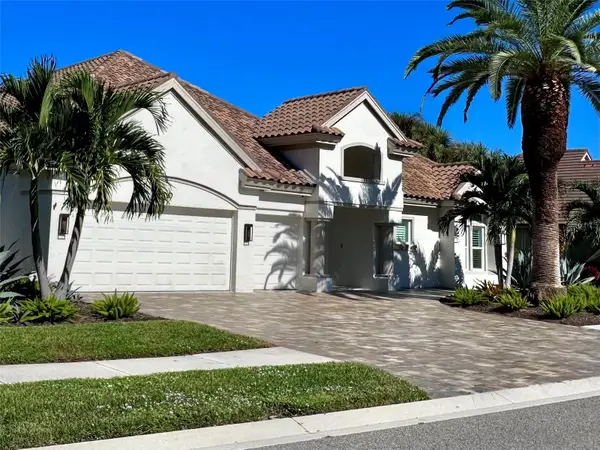 $1,075,000Coming Soon4 beds 4 baths3,446 sq. ft.
309 S Stone Briar Creek Drive, VENICE, FL 34292
MLS# A4712376Listed by: RE/MAX ALLIANCE GROUP - Coming SoonOpen Sun, 1 to 4pm
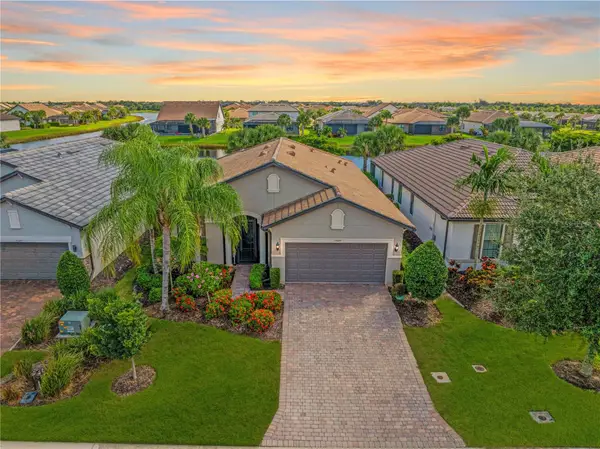 $629,000Coming Soon2 beds 2 baths1,965 sq. ft.
13520 Ricci Street, VENICE, FL 34293
MLS# N6146505Listed by: KELLER WILLIAMS ISLAND LIFE REAL ESTATE - Coming Soon
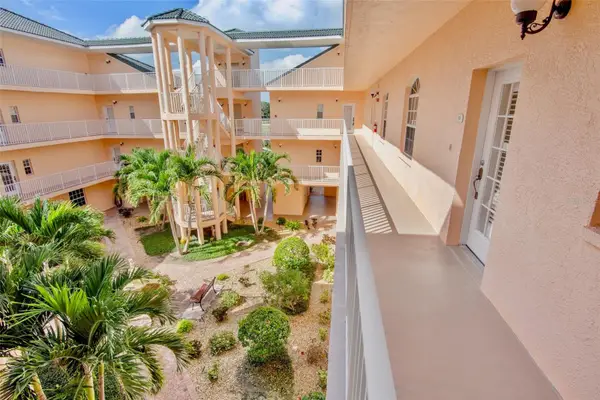 $299,000Coming Soon3 beds 2 baths1,437 sq. ft.
1714 Gondola Park Drive #1714, VENICE, FL 34292
MLS# A4711747Listed by: FINE PROPERTIES - Coming Soon
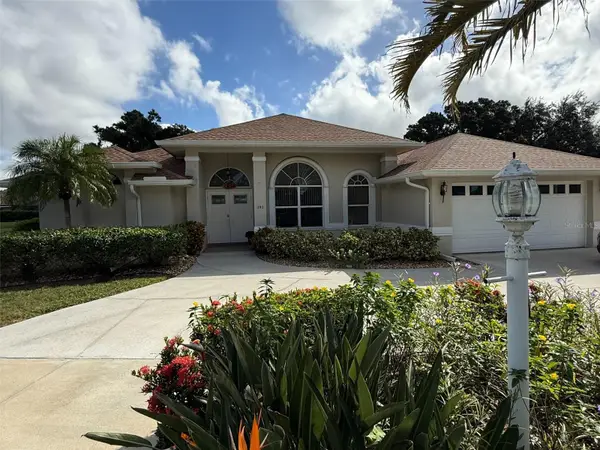 $520,000Coming Soon3 beds 2 baths1,902 sq. ft.
393 Vista Wood Drive, VENICE, FL 34293
MLS# A4711243Listed by: PREFERRED SHORE LLC - Coming Soon
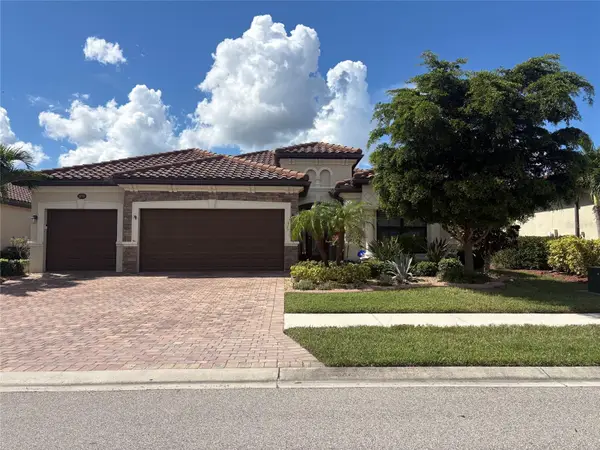 $699,000Coming Soon4 beds 2 baths2,251 sq. ft.
20765 Benissimo Drive, VENICE, FL 34293
MLS# N6146244Listed by: RE/MAX PALM REALTY OF VENICE - Coming Soon
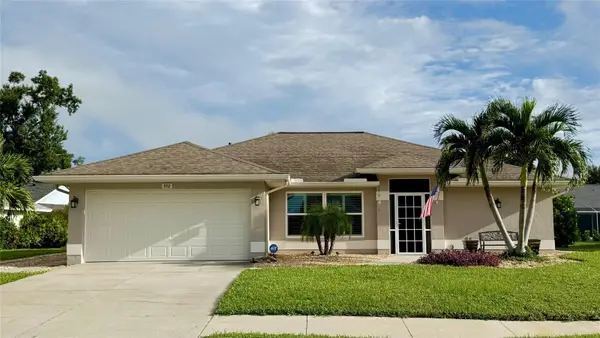 $515,000Coming Soon3 beds 2 baths1,572 sq. ft.
352 Woodvale Drive, VENICE, FL 34293
MLS# N6146266Listed by: EXP REALTY LLC - New
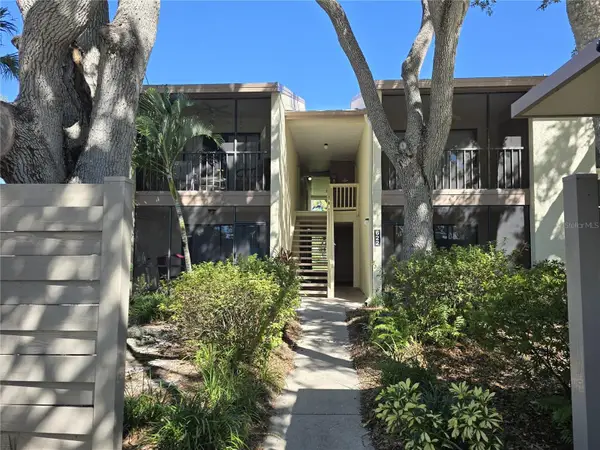 $120,000Active1 beds 1 baths648 sq. ft.
622 Bird Bay Drive S #101, VENICE, FL 34285
MLS# D6149289Listed by: COASTAL PREMIER PROPERTIES - New
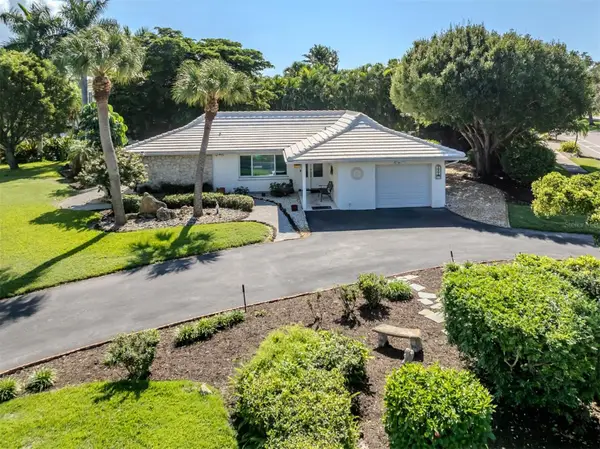 Listed by ERA$750,000Active2 beds 2 baths1,578 sq. ft.
401 Harbor Drive S, VENICE, FL 34285
MLS# N6146471Listed by: GULF SHORES REALTY ERA POWERED - New
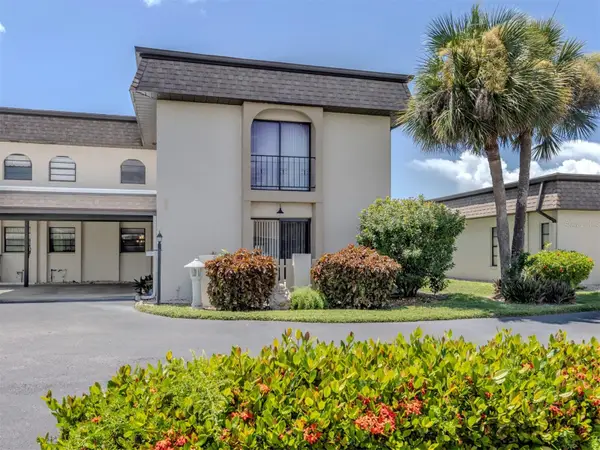 $190,000Active2 beds 2 baths1,222 sq. ft.
1712 Lakeside Drive #1712-B, VENICE, FL 34293
MLS# N6146581Listed by: COLDWELL BANKER REALTY - New
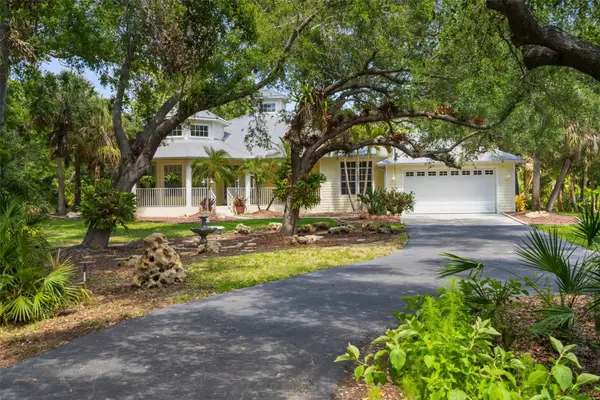 $998,000Active3 beds 2 baths2,391 sq. ft.
710 N River Road, VENICE, FL 34293
MLS# N6146608Listed by: COLDWELL BANKER REALTY


Protect your home and budget from life's surprises with an Assurant Home Warranty, backed by a partner that supports you through every step of homeownership. Explore Plans.
© 2023 - 2026 ERA Franchise Systems LLC. All rights reserved. ERA Franchise Systems LLC fully supports the principles of the Fair Housing Act and the Equal Opportunity Act. ERA, ERA Real Estate powered, and their respective logos are registered service marks of ERA Franchise Systems LLC. Each office is independently owned and operated.