
5148 Florida Road, Venice, FL 34293
Local realty services provided by:ERA Advantage Realty, Inc.
Listed by: regina melman
Office: re/max palm realty of venice
MLS#:N6145377
Source:MFRMLS
Price summary
- Price:$535,000
- Price per sq. ft.:$211.46
About this home
NEWER CONSTRUCTION | 2023 BUILD | OVERSIZED LOT | SOUTH VENICE!GREAT ELEVATION!NO HOAOR CDD!FENCED!
Welcome to this beautifully built 2023 home in desirable South Venice, offering modern construction, soaring ceilings, and an oversized lot of approximately 10,732 square feet. With 3 bedrooms PLUS OFFICE, 2 bathrooms, and 1,856 square feet of living space, this home combines comfort, style, and functionality in one exceptional package.
Step inside and be greeted by an open, light-filled floor plan designed for today’s Florida lifestyle. The spacious living area features impressive 14-foot ceilings, while 10-foot ceilings throughout the remainder of the home create an airy and elegant feel. The well-appointed kitchen flows seamlessly into the dining and living spaces, making entertaining effortless.
The split-bedroom layout offers privacy for both owners and guests. The generous primary suite includes a private ensuite bathroom and ample closet space, while the additional bedrooms are ideal for family, visitors, or a home office.
Enjoy Florida living year-round from the large covered lanai overlooking the fully fenced backyard. The oversized homesite provides plenty of room to add a pool, create your dream outdoor oasis, or simply enjoy the extra privacy and open space that is hard to find.
Built in 2023, this newer construction home offers peace of mind, energy efficiency, and modern finishes without the wait of new construction. The attached garage provides convenient parking and additional storage.
Located in the popular South Venice community, you are just minutes from beautiful Gulf beaches, shopping, dining, parks, entertainment, and all that Venice . Whether you are searching for a full-time residence, seasonal retreat, or investment opportunity, this home is sure to impress.
Don’t miss your opportunity to own a newer home on an oversized lot in South Venice. Schedule your private showing today!...
Contact an agent
Home facts
- Year built:2023
- Subdivision & Development:SOUTH VENICE
- Listing ID #:N6145377
- Added:43 day(s) ago
- Updated:September 30, 2026 at 02:08 AM
Rooms and interior
- Bedrooms:3
- Total bathrooms:2
- Full bathrooms:2
- Flooring:Ceramic Tile, Laminate
- Dining Description:Living Room/Dining Room Combo
- Kitchen Description:Dishwasher, Microwave, Range, Refrigerator
- Bedroom Description:Walk-In Closet(s)
- Living area:1,856 sq. ft.
Heating and cooling
- Cooling:Central Air
- Heating:Central, Electric
- Central air:Yes
Structure and exterior
- Roof:Shingle
- Year built:2023
- Building area:1,856 sq. ft.
- Lot area:0.25 Acres
- Construction Materials:Block, Stucco
- Exterior Features:Sidewalk
- Foundation Description:Slab
- Levels:1 Story
Schools
- High school:Wellen Park High
- Middle school:Venice Area Middle
- Elementary school:Venice Elementary
Utilities
- Water:Water Connected, Well
- Sewer:Septic Tank
Finances and disclosures
- Price:$535,000
- Price per sq. ft.:$211.46
- Tax amount:$5,160 (2025)
Features and amenities
- Appliances:Dishwasher, Dryer, Electric Water Heater, Microwave, Range, Refrigerator, Washer
- Laundry features:Dryer, Inside, Washer
- Amenities:Electricity Available, Living Room/Dining Room Combo, Thermostat, Walk-In Closet(s)
- Pool features:Public Pool
Parking
- Parking description:Attached Garage
- Garage:Yes
- Garage spaces:2
 The information being provided by Stellar Mls is for the consumer's personal, non-commercial use and may not be used for any purpose other than to identify prospective properties consumer may be interested in purchasing. Any information relating to real estate for sale referenced on this web site comes from the Internet Data Exchange (IDX) program of the Stellar Mls. ERA Advantage Realty, Inc. is not a Multiple Listing Service (MLS), nor does it offer MLS access. This website is a service of ERA Advantage Realty, Inc., a broker participant of Stellar Mls. This web site may reference real estate listing(s) held by a brokerage firm other than the broker and/or agent who owns this web site.
The accuracy of all information, regardless of source, including but not limited to open house information, square footages and lot sizes, is deemed reliable but not guaranteed and should be personally verified through personal inspection by and/or with the appropriate professionals. The data contained herein is copyrighted by Stellar Mls and is protected by all applicable copyright laws. Any unauthorized dissemination of this information is in violation of copyright laws and is strictly prohibited.
Properties in listings may have been sold or may no longer be available.
Copyright 2026 Stellar Mls. All rights reserved.
The information being provided by Stellar Mls is for the consumer's personal, non-commercial use and may not be used for any purpose other than to identify prospective properties consumer may be interested in purchasing. Any information relating to real estate for sale referenced on this web site comes from the Internet Data Exchange (IDX) program of the Stellar Mls. ERA Advantage Realty, Inc. is not a Multiple Listing Service (MLS), nor does it offer MLS access. This website is a service of ERA Advantage Realty, Inc., a broker participant of Stellar Mls. This web site may reference real estate listing(s) held by a brokerage firm other than the broker and/or agent who owns this web site.
The accuracy of all information, regardless of source, including but not limited to open house information, square footages and lot sizes, is deemed reliable but not guaranteed and should be personally verified through personal inspection by and/or with the appropriate professionals. The data contained herein is copyrighted by Stellar Mls and is protected by all applicable copyright laws. Any unauthorized dissemination of this information is in violation of copyright laws and is strictly prohibited.
Properties in listings may have been sold or may no longer be available.
Copyright 2026 Stellar Mls. All rights reserved.New listings near 5148 Florida Road
- Coming Soon
 $525,000Coming Soon3 beds 2 baths1,830 sq. ft.
1535 San Ysidro Way, VENICE, FL 34285
MLS# A4706177Listed by: COLDWELL BANKER REALTY - Coming Soon
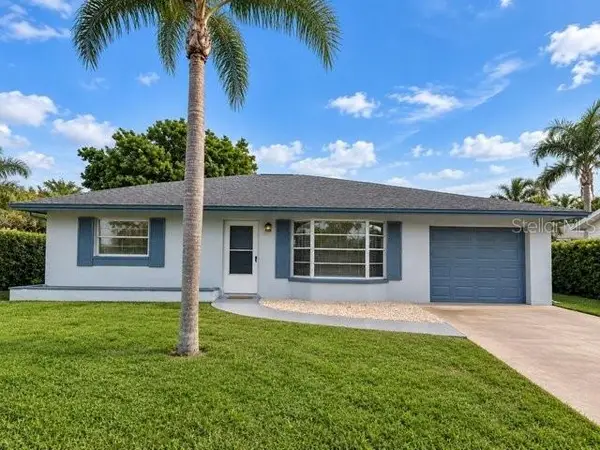 $310,000Coming Soon2 beds 2 baths1,166 sq. ft.
536 Center Road, VENICE, FL 34285
MLS# A4705995Listed by: MICHAEL SAUNDERS & COMPANY - Coming Soon
 $319,900Coming Soon2 beds 2 baths1,528 sq. ft.
3216 Meadow Run Drive, VENICE, FL 34293
MLS# N6145766Listed by: KELLER WILLIAMS ISLAND LIFE REAL ESTATE - Coming Soon
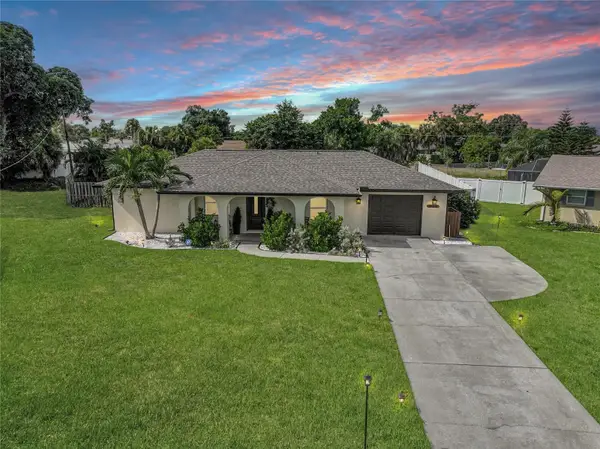 $319,900Coming Soon2 beds 2 baths1,285 sq. ft.
233 Malvern Drive, VENICE, FL 34293
MLS# N6145768Listed by: KELLER WILLIAMS ISLAND LIFE REAL ESTATE - Coming Soon
 $349,000Coming Soon2 beds 2 baths1,302 sq. ft.
1991 San Silvestro Drive, VENICE, FL 34285
MLS# N6145627Listed by: KELLER WILLIAMS ISLAND LIFE REAL ESTATE - Coming Soon
 $489,900Coming Soon3 beds 2 baths1,814 sq. ft.
125 Woodingham Drive, VENICE, FL 34292
MLS# N6145612Listed by: KELLER WILLIAMS ISLAND LIFE REAL ESTATE - New
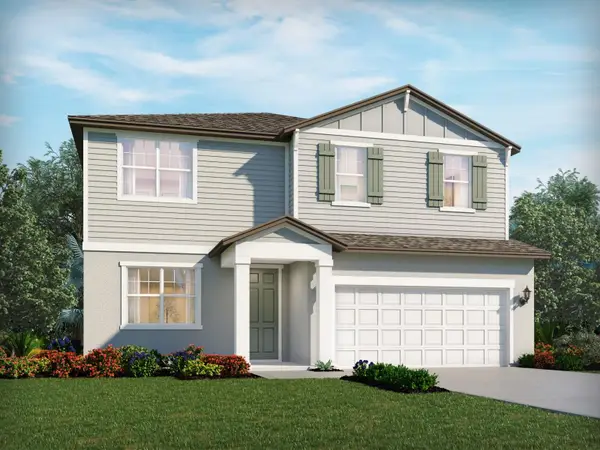 $522,220Active4 beds 3 baths2,574 sq. ft.
105 Shady Edge Loop, NOKOMIS, FL 34275
MLS# TB8549476Listed by: MERITAGE HOMES OF FL REALTY - New
 $340,000Active2 beds 2 baths1,117 sq. ft.
340 Fordham Road, VENICE, FL 34293
MLS# A4706616Listed by: EXP REALTY LLC - New
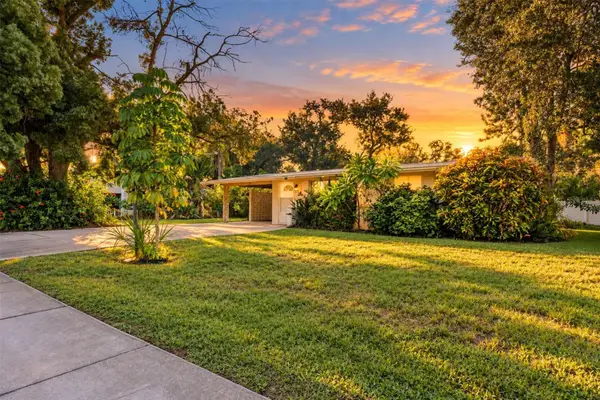 $215,000Active2 beds 1 baths815 sq. ft.
260 Shamrock Drive, VENICE, FL 34293
MLS# A4702943Listed by: RE/MAX ALLIANCE GROUP - New
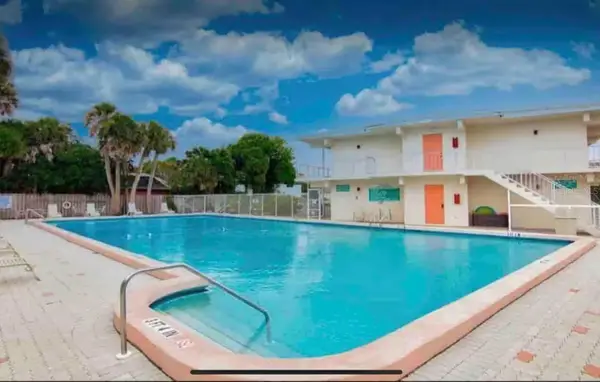 $149,000Active1 beds 1 baths240 sq. ft.
908 Villas Drive #59, VENICE, FL 34285
MLS# A4707752Listed by: CP REALTY INTERNATIONAL


Protect your home and budget from life's surprises with an Assurant Home Warranty, backed by a partner that supports you through every step of homeownership. Explore Plans.
© 2023 - 2026 ERA Franchise Systems LLC. All rights reserved. ERA Franchise Systems LLC fully supports the principles of the Fair Housing Act and the Equal Opportunity Act. ERA, ERA Real Estate powered, and their respective logos are registered service marks of ERA Franchise Systems LLC. Each office is independently owned and operated.