
5295 Drew Road, Venice, FL 34293
Local realty services provided by:Bingham Realty ERA Powered
Listed by: sandi tresh, chad goodwin
Office: re/max palm realty of venice
MLS#:N6145960
Source:MFRMLS
Price summary
- Price:$369,500
- Price per sq. ft.:$217.99
About this home
Welcome to this adorable 2-bedroom, 2-bath Florida home where so many of the important updates have already been completed—just move in and start enjoying the Florida lifestyle!
Step inside to a light, freshly painted interior featuring laminate/LVP flooring throughout and a beautifully updated kitchen with granite countertops, newer appliances and plenty of workspace and storage. Major improvements include a two year old roof and four year HVAC system, updated plumbing, hurricane shutters and two water-filtration systems, offering added comfort and peace of mind.
Outside is where this home really shines! Enjoy your own private pool and fenced backyard, surrounded by attractive landscaping and plenty of room for pets, gardening or entertaining. The rescreened lanai with two new doors creates a wonderful indoor/outdoor connection, while the covered outdoor living area provides the perfect place for morning coffee, afternoon relaxation or evening gatherings by the pool. An additional storage unit gives you even more space for bikes, beach gear, tools and all your Florida toys.
Best of all—NO HOA and NO CDD! No community fees or restrictive association telling you how to enjoy your home—just your own private Florida retreat.
Conveniently located near Englewood, Gulf beaches, historic Downtown Venice and the exciting shops, restaurants, entertainment and activities of Wellen Park, this charming home offers the perfect combination of privacy, updates and location.
Your Florida lifestyle starts right here—pool, privacy and freedom included!...
Contact an agent
Home facts
- Year built:2002
- Subdivision & Development:SOUTH VENICE
- Listing ID #:N6145960
- Added:1 day(s) ago
- Updated:October 04, 2026 at 03:49 PM
Rooms and interior
- Bedrooms:2
- Total bathrooms:2
- Full bathrooms:2
- Flooring:Carpet, Laminate, Luxury Vinyl
- Dining Description:Eat In Kitchen, Formal Dining Room
- Kitchen Description:Bar Fridge, Dishwasher, Eat-in Kitchen, Kitchen Reverse Osmosis System, Kitchen/Family Room Combo, Microwave, Range, Refrigerator, Stone Counters
- Bedroom Description:High Ceilings, Primary Bedroom Main Floor, Walk-In Closet(s)
- Basement Description:Block
- Living area:1,107 sq. ft.
Heating and cooling
- Cooling:Central Air
- Heating:Central
- Central air:Yes
Structure and exterior
- Roof:Shingle
- Year built:2002
- Building area:1,107 sq. ft.
- Lot area:0.18 Acres
- Architectural Style:Patio Home
- Construction Materials:Block, Stucco
- Exterior Features:Covered Porch/Patio, Garden, Screened
- Foundation Description:Block, Slab
- Levels:1 Story
Utilities
- Water:Well
- Sewer:Septic Tank
Finances and disclosures
- Price:$369,500
- Price per sq. ft.:$217.99
- Tax amount:$3,802 (2025)
Features and amenities
- Appliances:Bar Fridge, Dishwasher, Dryer, Electric Water Heater, Kitchen Reverse Osmosis System, Microwave, Range, Refrigerator, Washer
- Laundry features:Dryer, In Garage, Washer
- Amenities:Cable Available, Ceiling Fans(s), Eat-in Kitchen, High Ceilings, Kitchen/Family Room Combo, Open Floorplan, Primary Bedroom Main Floor, Stone Counters, Thermostat, Walk-In Closet(s)
- Pool features:Gunite, In Ground, Private Pool
Parking
- Parking description:Attached Garage
- Garage:Yes
- Garage spaces:2
 The information being provided by Stellar Mls is for the consumer's personal, non-commercial use and may not be used for any purpose other than to identify prospective properties consumer may be interested in purchasing. Any information relating to real estate for sale referenced on this web site comes from the Internet Data Exchange (IDX) program of the Stellar Mls. Bingham Realty ERA Powered is not a Multiple Listing Service (MLS), nor does it offer MLS access. This website is a service of Bingham Realty ERA Powered, a broker participant of Stellar Mls. This web site may reference real estate listing(s) held by a brokerage firm other than the broker and/or agent who owns this web site.
The accuracy of all information, regardless of source, including but not limited to open house information, square footages and lot sizes, is deemed reliable but not guaranteed and should be personally verified through personal inspection by and/or with the appropriate professionals. The data contained herein is copyrighted by Stellar Mls and is protected by all applicable copyright laws. Any unauthorized dissemination of this information is in violation of copyright laws and is strictly prohibited.
Properties in listings may have been sold or may no longer be available.
Copyright 2026 Stellar Mls. All rights reserved.
The information being provided by Stellar Mls is for the consumer's personal, non-commercial use and may not be used for any purpose other than to identify prospective properties consumer may be interested in purchasing. Any information relating to real estate for sale referenced on this web site comes from the Internet Data Exchange (IDX) program of the Stellar Mls. Bingham Realty ERA Powered is not a Multiple Listing Service (MLS), nor does it offer MLS access. This website is a service of Bingham Realty ERA Powered, a broker participant of Stellar Mls. This web site may reference real estate listing(s) held by a brokerage firm other than the broker and/or agent who owns this web site.
The accuracy of all information, regardless of source, including but not limited to open house information, square footages and lot sizes, is deemed reliable but not guaranteed and should be personally verified through personal inspection by and/or with the appropriate professionals. The data contained herein is copyrighted by Stellar Mls and is protected by all applicable copyright laws. Any unauthorized dissemination of this information is in violation of copyright laws and is strictly prohibited.
Properties in listings may have been sold or may no longer be available.
Copyright 2026 Stellar Mls. All rights reserved.New listings near 5295 Drew Road
- Coming Soon
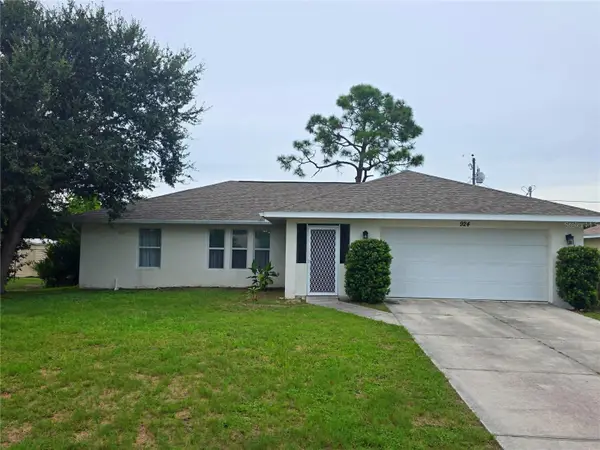 $385,000Coming Soon3 beds 2 baths1,629 sq. ft.
924 Euclid, VENICE, FL 34293
MLS# N6146048Listed by: MEDWAY REALTY - Coming SoonOpen Sat, 12 to 3pm
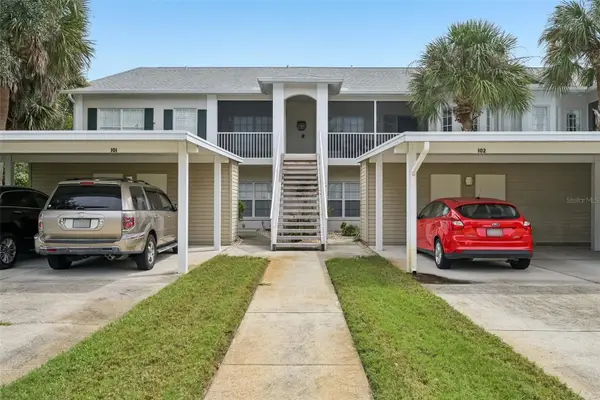 $269,900Coming Soon2 beds 2 baths1,176 sq. ft.
412 Sunset Lake Boulevard #202, VENICE, FL 34292
MLS# D6149010Listed by: FINE PROPERTIES - Coming Soon
 $1,165,000Coming Soon3 beds 3 baths2,908 sq. ft.
21221 Holmes Circle, VENICE, FL 34293
MLS# N6145897Listed by: EVOLVE REAL ESTATE - Coming Soon
 $300,000Coming Soon1 beds 1 baths651 sq. ft.
200 The Esplanade N #B15, VENICE, FL 34285
MLS# N6145948Listed by: KELLER WILLIAMS ISLAND LIFE REAL ESTATE - Coming Soon
 $525,000Coming Soon3 beds 2 baths1,830 sq. ft.
1535 San Ysidro Way, VENICE, FL 34285
MLS# A4706177Listed by: COLDWELL BANKER REALTY - Coming Soon
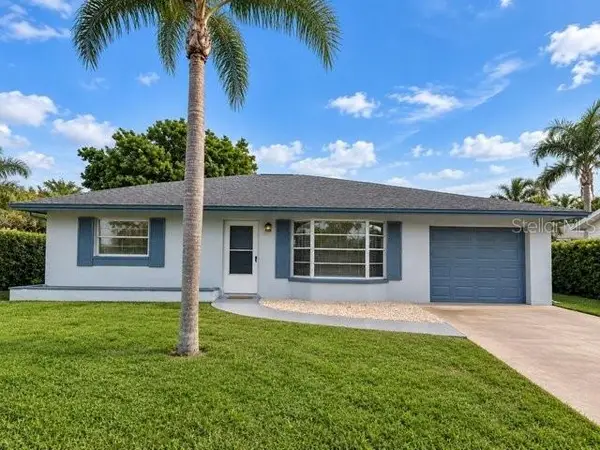 $310,000Coming Soon2 beds 2 baths1,166 sq. ft.
536 Center Road, VENICE, FL 34285
MLS# A4705995Listed by: MICHAEL SAUNDERS & COMPANY - Coming Soon
 $319,900Coming Soon2 beds 2 baths1,528 sq. ft.
3216 Meadow Run Drive, VENICE, FL 34293
MLS# N6145766Listed by: KELLER WILLIAMS ISLAND LIFE REAL ESTATE - Coming Soon
 $349,000Coming Soon2 beds 2 baths1,302 sq. ft.
1991 San Silvestro Drive, VENICE, FL 34285
MLS# N6145627Listed by: KELLER WILLIAMS ISLAND LIFE REAL ESTATE - New
 $174,900Active2 beds 2 baths1,014 sq. ft.
457 Albee Farm Road #V13, VENICE, FL 34285
MLS# C7531536Listed by: RE/MAX PALM REALTY - New
 $539,000Active3 beds 3 baths2,182 sq. ft.
11109 Staveley Court, VENICE, FL 34293
MLS# N6146029Listed by: EXP REALTY LLC


Protect your home and budget from life's surprises with an Assurant Home Warranty, backed by a partner that supports you through every step of homeownership. Explore Plans.
© 2023 - 2026 ERA Franchise Systems LLC. All rights reserved. ERA Franchise Systems LLC fully supports the principles of the Fair Housing Act and the Equal Opportunity Act. ERA, ERA Real Estate powered, and their respective logos are registered service marks of ERA Franchise Systems LLC. Each office is independently owned and operated.