
5384 Layton Drive, Venice, FL 34293
Local realty services provided by:Gulf Shores Realty ERA Powered
Listed by: cristina angueira
Office: lokation
MLS#:N6144929
Source:MFRMLS
Price summary
- Price:$428,000
- Price per sq. ft.:$138.92
- Monthly HOA dues:$91.67
About this home
JUST REDUCED!! PRICED TO SELL! Welcome to this beautifully maintained 3- bedroom 2- bath home plus a den in the lovely gated community of Ventura Village offering an exceptional combination of space, comfort and value. You'll be welcomed by a spacious foyer, followed by an oversized kitchen, private dining room area, newer AC, and accordion shutters throughout the home. Huge extended lanai, low HOA fees and NO CDD. It is minutes from Historic downtown Venice, 2.5 miles from Manasota Beach and shopping nearby. Schedule a showing today!
Contact an agent
Home facts
- Year built:2011
- Subdivision & Development:VENTURA VILLAGE
- Listing ID #:N6144929
- Added:46 day(s) ago
- Updated:August 22, 2026 at 04:44 PM
Rooms and interior
- Bedrooms:3
- Total bathrooms:2
- Full bathrooms:2
- Flooring:Ceramic Tile
- Dining Description:Eat In Kitchen, Formal Dining Room
- Kitchen Description:Dishwasher, Disposal, Eat-in Kitchen, Kitchen/Family Room Combo, Microwave, Range, Refrigerator, Solid Wood Cabinets, Stone Counters
- Bedroom Description:High Ceilings, Split Bedroom, Walk-In Closet(s)
- Living area:2,253 sq. ft.
Heating and cooling
- Cooling:Central Air
- Heating:Central
- Central air:Yes
Structure and exterior
- Roof:Shingle
- Year built:2011
- Building area:2,253 sq. ft.
- Lot area:0.21 Acres
- Lot Features:Oversized, Paved, Sidewalk
- Construction Materials:Block, Stucco
- Exterior Features:Covered Porch/Patio, Deck, Garden, Patio, Porch, Rain Gutters, Screened
- Foundation Description:Slab
- Levels:1 Story
Schools
- High school:Venice Senior High
- Middle school:Venice Area Middle
- Elementary school:Taylor Ranch Elementary
Utilities
- Water:Public
- Sewer:Public Sewer
Finances and disclosures
- Price:$428,000
- Price per sq. ft.:$138.92
- Tax amount:$4,868 (2025)
Features and amenities
- Appliances:Dishwasher, Disposal, Electric Water Heater, Irrigation Equipment, Microwave, Range, Refrigerator
- Laundry features:Inside, Laundry Room
- Amenities:Cable Available, Ceiling Fans(s), Crown Molding, Eat-in Kitchen, Fence Restrictions, Fiber Optics, Gated, High Ceilings, Irrigation Equipment, Kitchen/Family Room Combo, Open Floorplan, Recreation Facilities, Shuffleboard Court, Solid Wood Cabinets, Split Bedroom, Stone Counters, Tray Ceiling(s), Walk-In Closet(s), Window Treatments
- Pool features:Public Pool
Parking
- Parking description:Attached Garage, Driveway, Garage Door Opener
- Garage:Yes
- Garage spaces:2
 The information being provided by Stellar Mls is for the consumer's personal, non-commercial use and may not be used for any purpose other than to identify prospective properties consumer may be interested in purchasing. Any information relating to real estate for sale referenced on this web site comes from the Internet Data Exchange (IDX) program of the Stellar Mls. Gulf Shores Realty ERA Powered is not a Multiple Listing Service (MLS), nor does it offer MLS access. This website is a service of Gulf Shores Realty ERA Powered, a broker participant of Stellar Mls. This web site may reference real estate listing(s) held by a brokerage firm other than the broker and/or agent who owns this web site.
The accuracy of all information, regardless of source, including but not limited to open house information, square footages and lot sizes, is deemed reliable but not guaranteed and should be personally verified through personal inspection by and/or with the appropriate professionals. The data contained herein is copyrighted by Stellar Mls and is protected by all applicable copyright laws. Any unauthorized dissemination of this information is in violation of copyright laws and is strictly prohibited.
Properties in listings may have been sold or may no longer be available.
Copyright 2026 Stellar Mls. All rights reserved.
The information being provided by Stellar Mls is for the consumer's personal, non-commercial use and may not be used for any purpose other than to identify prospective properties consumer may be interested in purchasing. Any information relating to real estate for sale referenced on this web site comes from the Internet Data Exchange (IDX) program of the Stellar Mls. Gulf Shores Realty ERA Powered is not a Multiple Listing Service (MLS), nor does it offer MLS access. This website is a service of Gulf Shores Realty ERA Powered, a broker participant of Stellar Mls. This web site may reference real estate listing(s) held by a brokerage firm other than the broker and/or agent who owns this web site.
The accuracy of all information, regardless of source, including but not limited to open house information, square footages and lot sizes, is deemed reliable but not guaranteed and should be personally verified through personal inspection by and/or with the appropriate professionals. The data contained herein is copyrighted by Stellar Mls and is protected by all applicable copyright laws. Any unauthorized dissemination of this information is in violation of copyright laws and is strictly prohibited.
Properties in listings may have been sold or may no longer be available.
Copyright 2026 Stellar Mls. All rights reserved.New listings near 5384 Layton Drive
- Coming Soon
 $1,000,000Coming Soon4 beds 4 baths2,992 sq. ft.
12801 Morning Mist Place, VENICE, FL 34293
MLS# N6145354Listed by: KELLER WILLIAMS ISLAND LIFE REAL ESTATE - Coming Soon
 $386,000Coming Soon2 beds 2 baths1,170 sq. ft.
3207 Valencia Road, VENICE, FL 34293
MLS# N6145384Listed by: REAL BROKER, LLC - Coming SoonOpen Sat, 12 to 3pm
 $550,000Coming Soon3 beds 2 baths2,373 sq. ft.
528 Laurel Cherry Lane, VENICE, FL 34293
MLS# N6145299Listed by: REAL BROKER, LLC - New
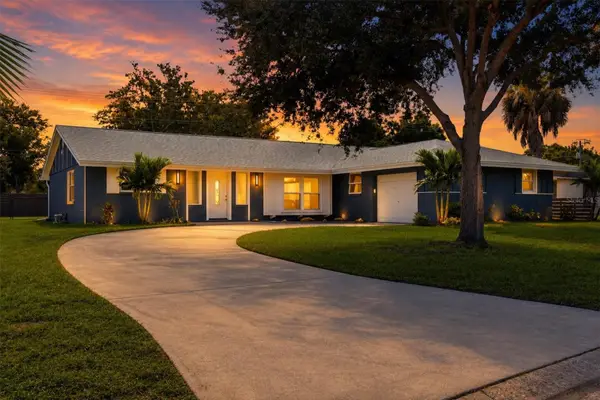 $425,000Active3 beds 2 baths1,772 sq. ft.
286 Mount Vernon Drive, VENICE, FL 34293
MLS# D6148509Listed by: PARADISE EXCLUSIVE REAL ESTATE - New
 $389,000Active2 beds 2 baths1,437 sq. ft.
19185 Mangieri Street, VENICE, FL 34293
MLS# N6145445Listed by: EXIT KING REALTY - New
 $339,000Active2 beds 2 baths1,501 sq. ft.
17856 Stillness Court, VENICE, FL 34293
MLS# N6145447Listed by: EXIT KING REALTY - Open Sun, 1 to 3pmNew
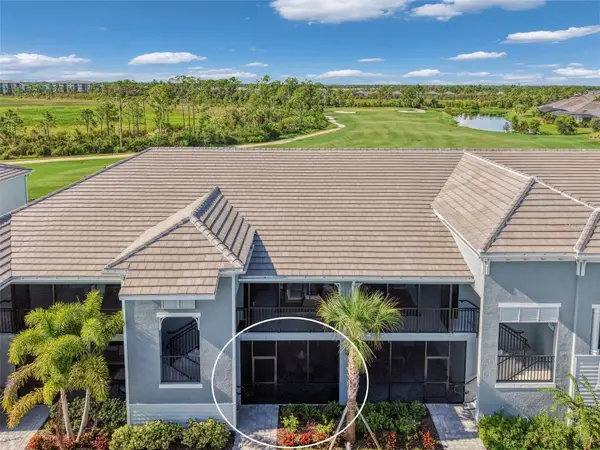 $350,000Active2 beds 2 baths1,366 sq. ft.
17440 Opal Sand Drive #102, VENICE, FL 34293
MLS# A4703202Listed by: COLDWELL BANKER REALTY - New
 $278,000Active2 beds 2 baths1,076 sq. ft.
1202 Auburn Cove Circle, VENICE, FL 34292
MLS# N6145440Listed by: EXP REALTY LLC - New
 $1,274,092Active4 beds 4 baths3,621 sq. ft.
11290 Blissby Street, VENICE, FL 34293
MLS# TB8541413Listed by: HOMES BY WESTBAY REALTY - New
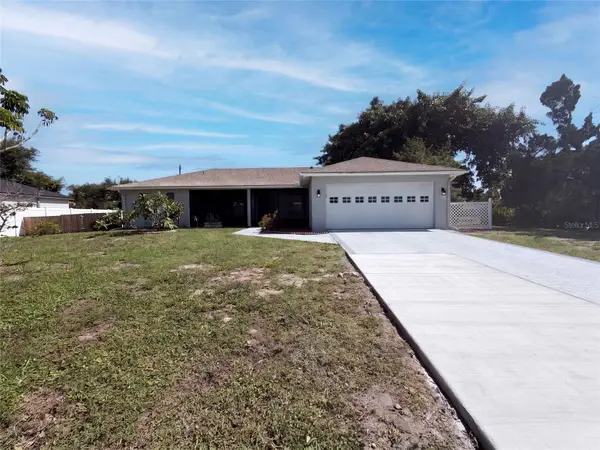 $367,000Active3 beds 2 baths1,533 sq. ft.
391 Harvard Road, VENICE, FL 34293
MLS# O6435744Listed by: OPENDOOR BROKERAGE LLC


Protect your home and budget from life's surprises with an Assurant Home Warranty, backed by a partner that supports you through every step of homeownership. Explore Plans.
© 2023 - 2026 ERA Franchise Systems LLC. All rights reserved. ERA Franchise Systems LLC fully supports the principles of the Fair Housing Act and the Equal Opportunity Act. ERA, ERA Real Estate powered, and their respective logos are registered service marks of ERA Franchise Systems LLC. Each office is independently owned and operated.