
567 Lake Of The Woods Drive, Venice, FL 34293
Local realty services provided by:Gulf Shores Realty ERA Powered
Upcoming open houses
- Sun, Oct 2510:00 am - 12:00 pm
Listed by: dan ivanov
Office: kona realty
MLS#:A4700082
Source:MFRMLS
Price summary
- Price:$600,000
- Price per sq. ft.:$207.97
- Monthly HOA dues:$30.83
About this home
Experience a home where thoughtful updates, quality craftsmanship, and everyday functionality come together. Extensively improved and professionally designed, this residence offers refined living in the desirable Lakes of Jacaranda community.
The remodeled kitchen is both beautiful and functional, featuring soft-close cabinetry, granite countertops, a decorative tile backsplash, WiFi-enabled Chef Connect appliances, a double oven, and a convenient pot filler. High ceilings, crown molding, a custom accent wall, and continuous luxury vinyl plank flooring create a seamless flow throughout the main living areas.
The spacious primary suite offers two custom walk-in closets and a beautifully renovated bath with marble flooring, a soaking tub, an oversized walk-in shower, custom vanities, and designer lighting. Guest bedrooms include custom closet systems, while the updated guest bath features new countertops and a tub/shower combination.
An enclosed, full-width lanai extends the living space year-round with hurricane-rated sliding glass doors, privacy shades, new outdoor carpeting, and views of the professionally landscaped grounds. Plantation shutters, designer lighting, and upgraded fixtures add timeless appeal throughout.
Additional features include a well-appointed laundry room with custom cabinetry and utility sink, plus an attached garage with built-in storage, a utility sink, and a hot water heater booster.
Residents enjoy a community pool, recreational courts, scenic lakes, and mature landscaping, all just minutes from historic downtown Venice, Gulf Coast beaches, shopping, dining, medical facilities, I-75, Wellen Park, and CoolToday Park.
Some photos have been virtually staged to illustrate the home's design potential. Furniture and décor shown may not represent the property's current condition....
Contact an agent
Home facts
- Year built:1999
- Subdivision & Development:LAKES OF JACARANDA
- Listing ID #:A4700082
- Added:96 day(s) ago
- Updated:October 22, 2026 at 01:09 PM
Rooms and interior
- Bedrooms:3
- Total bathrooms:2
- Full bathrooms:2
- Flooring:Carpet, Luxury Vinyl, Marble
- Dining Description:L Shaped
- Kitchen Description:Built-In Oven, Dishwasher, Disposal, Exhaust Fan, Ice Maker, Kitchen/Family Room Combo, Microwave, Refrigerator, Stone Counters, Water Softener
- Bedroom Description:High Ceilings, Primary Bedroom Main Floor, Walk-In Closet(s)
- Living area:2,112 sq. ft.
Heating and cooling
- Cooling:Central Air
- Heating:Electric
- Central air:Yes
Structure and exterior
- Roof:Tile
- Year built:1999
- Building area:2,112 sq. ft.
- Lot area:0.31 Acres
- Lot Features:Corner Lot
- Construction Materials:Concrete
- Exterior Features:Covered Porch/Patio, Garden, Lighting, Patio, Shade Shutter(s), Sidewalk
- Foundation Description:Slab
- Levels:1 Story
Schools
- High school:Venice Senior High
- Middle school:Venice Area Middle
- Elementary school:Taylor Ranch Elementary
Utilities
- Water:Public
- Sewer:Public Sewer, Sewer Connected
Finances and disclosures
- Price:$600,000
- Price per sq. ft.:$207.97
- Tax amount:$5,921 (2025)
Features and amenities
- Appliances:Built-in Oven, Dishwasher, Disposal, Dryer, Electric Water Heater, Exhaust Fan, Ice Maker, Microwave, Refrigerator, Washer, Water Softener
- Laundry features:Dryer, Inside, Washer
- Amenities:Cable Available, Ceiling Fans(s), Crown Molding, High Ceilings, Kitchen/Family Room Combo, L Dining, Pest Guard System, Phone Available, Pool, Primary Bedroom Main Floor, Stone Counters, Walk-In Closet(s), Window Treatments
- Pool features:Pool, Public Pool
Parking
- Parking description:Attached Garage
- Garage:Yes
- Garage spaces:2
 The information being provided by Stellar Mls is for the consumer's personal, non-commercial use and may not be used for any purpose other than to identify prospective properties consumer may be interested in purchasing. Any information relating to real estate for sale referenced on this web site comes from the Internet Data Exchange (IDX) program of the Stellar Mls. Gulf Shores Realty ERA Powered is not a Multiple Listing Service (MLS), nor does it offer MLS access. This website is a service of Gulf Shores Realty ERA Powered, a broker participant of Stellar Mls. This web site may reference real estate listing(s) held by a brokerage firm other than the broker and/or agent who owns this web site.
The accuracy of all information, regardless of source, including but not limited to open house information, square footages and lot sizes, is deemed reliable but not guaranteed and should be personally verified through personal inspection by and/or with the appropriate professionals. The data contained herein is copyrighted by Stellar Mls and is protected by all applicable copyright laws. Any unauthorized dissemination of this information is in violation of copyright laws and is strictly prohibited.
Properties in listings may have been sold or may no longer be available.
Copyright 2026 Stellar Mls. All rights reserved.
The information being provided by Stellar Mls is for the consumer's personal, non-commercial use and may not be used for any purpose other than to identify prospective properties consumer may be interested in purchasing. Any information relating to real estate for sale referenced on this web site comes from the Internet Data Exchange (IDX) program of the Stellar Mls. Gulf Shores Realty ERA Powered is not a Multiple Listing Service (MLS), nor does it offer MLS access. This website is a service of Gulf Shores Realty ERA Powered, a broker participant of Stellar Mls. This web site may reference real estate listing(s) held by a brokerage firm other than the broker and/or agent who owns this web site.
The accuracy of all information, regardless of source, including but not limited to open house information, square footages and lot sizes, is deemed reliable but not guaranteed and should be personally verified through personal inspection by and/or with the appropriate professionals. The data contained herein is copyrighted by Stellar Mls and is protected by all applicable copyright laws. Any unauthorized dissemination of this information is in violation of copyright laws and is strictly prohibited.
Properties in listings may have been sold or may no longer be available.
Copyright 2026 Stellar Mls. All rights reserved.New listings near 567 Lake Of The Woods Drive
- Coming Soon
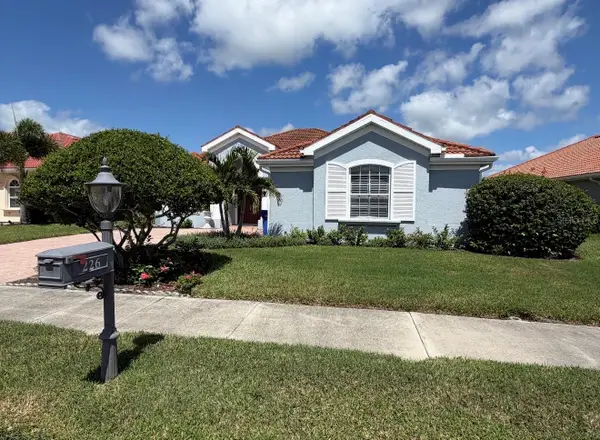 $799,999Coming Soon3 beds 3 baths2,425 sq. ft.
226 Montelluna Drive, NORTH VENICE, FL 34275
MLS# A4704579Listed by: PREFERRED SHORE LLC - Coming Soon
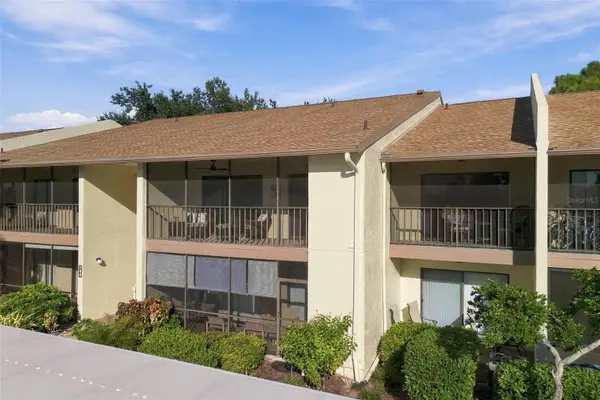 $207,207Coming Soon2 beds 2 baths888 sq. ft.
744 White Pine Tree Road #207, VENICE, FL 34285
MLS# A4710353Listed by: ENGEL & VOELKERS VENICE DOWNTOWN - Coming SoonOpen Sun, 1 to 4pm
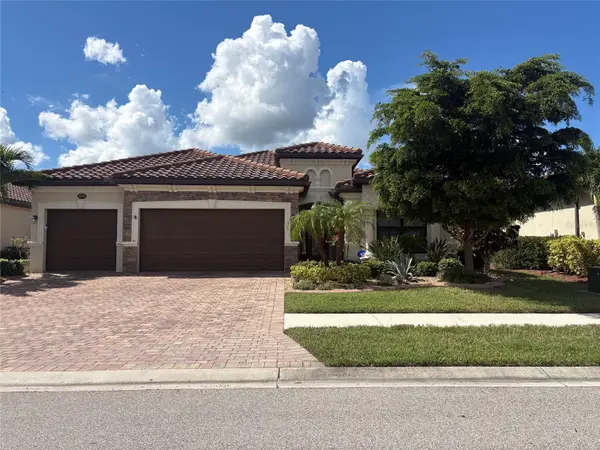 $699,000Coming Soon4 beds 2 baths2,251 sq. ft.
20765 Benissimo Drive, VENICE, FL 34293
MLS# N6146244Listed by: RE/MAX PALM REALTY OF VENICE - Coming Soon
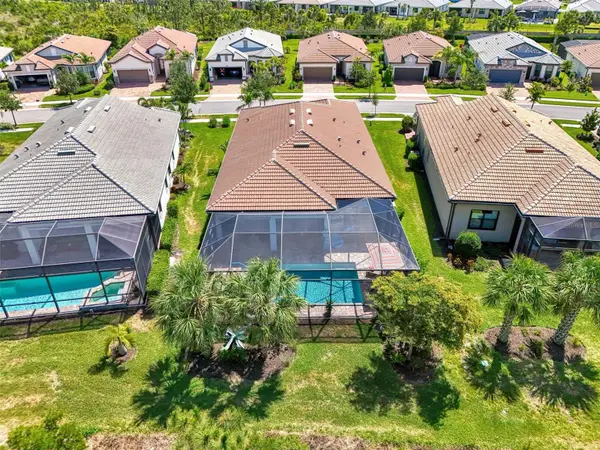 $730,000Coming Soon2 beds 2 baths1,893 sq. ft.
13180 Rinella Street, VENICE, FL 34293
MLS# N6146285Listed by: EXIT KING REALTY - Coming Soon
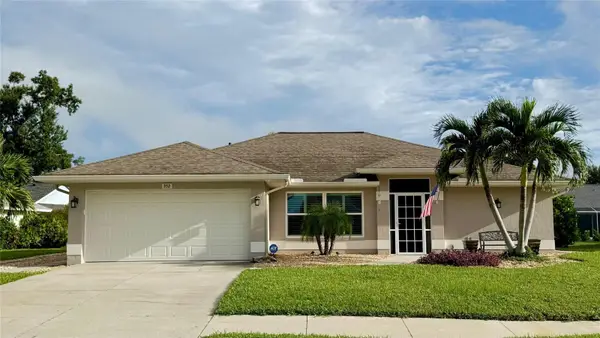 $515,000Coming Soon3 beds 2 baths1,572 sq. ft.
352 Woodvale Drive, VENICE, FL 34293
MLS# N6146266Listed by: EXP REALTY LLC - Coming Soon
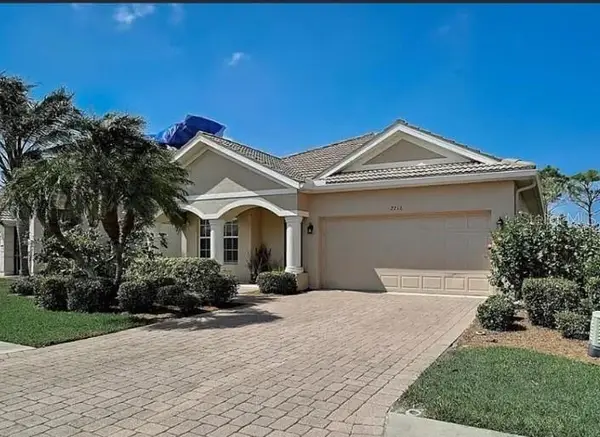 $479,900Coming Soon4 beds 2 baths2,207 sq. ft.
2216 Weaver Bird Lane, VENICE, FL 34292
MLS# N6146185Listed by: RE/MAX PALM REALTY OF VENICE - Coming Soon
 $525,000Coming Soon3 beds 2 baths1,830 sq. ft.
1535 San Ysidro Way, VENICE, FL 34285
MLS# A4706177Listed by: COLDWELL BANKER REALTY - Coming Soon
 $319,900Coming Soon2 beds 2 baths1,528 sq. ft.
3216 Meadow Run Drive, VENICE, FL 34293
MLS# N6145766Listed by: KELLER WILLIAMS ISLAND LIFE REAL ESTATE - Coming Soon
 $349,000Coming Soon2 beds 2 baths1,302 sq. ft.
1991 San Silvestro Drive, VENICE, FL 34285
MLS# N6145627Listed by: KELLER WILLIAMS ISLAND LIFE REAL ESTATE - Open Sun, 1 to 4pmNew
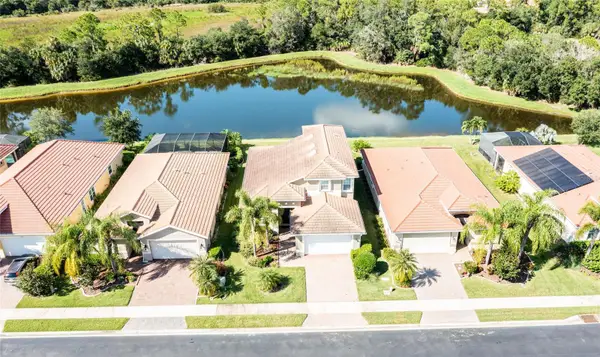 $549,000Active3 beds 3 baths2,676 sq. ft.
11554 Blackfin Street, VENICE, FL 34292
MLS# A4706789Listed by: COLDWELL BANKER REALTY


Protect your home and budget from life's surprises with an Assurant Home Warranty, backed by a partner that supports you through every step of homeownership. Explore Plans.
© 2023 - 2026 ERA Franchise Systems LLC. All rights reserved. ERA Franchise Systems LLC fully supports the principles of the Fair Housing Act and the Equal Opportunity Act. ERA, ERA Real Estate powered, and their respective logos are registered service marks of ERA Franchise Systems LLC. Each office is independently owned and operated.