
5816 Monroe Road, Venice, FL 34293
Local realty services provided by:ERA ONETEAM REALTY
5816 Monroe Road,Venice, FL 34293
$308,000
- 2 Beds
- 2 Baths
- - sq. ft.
- Single family
- Sold
Listed by: kim gambo, pino gambo
Office: century 21 schmidt real estate
MLS#:N6145071
Source:MFRMLS
Sorry, we are unable to map this address
Price summary
- Price:$308,000
- Monthly HOA dues:$29.17
About this home
Welcome to this immaculate, quality-built J&J home nestled in the highly desirable Gulf View Estates. Perfectly positioned on an oversized corner lot, this property offers both privacy and plenty of room to grow. From the moment you arrive, the stone accents and elegant double French doors create a sophisticated, welcoming curb appeal. Step inside to find gorgeous wood laminate flooring flowing seamlessly throughout a thoughtfully designed split floor plan. The heart of the home features a bright, open-concept family room boasting soaring ceilings with decorative beams that lead directly into the updated kitchen. Equipped with granite countertops, stainless steel appliances, decorator pendant lighting, and a casual breakfast bar, it’s a perfect setup for busy mornings or weekend entertaining. Designed with family living in mind, the home features a formal living room, a separate dining room, and a convenient interior laundry room. The private primary suite is a true retreat, featuring an en suite bath with dual sinks, an extended granite vanity, a relaxing garden tub, and a separate walk-in shower. The guest bedroom is generously sized with a spacious guest bathroom, which features direct access to the oversized, screened lanai—ideal for future pool days or a hot tub setup! Enjoy major peace of mind with extensive recent updates, including a new roof (2023), new flooring (2023), a lawn sprinkler system (2020), washer/dryer (2019), A/C (2016), and stainless kitchen appliances (2015). Best of all, this pristine home has no CDD fees, no city taxes, and a remarkably low HOA fee of just $350 per year. Located just 3 miles from the beach, this is truly the home you’ve been waiting for!...
Contact an agent
Home facts
- Year built:1987
- Subdivision & Development:GULF VIEW ESTATES
- Listing ID #:N6145071
- Added:34 day(s) ago
- Updated:August 23, 2026 at 07:49 AM
Rooms and interior
- Bedrooms:2
- Total bathrooms:2
- Full bathrooms:2
- Flooring:Laminate
- Dining Description:Formal Dining Room
- Kitchen Description:Dishwasher, Disposal, Kitchen/Family Room Combo, Range, Refrigerator, Solid Surface Counters, Stone Counters
- Bedroom Description:High Ceilings, Primary Bedroom Main Floor, Walk-In Closet(s)
Heating and cooling
- Cooling:Central Air
- Heating:Central, Electric
- Central air:Yes
Structure and exterior
- Roof:Shingle
- Year built:1987
- Lot Features:Corner Lot, Paved, Private
- Architectural Style:Florida
- Construction Materials:Block, Stone, Stucco
- Exterior Features:Covered Porch/Patio, Porch, Private Mailbox, Rear Porch, Screened
- Foundation Description:Slab
- Levels:1 Story
Schools
- High school:Wellen Park High
- Middle school:Venice Area Middle
- Elementary school:Taylor Ranch Elementary
Utilities
- Water:Public
- Sewer:Public, Septic Tank
Finances and disclosures
- Price:$308,000
- Tax amount:$4,217 (2025)
Features and amenities
- Appliances:Dishwasher, Disposal, Dryer, Electric Water Heater, Irrigation Equipment, Range, Refrigerator, Washer
- Laundry features:Dryer, Inside, Laundry Room, Washer
- Amenities:BB/HS Internet Available, Cable Available, Cathedral Ceiling(s), High Ceilings, Irrigation Equipment, Kitchen/Family Room Combo, Primary Bedroom Main Floor, Solid Surface Counters, Stone Counters, Walk-In Closet(s), Window Treatments
- Pool features:Public Pool
Parking
- Parking description:Attached Garage, Garage Door Opener
- Garage:Yes
- Garage spaces:2
 The information being provided by Stellar Mls is for the consumer's personal, non-commercial use and may not be used for any purpose other than to identify prospective properties consumer may be interested in purchasing. Any information relating to real estate for sale referenced on this web site comes from the Internet Data Exchange (IDX) program of the Stellar Mls. ERA ONETEAM REALTY is not a Multiple Listing Service (MLS), nor does it offer MLS access. This website is a service of ERA ONETEAM REALTY, a broker participant of Stellar Mls. This web site may reference real estate listing(s) held by a brokerage firm other than the broker and/or agent who owns this web site.
The accuracy of all information, regardless of source, including but not limited to open house information, square footages and lot sizes, is deemed reliable but not guaranteed and should be personally verified through personal inspection by and/or with the appropriate professionals. The data contained herein is copyrighted by Stellar Mls and is protected by all applicable copyright laws. Any unauthorized dissemination of this information is in violation of copyright laws and is strictly prohibited.
Properties in listings may have been sold or may no longer be available.
Copyright 2026 Stellar Mls. All rights reserved.
The information being provided by Stellar Mls is for the consumer's personal, non-commercial use and may not be used for any purpose other than to identify prospective properties consumer may be interested in purchasing. Any information relating to real estate for sale referenced on this web site comes from the Internet Data Exchange (IDX) program of the Stellar Mls. ERA ONETEAM REALTY is not a Multiple Listing Service (MLS), nor does it offer MLS access. This website is a service of ERA ONETEAM REALTY, a broker participant of Stellar Mls. This web site may reference real estate listing(s) held by a brokerage firm other than the broker and/or agent who owns this web site.
The accuracy of all information, regardless of source, including but not limited to open house information, square footages and lot sizes, is deemed reliable but not guaranteed and should be personally verified through personal inspection by and/or with the appropriate professionals. The data contained herein is copyrighted by Stellar Mls and is protected by all applicable copyright laws. Any unauthorized dissemination of this information is in violation of copyright laws and is strictly prohibited.
Properties in listings may have been sold or may no longer be available.
Copyright 2026 Stellar Mls. All rights reserved.New listings near 5816 Monroe Road
- Coming Soon
 $1,000,000Coming Soon4 beds 4 baths2,992 sq. ft.
12801 Morning Mist Place, VENICE, FL 34293
MLS# N6145354Listed by: KELLER WILLIAMS ISLAND LIFE REAL ESTATE - Coming SoonOpen Sun, 12 to 3pm
 $386,000Coming Soon2 beds 2 baths1,170 sq. ft.
3207 Valencia Road, VENICE, FL 34293
MLS# N6145384Listed by: REAL BROKER, LLC - Coming SoonOpen Sat, 12 to 3pm
 $550,000Coming Soon3 beds 2 baths2,373 sq. ft.
528 Laurel Cherry Lane, VENICE, FL 34293
MLS# N6145299Listed by: REAL BROKER, LLC - New
 $439,900Active4 beds 2 baths1,840 sq. ft.
848 Olympia Road, VENICE, FL 34293
MLS# TB8541408Listed by: TAMPA4U.COM REALTY,LLC - New
 $499,000Active3 beds 3 baths1,691 sq. ft.
1840 Flametree Lane, VENICE, FL 34293
MLS# O6435114Listed by: HERITAGE REALTY FL - New
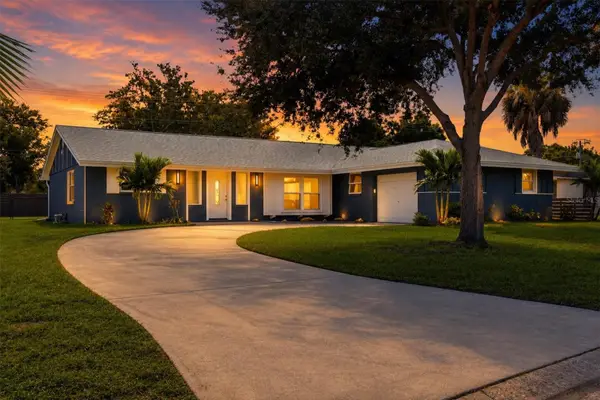 $425,000Active3 beds 2 baths1,772 sq. ft.
286 Mount Vernon Drive, VENICE, FL 34293
MLS# D6148509Listed by: PARADISE EXCLUSIVE REAL ESTATE - New
 $389,000Active2 beds 2 baths1,437 sq. ft.
19185 Mangieri Street, VENICE, FL 34293
MLS# N6145445Listed by: EXIT KING REALTY - New
 $339,000Active2 beds 2 baths1,501 sq. ft.
17856 Stillness Court, VENICE, FL 34293
MLS# N6145447Listed by: EXIT KING REALTY - Open Sun, 1 to 3pmNew
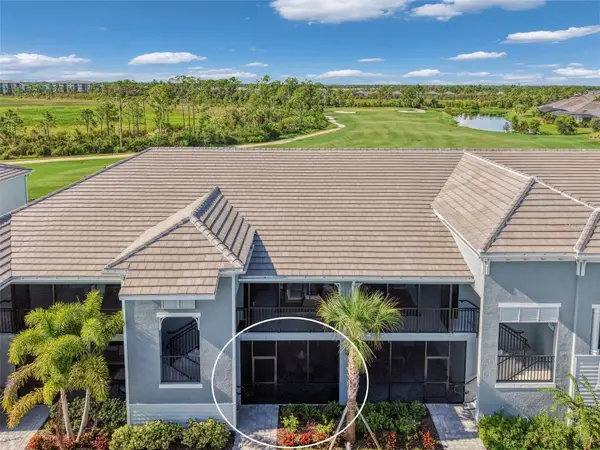 $350,000Active2 beds 2 baths1,366 sq. ft.
17440 Opal Sand Drive #102, VENICE, FL 34293
MLS# A4703202Listed by: COLDWELL BANKER REALTY - New
 $278,000Active2 beds 2 baths1,076 sq. ft.
1202 Auburn Cove Circle, VENICE, FL 34292
MLS# N6145440Listed by: EXP REALTY LLC


Protect your home and budget from life's surprises with an Assurant Home Warranty, backed by a partner that supports you through every step of homeownership. Explore Plans.
© 2023 - 2026 ERA Franchise Systems LLC. All rights reserved. ERA Franchise Systems LLC fully supports the principles of the Fair Housing Act and the Equal Opportunity Act. ERA, ERA Real Estate powered, and their respective logos are registered service marks of ERA Franchise Systems LLC. Each office is independently owned and operated.