
612 Guild Drive #18, Venice, FL 34285
Local realty services provided by:Bingham Realty ERA Powered
Listed by: jens reuter-runyon
Office: coldwell banker realty
MLS#:N6145536
Source:MFRMLS
Price summary
- Price:$159,000
- Price per sq. ft.:$243.87
About this home
Turn-key furnished condo on the Island of Venice, offering a convenient ground-floor location and an easy move-in opportunity. This 1-bedroom, 1-bath residence has been thoughtfully upgraded throughout, with a refreshed kitchen and comfortable living room featuring a desk with cabinets for added workspace and storage. The spacious bedroom offers a generously sized closet, while common laundry facilities are conveniently located on site. Recent exterior improvements provide added peace of mind, including a replacement roof completed in January 2024 and fresh exterior paint completed in October 2023. Ideally located close to grocery stores, restaurants, pharmacies, 27-hole Lake Venice Golf Club & Driving Range, Venice’s beautiful beaches, beachside dining, a French bakery, and the shops and restaurants of historic downtown Venice. Whether you're looking for a full-time residence, seasonal getaway, or easy-to-maintain Florida retreat, this furnished condo is ready to enjoy.
Contact an agent
Home facts
- Year built:1970
- Subdivision & Development:VILLAGE APTS PH 3
- Listing ID #:N6145536
- Added:1 day(s) ago
- Updated:August 29, 2026 at 05:39 PM
Rooms and interior
- Bedrooms:1
- Total bathrooms:1
- Full bathrooms:1
- Flooring:Carpet, Ceramic Tile
- Dining Description:Living Room/Dining Room Combo
- Kitchen Description:Microwave, Range, Refrigerator
- Bedroom Description:Primary Bedroom Main Floor
- Living area:652 sq. ft.
Heating and cooling
- Cooling:Central Air
- Heating:Central, Electric
- Central air:Yes
Structure and exterior
- Roof:Membrane
- Year built:1970
- Building area:652 sq. ft.
- Lot area:0.12 Acres
- Architectural Style:Contemporary
- Construction Materials:Block
- Exterior Features:Lighting
- Foundation Description:Slab
- Levels:1 Story
Schools
- High school:Venice Senior High
- Middle school:Venice Area Middle
- Elementary school:Venice Elementary
Utilities
- Water:Public, Water Connected
- Sewer:Public, Public Sewer, Sewer Connected
Finances and disclosures
- Price:$159,000
- Price per sq. ft.:$243.87
- Tax amount:$1,609 (2025)
Features and amenities
- Appliances:Electric Water Heater, Microwave, Range, Refrigerator
- Laundry features:In Common Area
- Amenities:BB/HS Internet Available, Cable Connected, Ceiling Fans(s), Laundry, Living Room/Dining Room Combo, Primary Bedroom Main Floor, Thermostat, Window Treatments
- Pool features:Public Pool
Parking
- Parking description:Assigned, Guest
 The information being provided by Stellar Mls is for the consumer's personal, non-commercial use and may not be used for any purpose other than to identify prospective properties consumer may be interested in purchasing. Any information relating to real estate for sale referenced on this web site comes from the Internet Data Exchange (IDX) program of the Stellar Mls. Bingham Realty ERA Powered is not a Multiple Listing Service (MLS), nor does it offer MLS access. This website is a service of Bingham Realty ERA Powered, a broker participant of Stellar Mls. This web site may reference real estate listing(s) held by a brokerage firm other than the broker and/or agent who owns this web site.
The accuracy of all information, regardless of source, including but not limited to open house information, square footages and lot sizes, is deemed reliable but not guaranteed and should be personally verified through personal inspection by and/or with the appropriate professionals. The data contained herein is copyrighted by Stellar Mls and is protected by all applicable copyright laws. Any unauthorized dissemination of this information is in violation of copyright laws and is strictly prohibited.
Properties in listings may have been sold or may no longer be available.
Copyright 2026 Stellar Mls. All rights reserved.
The information being provided by Stellar Mls is for the consumer's personal, non-commercial use and may not be used for any purpose other than to identify prospective properties consumer may be interested in purchasing. Any information relating to real estate for sale referenced on this web site comes from the Internet Data Exchange (IDX) program of the Stellar Mls. Bingham Realty ERA Powered is not a Multiple Listing Service (MLS), nor does it offer MLS access. This website is a service of Bingham Realty ERA Powered, a broker participant of Stellar Mls. This web site may reference real estate listing(s) held by a brokerage firm other than the broker and/or agent who owns this web site.
The accuracy of all information, regardless of source, including but not limited to open house information, square footages and lot sizes, is deemed reliable but not guaranteed and should be personally verified through personal inspection by and/or with the appropriate professionals. The data contained herein is copyrighted by Stellar Mls and is protected by all applicable copyright laws. Any unauthorized dissemination of this information is in violation of copyright laws and is strictly prohibited.
Properties in listings may have been sold or may no longer be available.
Copyright 2026 Stellar Mls. All rights reserved.New listings near 612 Guild Drive #18
- Coming Soon
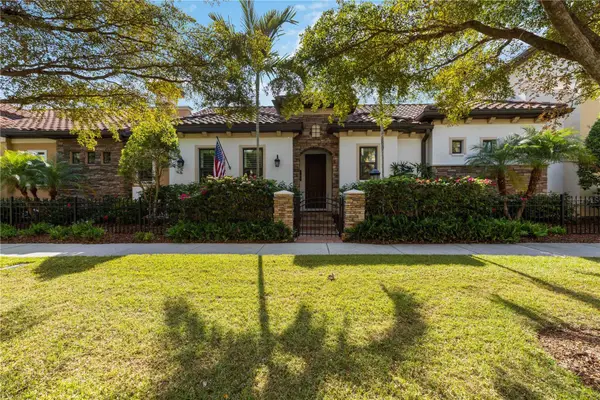 $995,900Coming Soon2 beds 2 baths2,152 sq. ft.
146 E Tampa Avenue, VENICE, FL 34285
MLS# A4704289Listed by: KELLER WILLIAMS ISLAND LIFE REAL ESTATE - Coming Soon
 $329,900Coming Soon2 beds 2 baths1,124 sq. ft.
17565 Opal Sand Drive #205, VENICE, FL 34293
MLS# A4703556Listed by: KELLER WILLIAMS ISLAND LIFE REAL ESTATE - Coming Soon
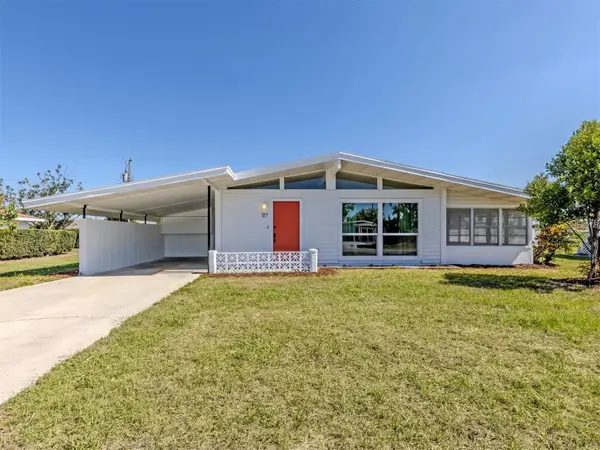 $255,000Coming Soon2 beds 2 baths1,135 sq. ft.
317 Hillview Road, VENICE, FL 34293
MLS# A4703841Listed by: MICHAEL SAUNDERS & COMPANY - Coming SoonOpen Sat, 12 to 3pm
 $550,000Coming Soon3 beds 2 baths2,373 sq. ft.
528 Laurel Cherry Lane, VENICE, FL 34293
MLS# N6145299Listed by: REAL BROKER, LLC - New
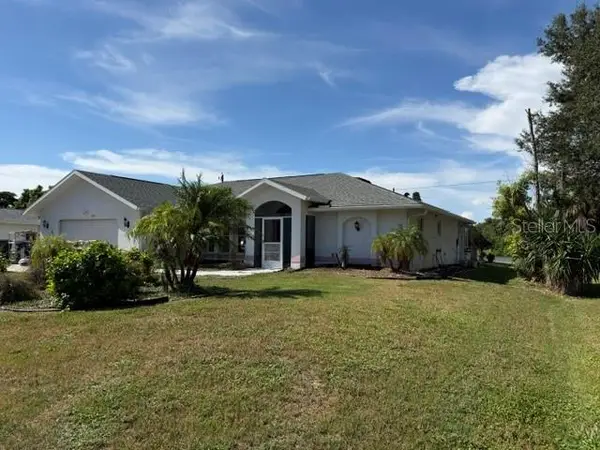 $410,000Active3 beds 2 baths1,749 sq. ft.
987 Shasta Road, VENICE, FL 34293
MLS# A4704448Listed by: PATRIOTIC REAL ESTATE - New
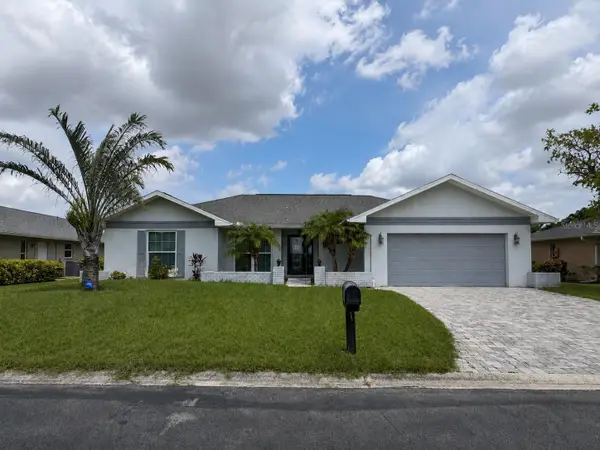 $415,000Active3 beds 3 baths2,347 sq. ft.
1009 Indian Hills Court, VENICE, FL 34293
MLS# TB8543703Listed by: FUTURE HOME REALTY INC - New
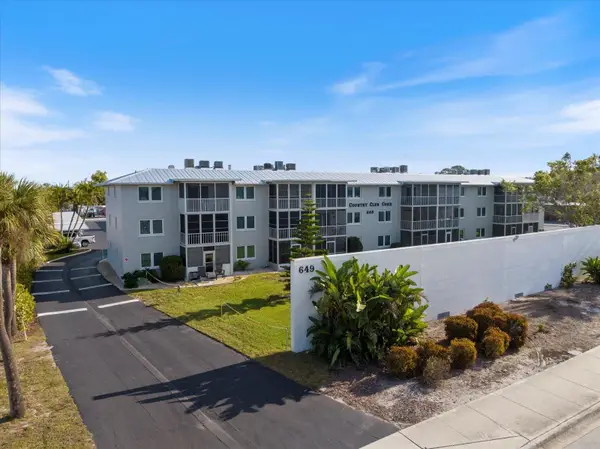 $169,000Active2 beds 2 baths833 sq. ft.
649 S Tamiami Trail S #304, VENICE, FL 34285
MLS# N6145508Listed by: PARADISE REALTY OF VENICE INC - New
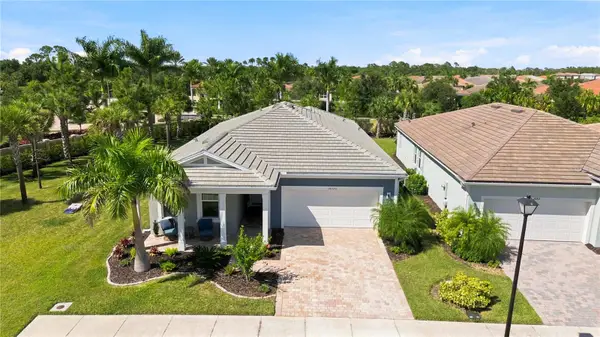 $490,000Active3 beds 2 baths2,098 sq. ft.
20520 Bandera Place, VENICE, FL 34293
MLS# A4704208Listed by: KELLER WILLIAMS ISLAND LIFE REAL ESTATE - New
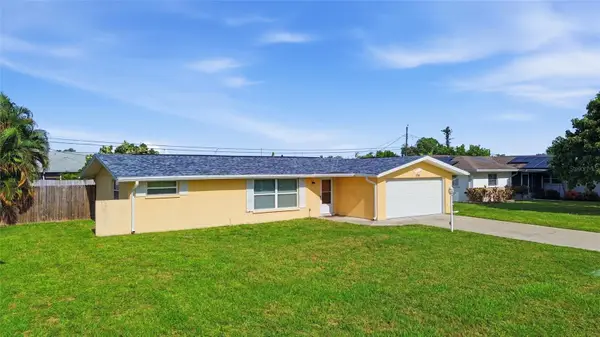 $330,000Active2 beds 2 baths1,364 sq. ft.
1786 Coconut Drive, VENICE, FL 34293
MLS# A4704445Listed by: KW COASTAL LIVING III


Protect your home and budget from life's surprises with an Assurant Home Warranty, backed by a partner that supports you through every step of homeownership. Explore Plans.
© 2023 - 2026 ERA Franchise Systems LLC. All rights reserved. ERA Franchise Systems LLC fully supports the principles of the Fair Housing Act and the Equal Opportunity Act. ERA, ERA Real Estate powered, and their respective logos are registered service marks of ERA Franchise Systems LLC. Each office is independently owned and operated.