
733 Laurel Avenue, Venice, FL 34285
Local realty services provided by:Tomlin St Cyr Real Estate Services ERA Powered
Listed by: melva borley
Office: sunshine state realty services
MLS#:C7528633
Source:MFRMLS
Price summary
- Price:$314,900
- Price per sq. ft.:$205.82
About this home
AMAZING PRICE IMPROVEMENT! Historic Venice District Gem – Prime Location with In-Law Suite & Oversized Garage!
Location is everything, and this charming home has it! Nestled in the highly sought-after Historic Venice District, you’re just two blocks from Venice Avenue and only minutes from downtown Venice, beautiful Gulf beaches, shopping, dining, entertainment, parks, and more.
This well-maintained 4-bedroom, 3- bath home offers incredible flexibility with a private rear bedroom featuring its own full kitchen, making it ideal for a mother-in-law suite, extended family, guests, or potential rental opportunities.
Offers subject to cancellation which we are working on receiving.
Please use FARBAR As Is Contract.
The current owners have invested in numerous quality upgrades, including:
2025: Exterior home and trim professionally painted
2025: New steel roof installed on the storage shed
2021: New roof with 14 solar panels
2021: Tankless water heater installed
2021: Tile flooring throughout the home
2017: Detached 26’ x 30’ oversized 2-car garage complete with a full bathroom and walk-in shower—perfect for hobbyists, car enthusiasts, or additional workspace
2016: Hurricane-impact windows throughout the home
2015: Whole-house water softener, reverse osmosis system in the kitchen, beautiful wood cabinetry, and Corian countertops
The spacious primary bathroom features a relaxing Jacuzzi tub/shower, and both bathrooms have been updated with new toilets.
Outdoor features include a vinyl privacy fence, double-wide extra-long driveway with ample room for multiple vehicles, RV, or boat parking, and seven accessibility ramps for easy navigation around the exterior decks.
Additional value includes service contracts on the refrigerators, stove, washer, dryer, dishwasher, and range hood.
No HOA, no HOA fees, and no restrictive rules! Enjoy the convenience of city water and sewer while owning a home full of charm, character, and modern updates in one of Venice’s most desirable neighborhoods....
Contact an agent
Home facts
- Year built:1954
- Subdivision & Development:NORTH EDGEWOOD SEC OF VENICE
- Listing ID #:C7528633
- Added:48 day(s) ago
- Updated:September 07, 2026 at 08:07 AM
Rooms and interior
- Bedrooms:4
- Total bathrooms:3
- Full bathrooms:2
- Half bathrooms:1
- Flooring:Ceramic Tile
- Kitchen Description:Dishwasher, Exhaust Fan, Kitchen Reverse Osmosis System, Range, Refrigerator, Water Softener
- Bedroom Description:Primary Bedroom Main Floor, Split Bedroom
- Living area:1,400 sq. ft.
Heating and cooling
- Cooling:Central Air
- Heating:Electric
- Central air:Yes
Structure and exterior
- Roof:Shingle
- Year built:1954
- Building area:1,400 sq. ft.
- Lot area:0.23 Acres
- Architectural Style:Ranch
- Construction Materials:Stucco
- Exterior Features:Lighting, Outdoor Shower, Rear Porch, Screened, Side Porch
- Foundation Description:Slab
- Levels:1 Story
Utilities
- Water:Public, Water Connected
- Sewer:Public, Public Sewer
Finances and disclosures
- Price:$314,900
- Price per sq. ft.:$205.82
- Tax amount:$1,231 (2025)
Features and amenities
- Appliances:Dishwasher, Dryer, Exhaust Fan, Kitchen Reverse Osmosis System, Range, Refrigerator, Tankless Water Heater, Washer, Water Softener
- Laundry features:Dryer, Inside, Washer
- Amenities:Cable Available, Cable Connected, Ceiling Fans(s), Primary Bedroom Main Floor, Split Bedroom
- Pool features:Public Pool
Parking
- Parking description:Driveway, Garage Door Opener, Oversized
- Garage:Yes
- Garage spaces:2
 The information being provided by Stellar Mls is for the consumer's personal, non-commercial use and may not be used for any purpose other than to identify prospective properties consumer may be interested in purchasing. Any information relating to real estate for sale referenced on this web site comes from the Internet Data Exchange (IDX) program of the Stellar Mls. Tomlin St Cyr Real Estate Services ERA Powered is not a Multiple Listing Service (MLS), nor does it offer MLS access. This website is a service of Tomlin St Cyr Real Estate Services ERA Powered, a broker participant of Stellar Mls. This web site may reference real estate listing(s) held by a brokerage firm other than the broker and/or agent who owns this web site.
The accuracy of all information, regardless of source, including but not limited to open house information, square footages and lot sizes, is deemed reliable but not guaranteed and should be personally verified through personal inspection by and/or with the appropriate professionals. The data contained herein is copyrighted by Stellar Mls and is protected by all applicable copyright laws. Any unauthorized dissemination of this information is in violation of copyright laws and is strictly prohibited.
Properties in listings may have been sold or may no longer be available.
Copyright 2026 Stellar Mls. All rights reserved.
The information being provided by Stellar Mls is for the consumer's personal, non-commercial use and may not be used for any purpose other than to identify prospective properties consumer may be interested in purchasing. Any information relating to real estate for sale referenced on this web site comes from the Internet Data Exchange (IDX) program of the Stellar Mls. Tomlin St Cyr Real Estate Services ERA Powered is not a Multiple Listing Service (MLS), nor does it offer MLS access. This website is a service of Tomlin St Cyr Real Estate Services ERA Powered, a broker participant of Stellar Mls. This web site may reference real estate listing(s) held by a brokerage firm other than the broker and/or agent who owns this web site.
The accuracy of all information, regardless of source, including but not limited to open house information, square footages and lot sizes, is deemed reliable but not guaranteed and should be personally verified through personal inspection by and/or with the appropriate professionals. The data contained herein is copyrighted by Stellar Mls and is protected by all applicable copyright laws. Any unauthorized dissemination of this information is in violation of copyright laws and is strictly prohibited.
Properties in listings may have been sold or may no longer be available.
Copyright 2026 Stellar Mls. All rights reserved.New listings near 733 Laurel Avenue
- Coming Soon
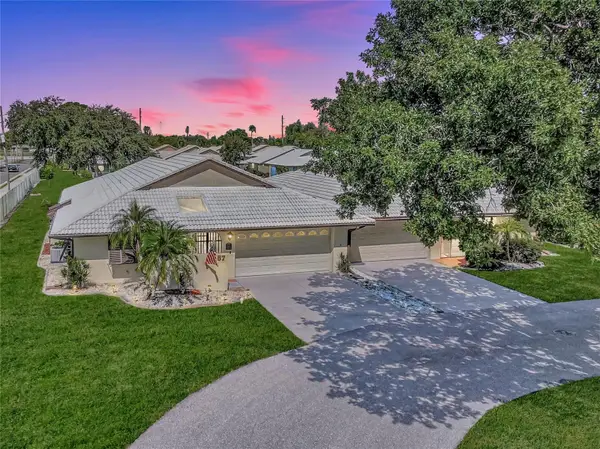 $275,000Coming Soon2 beds 2 baths1,538 sq. ft.
57 Sandstone Circle, VENICE, FL 34293
MLS# N6145550Listed by: KELLER WILLIAMS ISLAND LIFE REAL ESTATE - Coming Soon
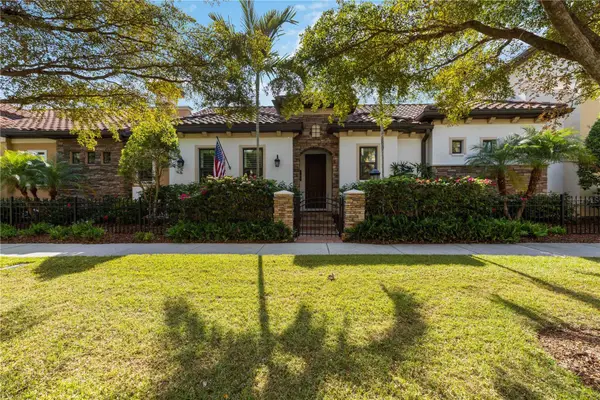 $995,900Coming Soon2 beds 2 baths2,152 sq. ft.
146 E Tampa Avenue, VENICE, FL 34285
MLS# A4704289Listed by: KELLER WILLIAMS ISLAND LIFE REAL ESTATE - Coming Soon
 $329,900Coming Soon2 beds 2 baths1,124 sq. ft.
17565 Opal Sand Drive #205, VENICE, FL 34293
MLS# A4703556Listed by: KELLER WILLIAMS ISLAND LIFE REAL ESTATE - Coming Soon
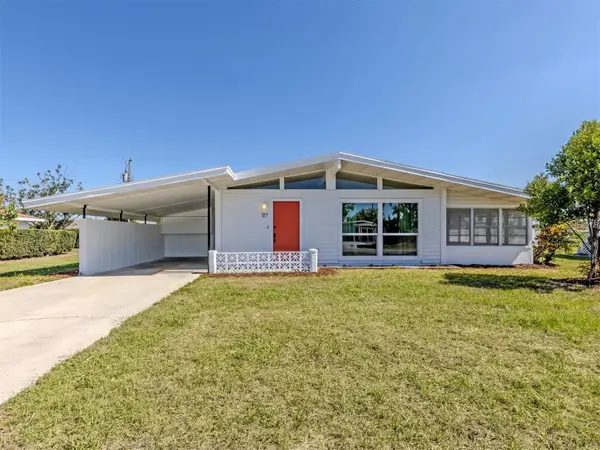 $255,000Coming Soon2 beds 2 baths1,135 sq. ft.
317 Hillview Road, VENICE, FL 34293
MLS# A4703841Listed by: MICHAEL SAUNDERS & COMPANY - Coming Soon
 $550,000Coming Soon3 beds 2 baths2,373 sq. ft.
528 Laurel Cherry Lane, VENICE, FL 34293
MLS# N6145299Listed by: REAL BROKER, LLC - New
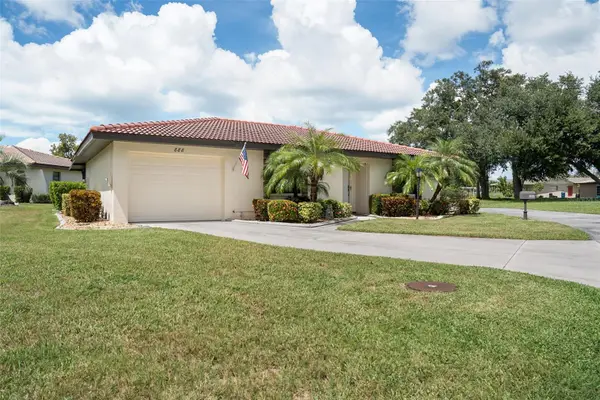 $259,000Active2 beds 2 baths1,554 sq. ft.
888 Senda Oro #6, VENICE, FL 34293
MLS# TB8546089Listed by: BHHS FLORIDA PROPERTIES GROUP - New
 $315,000Active2 beds 1 baths777 sq. ft.
270 W Seminole Drive, VENICE, FL 34293
MLS# A4705293Listed by: KELLER WILLIAMS ON THE WATER - New
 $329,000Active3 beds 2 baths1,681 sq. ft.
11100 Balfour Street, VENICE, FL 34293
MLS# A4704312Listed by: BRIGHT REALTY - New
 $649,000Active2 beds 2 baths2,067 sq. ft.
20110 Granlago Drive, VENICE, FL 34293
MLS# N6145615Listed by: GRAND HOMES REAL ESTATE - New
 $299,000Active2 beds 2 baths1,379 sq. ft.
23160 Banbury Way #102, VENICE, FL 34293
MLS# N6145651Listed by: COLDWELL BANKER REALTY


Protect your home and budget from life's surprises with an Assurant Home Warranty, backed by a partner that supports you through every step of homeownership. Explore Plans.
© 2023 - 2026 ERA Franchise Systems LLC. All rights reserved. ERA Franchise Systems LLC fully supports the principles of the Fair Housing Act and the Equal Opportunity Act. ERA, ERA Real Estate powered, and their respective logos are registered service marks of ERA Franchise Systems LLC. Each office is independently owned and operated.