
800 Gardens Edge Drive #813, Venice, FL 34285
Local realty services provided by:Bingham Realty ERA Powered
Listed by: bud adorjan, tyler griffiths
Office: tall pines realty
MLS#:D6149602
Source:MFRMLS
Price summary
- Price:$249,000
- Price per sq. ft.:$199.36
About this home
GREAT LOCATION!! Florida living at its finest!! This well maintained, First floor end unit features include Newer AC, Kitchen appliances, Washer/Dryer, garage door opener. Split floor plan for owner/guest privacy, Great room with Tile floors, open kitchen with Stainless appliances, Granite counters, Breakfast bar. Large primary Bedroom suite with walk in closet, Separate den/family room, private guest Bedroom/walk in closet, Laundry closet with storage, front screened lanai for outside Florida relaxation, extra guest parking right in front and best of all, a private detached one car Garage with plenty of storage, Magnolia Parks great location has easy access to many Medical facilities, Shopping, Restaurants, Legacy trail for walking and biking, area Beaches, Downtown Venice, also a short drive to I-75 for less than a 2 hour drive to 5 major airports
Contact an agent
Home facts
- Year built:2006
- Subdivision & Development:MAGNOLIA PARK PH 2
- Listing ID #:D6149602
- Added:1 day(s) ago
- Updated:November 11, 2026 at 07:59 PM
Rooms and interior
- Bedrooms:2
- Total bathrooms:2
- Full bathrooms:2
- Flooring:Ceramic Tile, Vinyl
- Dining Description:Living Room/Dining Room Combo
- Kitchen Description:Dishwasher, Disposal, Kitchen/Family Room Combo, Microwave, Range, Refrigerator, Solid Surface Counters
- Bedroom Description:Primary Bedroom Main Floor, Split Bedroom, Walk-In Closet(s)
- Living area:1,150 sq. ft.
Heating and cooling
- Cooling:Central Air
- Heating:Central, Electric
- Central air:Yes
Structure and exterior
- Roof:Tile
- Year built:2006
- Building area:1,150 sq. ft.
- Lot area:9.63 Acres
- Construction Materials:Concrete, Stucco
- Exterior Features:Lighting
- Foundation Description:Slab
- Levels:1 Story
Schools
- High school:Venice Senior High
Utilities
- Water:Public, Water Connected
- Sewer:Public Sewer, Sewer Connected
Finances and disclosures
- Price:$249,000
- Price per sq. ft.:$199.36
- Tax amount:$3,535 (2025)
Features and amenities
- Appliances:Dishwasher, Disposal, Dryer, Electric Water Heater, Microwave, Range, Refrigerator, Washer
- Laundry features:Dryer, Inside, Washer
- Amenities:Cable Connected, Cable TV, Clubhouse, Crown Molding, Kitchen/Family Room Combo, Living Room/Dining Room Combo, Maintenance, Pool, Primary Bedroom Main Floor, Solid Surface Counters, Split Bedroom, Thermostat, Tray Ceiling(s), Walk-In Closet(s), Window Treatments
- Pool features:Pool, Public Pool
Parking
- Garage:Yes
- Garage spaces:1
 The information being provided by Stellar Mls is for the consumer's personal, non-commercial use and may not be used for any purpose other than to identify prospective properties consumer may be interested in purchasing. Any information relating to real estate for sale referenced on this web site comes from the Internet Data Exchange (IDX) program of the Stellar Mls. Bingham Realty ERA Powered is not a Multiple Listing Service (MLS), nor does it offer MLS access. This website is a service of Bingham Realty ERA Powered, a broker participant of Stellar Mls. This web site may reference real estate listing(s) held by a brokerage firm other than the broker and/or agent who owns this web site.
The accuracy of all information, regardless of source, including but not limited to open house information, square footages and lot sizes, is deemed reliable but not guaranteed and should be personally verified through personal inspection by and/or with the appropriate professionals. The data contained herein is copyrighted by Stellar Mls and is protected by all applicable copyright laws. Any unauthorized dissemination of this information is in violation of copyright laws and is strictly prohibited.
Properties in listings may have been sold or may no longer be available.
Copyright 2026 Stellar Mls. All rights reserved.
New listings near 800 Gardens Edge Drive #813
- Coming Soon
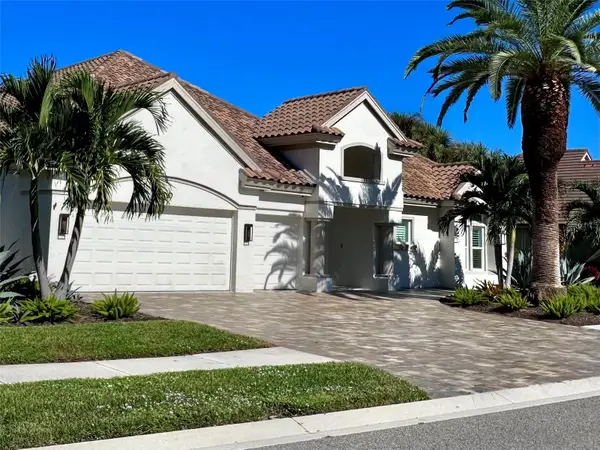 $1,075,000Coming Soon4 beds 4 baths3,446 sq. ft.
309 S Stone Briar Creek Drive, VENICE, FL 34292
MLS# A4712376Listed by: RE/MAX ALLIANCE GROUP - Coming SoonOpen Sun, 1 to 4pm
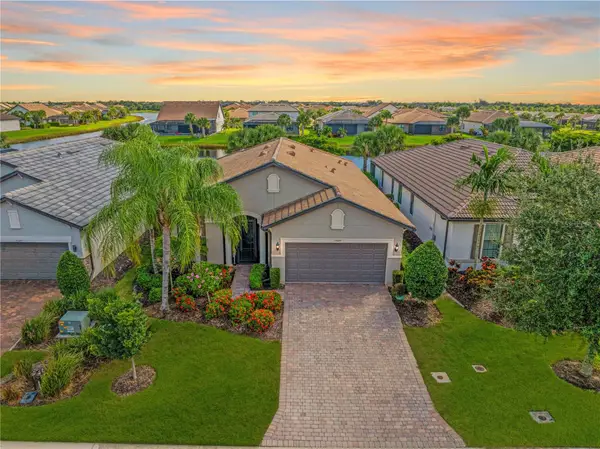 $629,000Coming Soon2 beds 2 baths1,965 sq. ft.
13520 Ricci Street, VENICE, FL 34293
MLS# N6146505Listed by: KELLER WILLIAMS ISLAND LIFE REAL ESTATE - Coming Soon
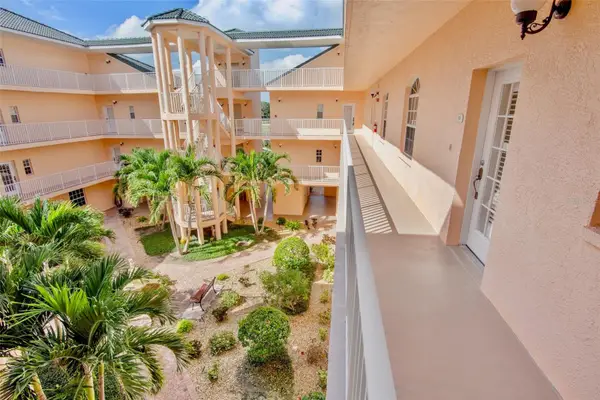 $299,000Coming Soon3 beds 2 baths1,437 sq. ft.
1714 Gondola Park Drive #1714, VENICE, FL 34292
MLS# A4711747Listed by: FINE PROPERTIES - Coming Soon
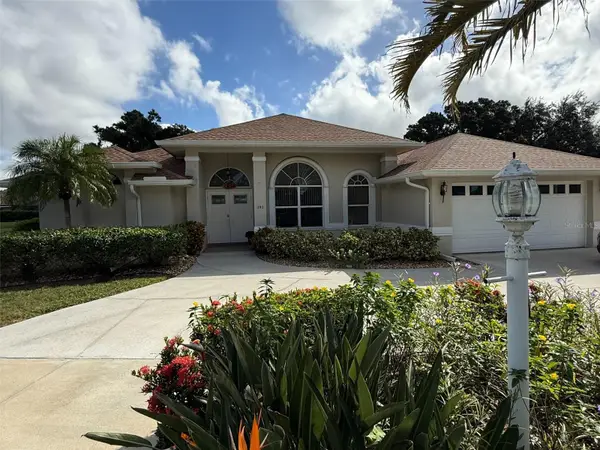 $520,000Coming Soon3 beds 2 baths1,902 sq. ft.
393 Vista Wood Drive, VENICE, FL 34293
MLS# A4711243Listed by: PREFERRED SHORE LLC - Coming Soon
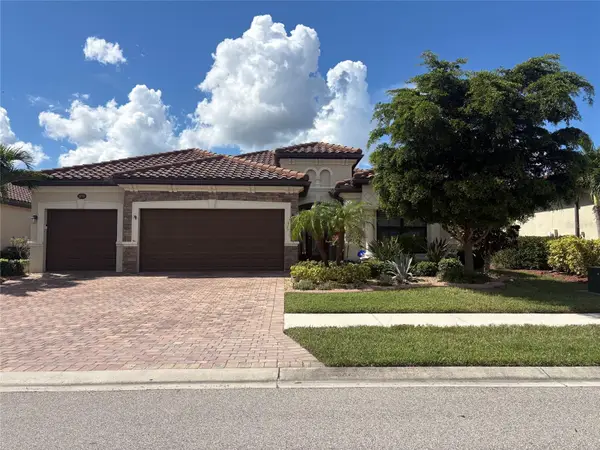 $699,000Coming Soon4 beds 2 baths2,251 sq. ft.
20765 Benissimo Drive, VENICE, FL 34293
MLS# N6146244Listed by: RE/MAX PALM REALTY OF VENICE - Coming Soon
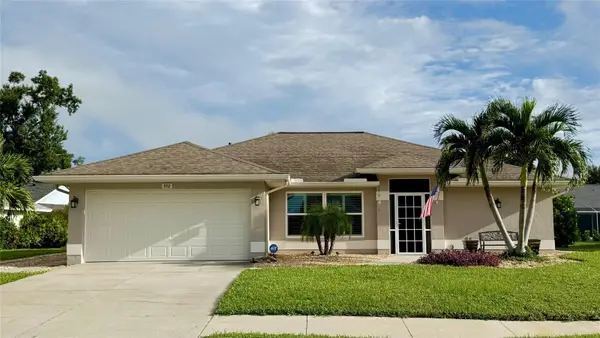 $515,000Coming Soon3 beds 2 baths1,572 sq. ft.
352 Woodvale Drive, VENICE, FL 34293
MLS# N6146266Listed by: EXP REALTY LLC - New
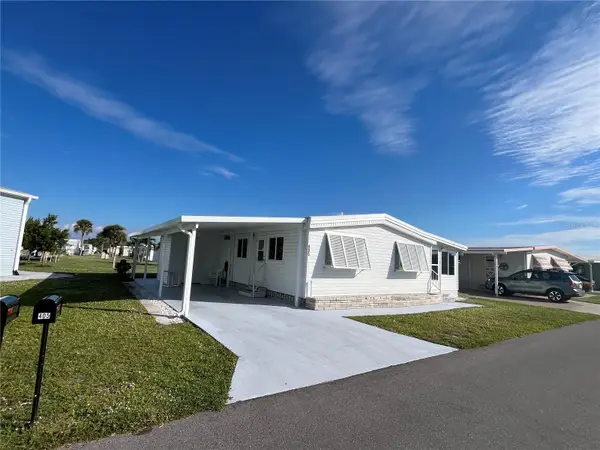 $145,900Active2 beds 2 baths864 sq. ft.
405 Cervina Drive N, VENICE, FL 34285
MLS# N6146597Listed by: VENICE ISLE REAL ESTATE SALES - New
 $205,000Active2 beds 2 baths1,009 sq. ft.
818 Wexford Boulevard #818, VENICE, FL 34293
MLS# A4712662Listed by: MICHAEL SAUNDERS & COMPANY - Open Sat, 1 to 3pmNew
 $296,900Active3 beds 2 baths1,467 sq. ft.
1761 Auburn Lakes Drive #23, VENICE, FL 34292
MLS# N6146516Listed by: COLDWELL BANKER REALTY - Open Sun, 11am to 1pmNew
 $580,000Active3 beds 2 baths1,535 sq. ft.
1124 Pine Road, VENICE, FL 34285
MLS# N6146594Listed by: RE/MAX PALM REALTY OF VENICE


Protect your home and budget from life's surprises with an Assurant Home Warranty, backed by a partner that supports you through every step of homeownership. Explore Plans.
© 2023 - 2026 ERA Franchise Systems LLC. All rights reserved. ERA Franchise Systems LLC fully supports the principles of the Fair Housing Act and the Equal Opportunity Act. ERA, ERA Real Estate powered, and their respective logos are registered service marks of ERA Franchise Systems LLC. Each office is independently owned and operated.