
822 S Waterway, Venice, FL 34285
Local realty services provided by:ERA Advantage Realty, Inc.
822 S Waterway,Venice, FL 34285
$499,000
- 2 Beds
- 2 Baths
- 1,367 sq. ft.
- Mobile / Manufactured
- Active
Listed by: sharon silvers
Office: country club estates sales inc
MLS#:N6145844
Source:MFRMLS
Price summary
- Price:$499,000
- Price per sq. ft.:$267.27
- Monthly HOA dues:$255
About this home
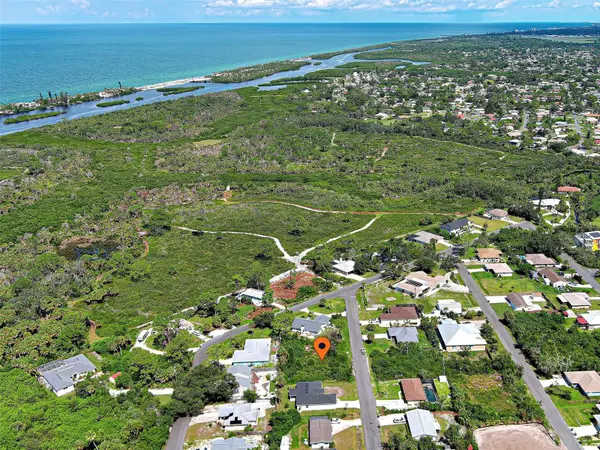
WATERVIEW! BOATING COMMUNITY! Watch the holiday boat parade from your home, that has been traveling down this waterway for 37 years. This home not only has a beautiful water view, but it is insurable, only 10 years old and looks brand new. Two bedrooms, two baths, open floor plan. Living room, dining room and kitchen all look out to boats traveling down the intracoastal waterway. If you have a boat, there are slips and lifts available in the harbor of CCE. Skylights in almost every room. Two in the living room, one in the bedroom, both baths, hall and even the utility room. A quick trip to the Gulf of Mexico, or just outside on your patio and enjoy your view. Inside utility has a washer, dryer and laundry sink. Fans in both bedrooms and two fans in the living room. Spacious storage, with a pull down stairs for extra loft storage. And another storage in the back. Large driveway. Car and golf cart can easily sit side by side.
This is resort style living. This beautiful community is located on Venice Island. Enjoy the heated pool with water aerobics and exercise classes, Country Club Estates has two clubhouses. Both with kitchens. One clubhouse has a stage for bands and performances. The other overlooks the waterway with rented boat slips for the residents. From the boat club to the book club, you will probably find it here. Pickleball, shuffleboard, corn hole, billiards, ping pong, library, fitness center, most card games, karaoke, events planned for the holiday, local bands and DJ's for dances, neighborhood parades and scavenger hunts. Too many to list. This is not just a place to live--it is a lifestyle. Come see for yourself. Come see this home. You won’t be disappointed....
Contact an agent
Home facts
- Year built:2016
- Subdivision & Development:COUNTRY CLUB ESTATES
- Listing ID #:N6145844
- Added:1 day(s) ago
- Updated:September 20, 2026 at 09:10 PM
Rooms and interior
- Bedrooms:2
- Total bathrooms:2
- Full bathrooms:2
- Flooring:Ceramic Tile, Hardwood
- Dining Description:Living Room/Dining Room Combo
- Kitchen Description:Dishwasher, Microwave, Range, Refrigerator
- Bedroom Description:High Ceilings, Primary Bedroom Main Floor
- Basement Description:Pillar/Post/Pier
- Living area:1,367 sq. ft.
Heating and cooling
- Cooling:Central Air
- Heating:Electric
- Central air:Yes
Structure and exterior
- Roof:Shingle
- Year built:2016
- Building area:1,367 sq. ft.
- Lot area:0.07 Acres
- Construction Materials:Vinyl Siding
- Exterior Features:Patio, Private Mailbox, Rain Gutters
- Foundation Description:Pillar/post/pier
- Levels:1 Story
Utilities
- Water:Public
- Sewer:Public Sewer, Sewer Connected
Finances and disclosures
- Price:$499,000
- Price per sq. ft.:$267.27
- Tax amount:$3,655 (2025)
Features and amenities
- Appliances:Dishwasher, Dryer, Microwave, Range, Refrigerator, Washer
- Laundry features:Dryer, Inside, Laundry Room, Washer
- Amenities:Basketball Court, Built-In Features, Cable Connected, Cable TV, Ceiling Fans(s), Clubhouse, Fitness Center, High Ceilings, Living Room/Dining Room Combo, Open Floorplan, Pickleball Court(s), Pool, Primary Bedroom Main Floor, Recreation Facilities, Shuffleboard Court, Spa/Hot Tub, Vaulted Ceiling(s)
- Pool features:Pool, Public Pool
Parking
- Parking description:2 Car Carport, Driveway
- Carport spaces:2
 The information being provided by Stellar Mls is for the consumer's personal, non-commercial use and may not be used for any purpose other than to identify prospective properties consumer may be interested in purchasing. Any information relating to real estate for sale referenced on this web site comes from the Internet Data Exchange (IDX) program of the Stellar Mls. ERA Advantage Realty, Inc. is not a Multiple Listing Service (MLS), nor does it offer MLS access. This website is a service of ERA Advantage Realty, Inc., a broker participant of Stellar Mls. This web site may reference real estate listing(s) held by a brokerage firm other than the broker and/or agent who owns this web site.
The accuracy of all information, regardless of source, including but not limited to open house information, square footages and lot sizes, is deemed reliable but not guaranteed and should be personally verified through personal inspection by and/or with the appropriate professionals. The data contained herein is copyrighted by Stellar Mls and is protected by all applicable copyright laws. Any unauthorized dissemination of this information is in violation of copyright laws and is strictly prohibited.
Properties in listings may have been sold or may no longer be available.
Copyright 2026 Stellar Mls. All rights reserved.
The information being provided by Stellar Mls is for the consumer's personal, non-commercial use and may not be used for any purpose other than to identify prospective properties consumer may be interested in purchasing. Any information relating to real estate for sale referenced on this web site comes from the Internet Data Exchange (IDX) program of the Stellar Mls. ERA Advantage Realty, Inc. is not a Multiple Listing Service (MLS), nor does it offer MLS access. This website is a service of ERA Advantage Realty, Inc., a broker participant of Stellar Mls. This web site may reference real estate listing(s) held by a brokerage firm other than the broker and/or agent who owns this web site.
The accuracy of all information, regardless of source, including but not limited to open house information, square footages and lot sizes, is deemed reliable but not guaranteed and should be personally verified through personal inspection by and/or with the appropriate professionals. The data contained herein is copyrighted by Stellar Mls and is protected by all applicable copyright laws. Any unauthorized dissemination of this information is in violation of copyright laws and is strictly prohibited.
Properties in listings may have been sold or may no longer be available.
Copyright 2026 Stellar Mls. All rights reserved.New listings near 822 S Waterway
- Coming Soon
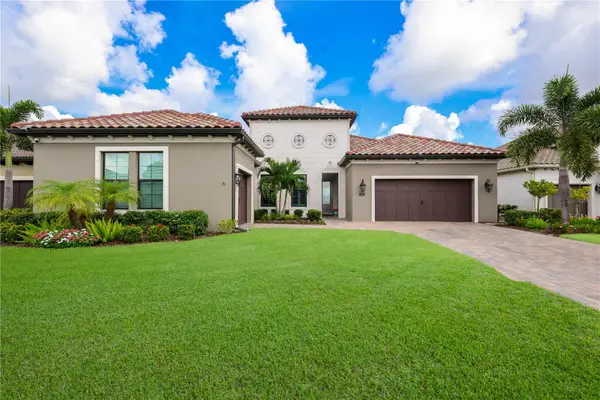 $1,250,000Coming Soon3 beds 3 baths2,563 sq. ft.
309 Bocelli Drive, NOKOMIS, FL 34275
MLS# A4706283Listed by: KW SUNCOAST - Coming Soon
 $319,900Coming Soon2 beds 2 baths1,528 sq. ft.
3216 Meadow Run Drive, VENICE, FL 34293
MLS# N6145766Listed by: KELLER WILLIAMS ISLAND LIFE REAL ESTATE - Coming Soon
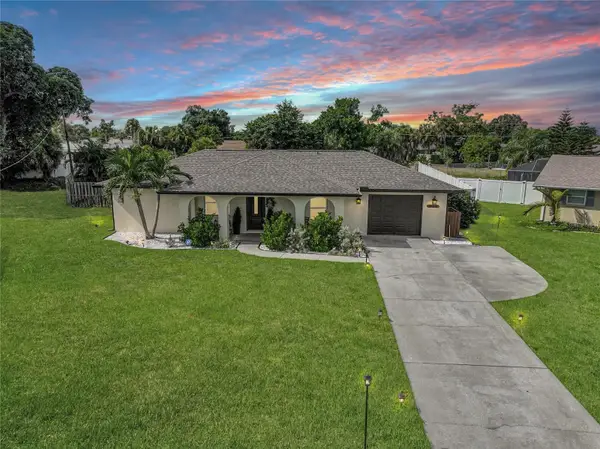 $319,900Coming Soon2 beds 2 baths1,285 sq. ft.
233 Malvern Drive, VENICE, FL 34293
MLS# N6145768Listed by: KELLER WILLIAMS ISLAND LIFE REAL ESTATE - Coming Soon
 $249,000Coming Soon1 beds 1 baths651 sq. ft.
200 The Esplanade N #B22, VENICE, FL 34285
MLS# A4705237Listed by: PREMIER SOTHEBY'S INTERNATIONAL REALTY - Coming Soon
 $349,000Coming Soon2 beds 2 baths1,302 sq. ft.
1991 San Silvestro Drive, VENICE, FL 34285
MLS# N6145627Listed by: KELLER WILLIAMS ISLAND LIFE REAL ESTATE - Coming Soon
 $489,900Coming Soon3 beds 2 baths1,814 sq. ft.
125 Woodingham Drive, VENICE, FL 34292
MLS# N6145612Listed by: KELLER WILLIAMS ISLAND LIFE REAL ESTATE - Coming Soon
 $550,000Coming Soon3 beds 2 baths2,373 sq. ft.
528 Laurel Cherry Lane, VENICE, FL 34293
MLS# N6145299Listed by: REAL BROKER, LLC - New
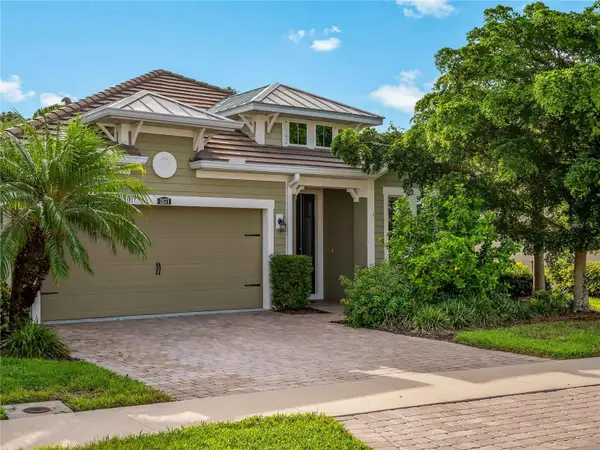 $510,000Active3 beds 3 baths2,373 sq. ft.
11571 Renaissance Boulevard, VENICE, FL 34293
MLS# N6145838Listed by: ALBERT WOOSTER & COMPANY - New
 $63,000Active0.18 Acres
Euclid Road, VENICE, FL 34293
MLS# N6145820Listed by: ACCARDI & ASSOCIATES REAL ESTATE


Protect your home and budget from life's surprises with an Assurant Home Warranty, backed by a partner that supports you through every step of homeownership. Explore Plans.
© 2023 - 2026 ERA Franchise Systems LLC. All rights reserved. ERA Franchise Systems LLC fully supports the principles of the Fair Housing Act and the Equal Opportunity Act. ERA, ERA Real Estate powered, and their respective logos are registered service marks of ERA Franchise Systems LLC. Each office is independently owned and operated.