
852 Acadia Road, Venice, FL 34293
Local realty services provided by:ERA Grizzard Real Estate
852 Acadia Road,Venice, FL 34293
$379,000
- 2 Beds
- 2 Baths
- 914 sq. ft.
- Single family
- Active
Listed by: susan breckinridge
Office: kw coastal living
MLS#:N6145619
Source:MFRMLS
Price summary
- Price:$379,000
- Price per sq. ft.:$222.42
About this home
Welcome to 852 Acadia Road, a beautifully renovated & completely furnished 2 bedroom/2bath home offering 1704 total square feet of stylish, comfortable Florida living! This home has undergone a true top-to-bottom transformation with no detail overlooked. Custom finishes & clean lines in the kitchen & baths, new impact windows and doors, new 2023 HVAC,2020 water heater, electrical upgrade with generator connection. Keep exploring to the fully fenced yard with a fire pit and putting green. The side yard has a large gate where you can store your boat or RV.
Offered completely furnished, this home provides an exceptional turnkey opportunity....Simply bring your personal belongings & start enjoying the Florida lifestyle. Whether you're searching for a full-time home, seasonal retreat, or investment property, this updated home offers comfort, style & convenience in one package!
Contact an agent
Home facts
- Year built:1977
- Subdivision & Development:SOUTH VENICE
- Listing ID #:N6145619
- Added:1 day(s) ago
- Updated:September 07, 2026 at 08:08 PM
Rooms and interior
- Bedrooms:2
- Total bathrooms:2
- Full bathrooms:2
- Flooring:Tile
- Dining Description:Eat In Kitchen
- Kitchen Description:Convection Oven, Dishwasher, Disposal, Dry Bar, Eat-in Kitchen, Kitchen Reverse Osmosis System, Microwave, Refrigerator, Solid Surface Counters, Solid Wood Cabinets, Water Filtration System
- Bedroom Description:Primary Bedroom Main Floor, Split Bedroom
- Living area:914 sq. ft.
Heating and cooling
- Cooling:Central Air, Wall/Window Unit(s)
- Heating:Central, Ductless
- Central air:Yes
Structure and exterior
- Roof:Shingle
- Year built:1977
- Building area:914 sq. ft.
- Lot area:0.18 Acres
- Architectural Style:Bungalow
- Construction Materials:Block
- Exterior Features:Garden
- Foundation Description:Slab
- Levels:1 Story
Schools
- High school:Venice Senior High
- Middle school:Venice Area Middle
- Elementary school:Venice Elementary
Utilities
- Water:Water Connected
- Sewer:Septic Tank
Finances and disclosures
- Price:$379,000
- Price per sq. ft.:$222.42
- Tax amount:$2,643 (2025)
Features and amenities
- Appliances:Convection Oven, Dishwasher, Disposal, Dryer, Kitchen Reverse Osmosis System, Microwave, Refrigerator, Washer, Water Filtration System
- Laundry features:Dryer, In Garage, Washer
- Amenities:Cable Available, Ceiling Fans(s), Dry Bar, Eat-in Kitchen, Fiber Optics, Primary Bedroom Main Floor, Solid Surface Counters, Solid Wood Cabinets, Split Bedroom, Thermostat, Window Treatments
- Pool features:Public Pool
Parking
- Parking description:Attached Garage
- Garage:Yes
- Garage spaces:1
 The information being provided by Stellar Mls is for the consumer's personal, non-commercial use and may not be used for any purpose other than to identify prospective properties consumer may be interested in purchasing. Any information relating to real estate for sale referenced on this web site comes from the Internet Data Exchange (IDX) program of the Stellar Mls. ERA Grizzard Real Estate is not a Multiple Listing Service (MLS), nor does it offer MLS access. This website is a service of ERA Grizzard Real Estate, a broker participant of Stellar Mls. This web site may reference real estate listing(s) held by a brokerage firm other than the broker and/or agent who owns this web site.
The accuracy of all information, regardless of source, including but not limited to open house information, square footages and lot sizes, is deemed reliable but not guaranteed and should be personally verified through personal inspection by and/or with the appropriate professionals. The data contained herein is copyrighted by Stellar Mls and is protected by all applicable copyright laws. Any unauthorized dissemination of this information is in violation of copyright laws and is strictly prohibited.
Properties in listings may have been sold or may no longer be available.
Copyright 2026 Stellar Mls. All rights reserved.
The information being provided by Stellar Mls is for the consumer's personal, non-commercial use and may not be used for any purpose other than to identify prospective properties consumer may be interested in purchasing. Any information relating to real estate for sale referenced on this web site comes from the Internet Data Exchange (IDX) program of the Stellar Mls. ERA Grizzard Real Estate is not a Multiple Listing Service (MLS), nor does it offer MLS access. This website is a service of ERA Grizzard Real Estate, a broker participant of Stellar Mls. This web site may reference real estate listing(s) held by a brokerage firm other than the broker and/or agent who owns this web site.
The accuracy of all information, regardless of source, including but not limited to open house information, square footages and lot sizes, is deemed reliable but not guaranteed and should be personally verified through personal inspection by and/or with the appropriate professionals. The data contained herein is copyrighted by Stellar Mls and is protected by all applicable copyright laws. Any unauthorized dissemination of this information is in violation of copyright laws and is strictly prohibited.
Properties in listings may have been sold or may no longer be available.
Copyright 2026 Stellar Mls. All rights reserved.New listings near 852 Acadia Road
- Coming Soon
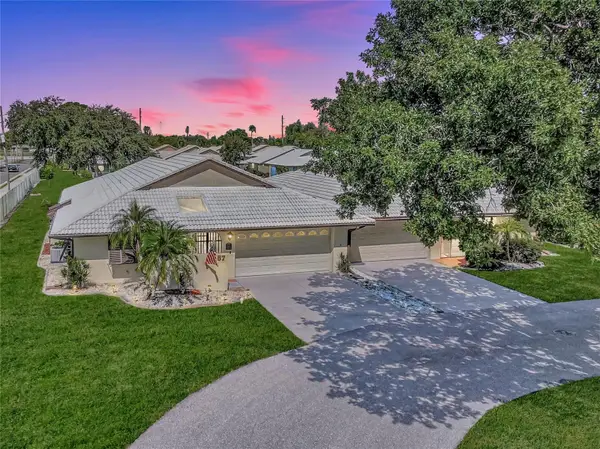 $275,000Coming Soon2 beds 2 baths1,538 sq. ft.
57 Sandstone Circle, VENICE, FL 34293
MLS# N6145550Listed by: KELLER WILLIAMS ISLAND LIFE REAL ESTATE - Coming Soon
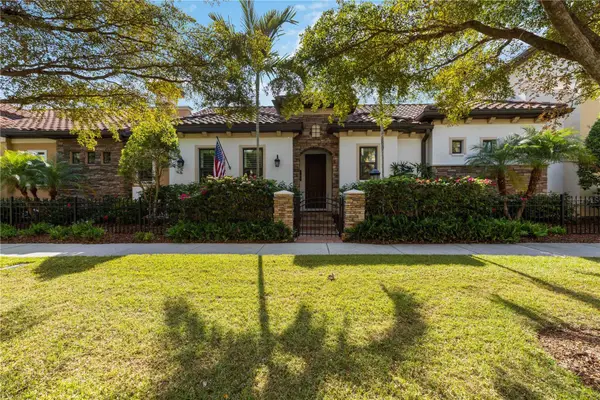 $995,900Coming Soon2 beds 2 baths2,152 sq. ft.
146 E Tampa Avenue, VENICE, FL 34285
MLS# A4704289Listed by: KELLER WILLIAMS ISLAND LIFE REAL ESTATE - Coming Soon
 $329,900Coming Soon2 beds 2 baths1,124 sq. ft.
17565 Opal Sand Drive #205, VENICE, FL 34293
MLS# A4703556Listed by: KELLER WILLIAMS ISLAND LIFE REAL ESTATE - Coming Soon
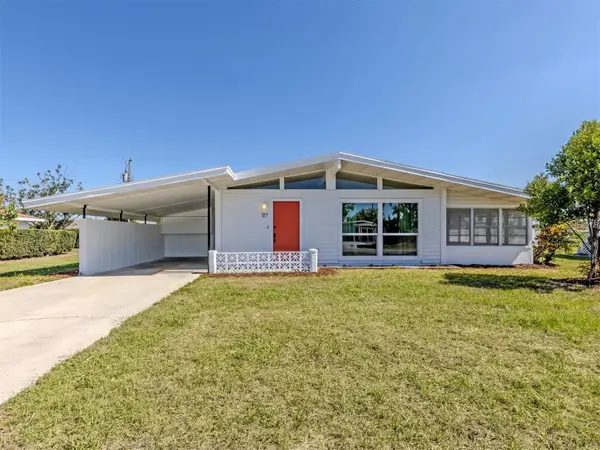 $255,000Coming Soon2 beds 2 baths1,135 sq. ft.
317 Hillview Road, VENICE, FL 34293
MLS# A4703841Listed by: MICHAEL SAUNDERS & COMPANY - Coming Soon
 $550,000Coming Soon3 beds 2 baths2,373 sq. ft.
528 Laurel Cherry Lane, VENICE, FL 34293
MLS# N6145299Listed by: REAL BROKER, LLC - New
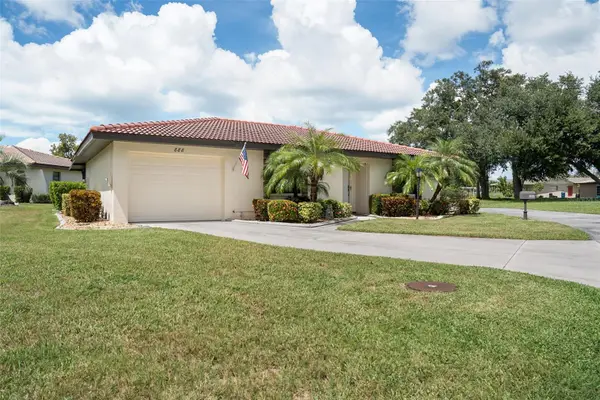 $259,000Active2 beds 2 baths1,554 sq. ft.
888 Senda Oro #6, VENICE, FL 34293
MLS# TB8546089Listed by: BHHS FLORIDA PROPERTIES GROUP - New
 $315,000Active2 beds 1 baths777 sq. ft.
270 W Seminole Drive, VENICE, FL 34293
MLS# A4705293Listed by: KELLER WILLIAMS ON THE WATER - New
 $329,000Active3 beds 2 baths1,681 sq. ft.
11100 Balfour Street, VENICE, FL 34293
MLS# A4704312Listed by: BRIGHT REALTY - New
 $649,000Active2 beds 2 baths2,067 sq. ft.
20110 Granlago Drive, VENICE, FL 34293
MLS# N6145615Listed by: GRAND HOMES REAL ESTATE


Protect your home and budget from life's surprises with an Assurant Home Warranty, backed by a partner that supports you through every step of homeownership. Explore Plans.
© 2023 - 2026 ERA Franchise Systems LLC. All rights reserved. ERA Franchise Systems LLC fully supports the principles of the Fair Housing Act and the Equal Opportunity Act. ERA, ERA Real Estate powered, and their respective logos are registered service marks of ERA Franchise Systems LLC. Each office is independently owned and operated.