
936 Dawn Street, Venice, FL 34285
Local realty services provided by:Bingham Realty ERA Powered
Listed by: christie-elyse turbiville
Office: re/max palm realty
MLS#:C7530225
Source:MFRMLS
Price summary
- Price:$1,100,000
- Price per sq. ft.:$319.86
About this home
Welcome to this beautifully updated home in desirable Venezia Park! Offering an impressive 2,884 sq. ft. under air and 3,439 total sq. ft., this is one of the larger homes located in a NON-FLOOD zone on Venice Island. Situated on a spacious corner lot at the end of a dead-end street, the property combines Florida charm, extensive updates, generous living spaces, and added privacy. Currently operated as an active, successful Airbnb generating thousands in rental income, the home offers an exciting opportunity for a primary residence, Florida getaway, or income-producing vacation property.
Inside, the spacious floor plan flows between the formal living and dining areas, kitchen, and additional family/entertainment room. The expansive family room provides an ideal gathering space, while built-ins offer additional storage and a fireplace creates an inviting focal point.
The beautifully updated kitchen features crisp white cabinetry, granite countertops, stainless-steel appliances, a sleek glass tile backsplash, abundant storage, large breakfast bar with seating, and convenient pot filler. The sink sits beneath a window overlooking the outdoor surroundings, while the open layout connects seamlessly with the surrounding living and dining spaces for effortless entertaining. Throughout the home, you'll find updated finishes, fresh neutral tones, thoughtful details, and generously sized closets.
The spacious primary suite offers plenty of room for furnishings and a sitting area. Its updated bathroom features a large modern vanity and generously sized walk-in shower with rain showerhead. Additional bedrooms and bathrooms provide flexibility for family and guests and feature built-in elements, including a guest bathroom with dual sinks and a large walk-in shower. The laundry room includes the washer and dryer, counter space, utility sink, and additional closet storage.
Step outside and enjoy the Florida lifestyle! The expansive covered and partially open outdoor living areas provide plenty of room for relaxing, dining, and entertaining. Front and rear seating areas and a paved patio extend the home's living space outdoors, while mature landscaping and wood fencing create a private, peaceful setting. Adding to the unique appeal of this corner lot, the garage and driveway are accessed from the side by the property's own private road, creating an additional sense of privacy while providing valuable extra space and convenience when hosting overnight guests, family gatherings, celebrations, or larger get-togethers. Combined with the corner-lot location and position at the end of a dead-end street, the property offers an especially spacious and private feel with plenty of outdoor possibilities.
The home is connected to PUBLIC WATER AND SEWER while also featuring a PRIVATE WELL FOR IRRIGATION—an excellent combination for maintaining the property's landscaping. Permit records reflect numerous improvements over the years, including mechanical/HVAC and plumbing updates. Additional features include a one-car garage plus one-car carport for convenient covered parking.
Located on Venice Island, enjoy convenient access to Gulf beaches, charming Downtown Venice, shopping, dining, entertainment, parks, golf, recreation and everyday conveniences. With nearly 2,900 sq. ft. under air, recent renovations, and an established vacation-rental history, this property offers an exceptional combination of space, privacy, location, lifestyle, and income potential!...
Contact an agent
Home facts
- Year built:1959
- Subdivision & Development:VENEZIA PARK S
- Listing ID #:C7530225
- Added:3 day(s) ago
- Updated:September 07, 2026 at 03:57 PM
Rooms and interior
- Bedrooms:4
- Total bathrooms:4
- Full bathrooms:4
- Flooring:Luxury Vinyl, Tile, Wood
- Dining Description:Eat In Kitchen, Formal Dining Room, Living Room/Dining Room Combo
- Kitchen Description:Dishwasher, Disposal, Eat-in Kitchen, Exhaust Fan, Kitchen/Family Room Combo, Microwave, Range, Refrigerator
- Bedroom Description:Primary Bedroom Main Floor
- Living area:2,884 sq. ft.
Heating and cooling
- Cooling:Central Air
- Heating:Central
- Central air:Yes
Structure and exterior
- Roof:Shingle
- Year built:1959
- Building area:2,884 sq. ft.
- Lot area:0.26 Acres
- Lot Features:Cleared, Corner Lot, Landscaped, Near Golf Course, Near Marina, Near Public Transit, Oversized, Paved, Private
- Architectural Style:Florida
- Construction Materials:Block, Stucco
- Exterior Features:Covered Porch/Patio, Front Porch, Lighting, Outdoor Shower, Patio, Rain Gutters, Rear Porch
- Foundation Description:Slab
- Levels:1 Story
Schools
- High school:Venice Senior High
- Middle school:Venice Area Middle
- Elementary school:Venice Elementary
Utilities
- Water:Public, Water Connected, Well
- Sewer:Private, Public, Public Sewer, Sewer Connected
Finances and disclosures
- Price:$1,100,000
- Price per sq. ft.:$319.86
- Tax amount:$8,248 (2025)
Features and amenities
- Appliances:Dishwasher, Disposal, Dryer, Electric Water Heater, Exhaust Fan, Microwave, Range, Refrigerator, Washer
- Laundry features:Dryer, Electric Dryer Hookup, Inside, Laundry Room, Washer, Washer Hookup
- Amenities:BB/HS Internet Available, Built-In Features, Cable Connected, Ceiling Fans(s), Eat-in Kitchen, Kitchen/Family Room Combo, Living Room/Dining Room Combo, Open Floorplan, Primary Bedroom Main Floor, Sprinkler Well, Thermostat
- Pool features:Public Pool
Parking
- Parking description:1 Car Carport, Attached Garage, Common, Covered, Driveway, Garage Faces Side, Oversized
- Garage:Yes
- Garage spaces:1
- Carport spaces:1
 The information being provided by Stellar Mls is for the consumer's personal, non-commercial use and may not be used for any purpose other than to identify prospective properties consumer may be interested in purchasing. Any information relating to real estate for sale referenced on this web site comes from the Internet Data Exchange (IDX) program of the Stellar Mls. Bingham Realty ERA Powered is not a Multiple Listing Service (MLS), nor does it offer MLS access. This website is a service of Bingham Realty ERA Powered, a broker participant of Stellar Mls. This web site may reference real estate listing(s) held by a brokerage firm other than the broker and/or agent who owns this web site.
The accuracy of all information, regardless of source, including but not limited to open house information, square footages and lot sizes, is deemed reliable but not guaranteed and should be personally verified through personal inspection by and/or with the appropriate professionals. The data contained herein is copyrighted by Stellar Mls and is protected by all applicable copyright laws. Any unauthorized dissemination of this information is in violation of copyright laws and is strictly prohibited.
Properties in listings may have been sold or may no longer be available.
Copyright 2026 Stellar Mls. All rights reserved.
The information being provided by Stellar Mls is for the consumer's personal, non-commercial use and may not be used for any purpose other than to identify prospective properties consumer may be interested in purchasing. Any information relating to real estate for sale referenced on this web site comes from the Internet Data Exchange (IDX) program of the Stellar Mls. Bingham Realty ERA Powered is not a Multiple Listing Service (MLS), nor does it offer MLS access. This website is a service of Bingham Realty ERA Powered, a broker participant of Stellar Mls. This web site may reference real estate listing(s) held by a brokerage firm other than the broker and/or agent who owns this web site.
The accuracy of all information, regardless of source, including but not limited to open house information, square footages and lot sizes, is deemed reliable but not guaranteed and should be personally verified through personal inspection by and/or with the appropriate professionals. The data contained herein is copyrighted by Stellar Mls and is protected by all applicable copyright laws. Any unauthorized dissemination of this information is in violation of copyright laws and is strictly prohibited.
Properties in listings may have been sold or may no longer be available.
Copyright 2026 Stellar Mls. All rights reserved.New listings near 936 Dawn Street
- Coming Soon
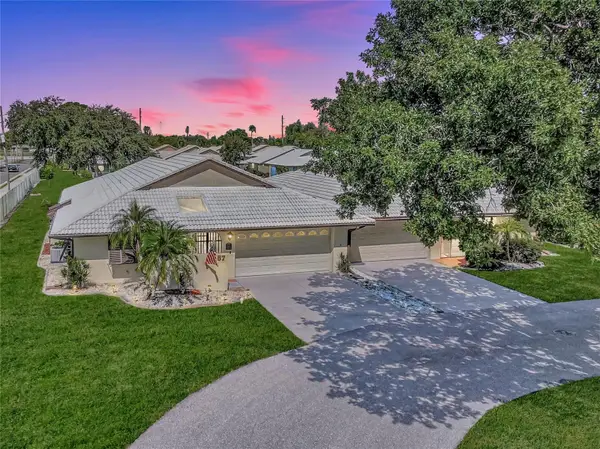 $275,000Coming Soon2 beds 2 baths1,538 sq. ft.
57 Sandstone Circle, VENICE, FL 34293
MLS# N6145550Listed by: KELLER WILLIAMS ISLAND LIFE REAL ESTATE - Coming Soon
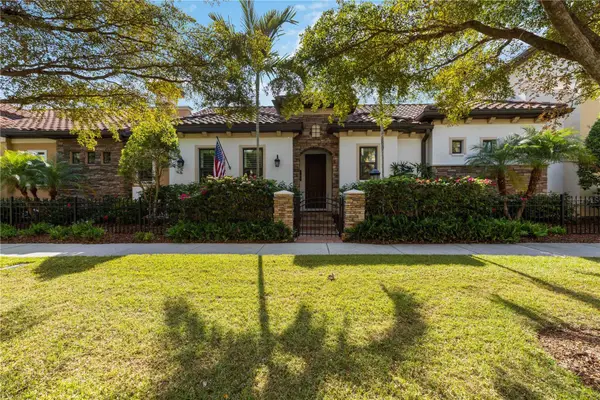 $995,900Coming Soon2 beds 2 baths2,152 sq. ft.
146 E Tampa Avenue, VENICE, FL 34285
MLS# A4704289Listed by: KELLER WILLIAMS ISLAND LIFE REAL ESTATE - Coming Soon
 $329,900Coming Soon2 beds 2 baths1,124 sq. ft.
17565 Opal Sand Drive #205, VENICE, FL 34293
MLS# A4703556Listed by: KELLER WILLIAMS ISLAND LIFE REAL ESTATE - Coming Soon
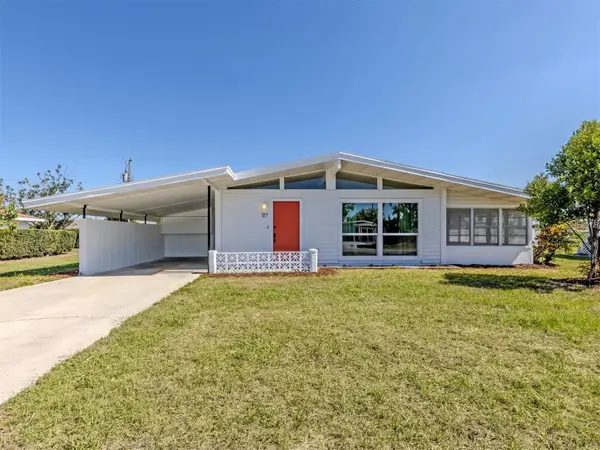 $255,000Coming Soon2 beds 2 baths1,135 sq. ft.
317 Hillview Road, VENICE, FL 34293
MLS# A4703841Listed by: MICHAEL SAUNDERS & COMPANY - Coming Soon
 $550,000Coming Soon3 beds 2 baths2,373 sq. ft.
528 Laurel Cherry Lane, VENICE, FL 34293
MLS# N6145299Listed by: REAL BROKER, LLC - New
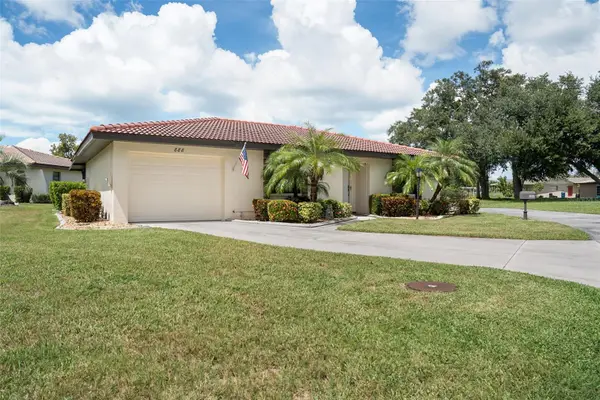 $259,000Active2 beds 2 baths1,554 sq. ft.
888 Senda Oro #6, VENICE, FL 34293
MLS# TB8546089Listed by: BHHS FLORIDA PROPERTIES GROUP - New
 $315,000Active2 beds 1 baths777 sq. ft.
270 W Seminole Drive, VENICE, FL 34293
MLS# A4705293Listed by: KELLER WILLIAMS ON THE WATER - New
 $329,000Active3 beds 2 baths1,681 sq. ft.
11100 Balfour Street, VENICE, FL 34293
MLS# A4704312Listed by: BRIGHT REALTY - New
 $649,000Active2 beds 2 baths2,067 sq. ft.
20110 Granlago Drive, VENICE, FL 34293
MLS# N6145615Listed by: GRAND HOMES REAL ESTATE - New
 $299,000Active2 beds 2 baths1,379 sq. ft.
23160 Banbury Way #102, VENICE, FL 34293
MLS# N6145651Listed by: COLDWELL BANKER REALTY


Protect your home and budget from life's surprises with an Assurant Home Warranty, backed by a partner that supports you through every step of homeownership. Explore Plans.
© 2023 - 2026 ERA Franchise Systems LLC. All rights reserved. ERA Franchise Systems LLC fully supports the principles of the Fair Housing Act and the Equal Opportunity Act. ERA, ERA Real Estate powered, and their respective logos are registered service marks of ERA Franchise Systems LLC. Each office is independently owned and operated.