
4220 Abington Woods Circle, Vero Beach, FL 32967
Local realty services provided by:Atlantic Shores Realty Expertise ERA Powered
4220 Abington Woods Circle,Vero Beach, FL 32967
$479,900
- 4 Beds
- 3 Baths
- 2,334 sq. ft.
- Single family
- Coming Soon
Listed by: brad shearer
Office: berkshire hathaway florida
MLS#:301163
Source:FL_RAIRC
Price summary
- Price:$479,900
- Price per sq. ft.:$205.61
- Monthly HOA dues:$242
About this home
Fabulous 2006 GHO built Clearwater 4/3 with stunning lake views. Beautiful gated community with mature landscape and oak shaded streets. Tile and wood floors throughout (carpet in BR 3) 9'4" to 12' ceilings for an air of spaciousness. Granite kitchen with stainless appliances and breakfast bar opens to breakfast nook with views to the lake and fountain. The 21 x 13 primary bedroom features two walk in closets and large bath with dual vanities, garden tub and separate shower.
Contact an agent
Home facts
- Year built:2006
- Subdivision & Development:Abington Woods
- Listing ID #:301163
- Updated:November 10, 2026 at 12:55 AM
Rooms and interior
- Bedrooms:4
- Total bathrooms:3
- Full bathrooms:3
- Rooms Total:9
- Flooring:Carpet, Tile, Wood
- Bathrooms Description:Bathtub, Garden Tub/Roman Tub
- Living area:2,334 sq. ft.
Heating and cooling
- Cooling:Central Air, Electric
- Heating:Central, Electric
- Central air:Yes
Structure and exterior
- Roof:Shingle
- Year built:2006
- Building area:2,334 sq. ft.
- Lot area:0.22 Acres
- Lot Features:Few Trees
- Architectural Style:One Story
- Construction Materials:Block, Concrete, Stucco
- Exterior Features:Enclosed Porch, Porch, Screened
- Levels:1 Story
Utilities
- Water:Public
- Sewer:County Sewer
Finances and disclosures
- Price:$479,900
- Price per sq. ft.:$205.61
- Tax amount:$4,213 (2025)
Parking
- Parking description:Attached, Garage, Paver Block
- Garage:Yes
- Garage spaces:2
New listings near 4220 Abington Woods Circle
- Coming Soon
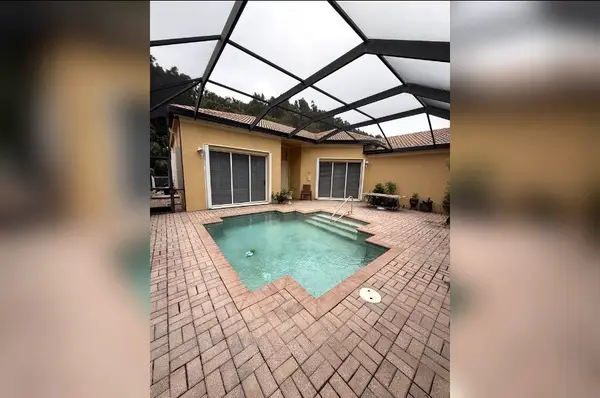 $699,000Coming Soon3 beds 4 baths2,308 sq. ft.
Address Withheld By Seller, Vero Beach, FL 32963
MLS# 301153Listed by: LOKATION - Coming Soon
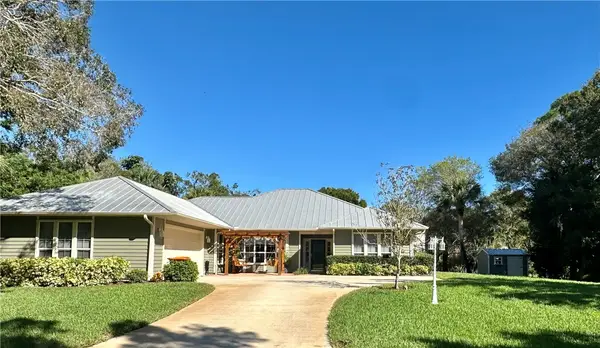 $689,000Coming Soon3 beds 2 baths
520 32nd Court Sw, Vero Beach, FL 32968
MLS# 301076Listed by: KELLER WILLIAMS REALTY OF VB - Coming Soon
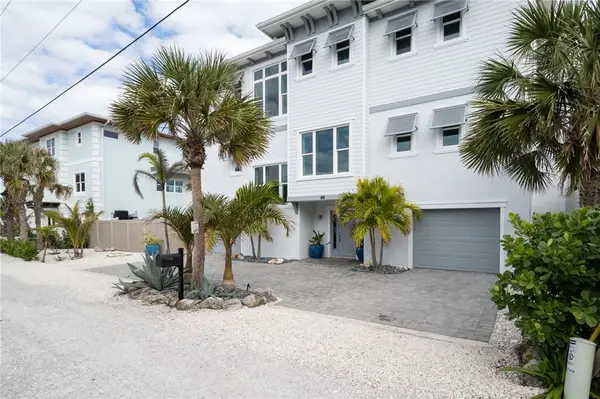 $3,995,000Coming Soon4 beds 5 baths2,822 sq. ft.
9576 Doubloon Drive, Vero Beach, FL 32963
MLS# 301033Listed by: ONE SOTHEBY'S INT'L REALTY - Coming Soon
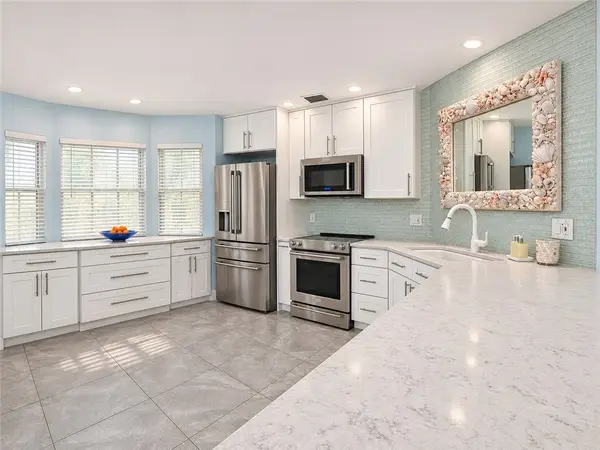 $329,000Coming Soon3 beds 3 baths1,820 sq. ft.
1805 Waterford Drive #2, Vero Beach, FL 32966
MLS# 301090Listed by: BILLERO & BILLERO PROPERTIES - Coming Soon
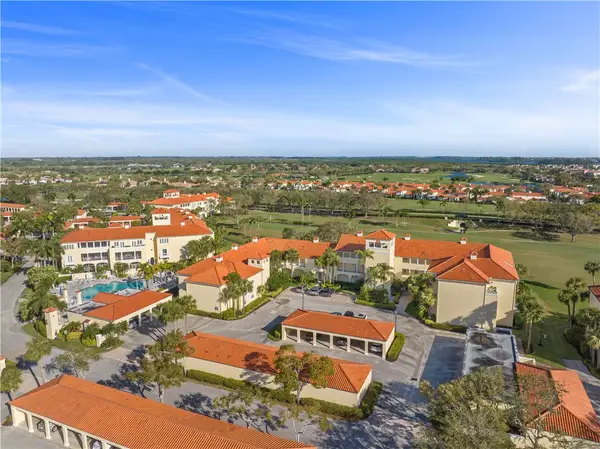 $290,000Coming Soon2 beds 2 baths1,486 sq. ft.
5060 Harmony Circle #106, Vero Beach, FL 32967
MLS# 301062Listed by: ENGEL & VOELKERS VERO BEACH - Coming Soon
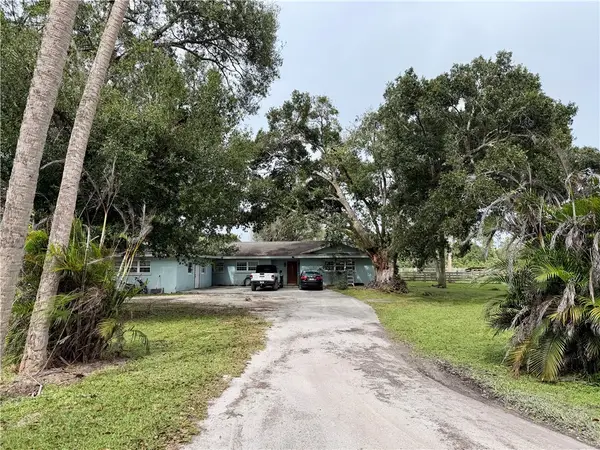 $699,900Coming Soon5 beds 2 baths3,180 sq. ft.
5790 25th Street Sw, Vero Beach, FL 32968
MLS# 300941Listed by: KELLER WILLIAMS REALTY OF VB - Coming Soon
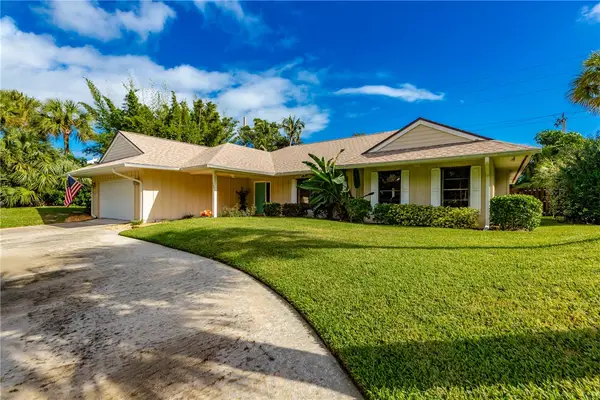 $849,500Coming Soon3 beds 2 baths2,087 sq. ft.
Address Withheld By Seller, Vero Beach, FL 32963
MLS# 300919Listed by: ALEX MACWILLIAM, INC. - Coming Soon
 $2,875,000Coming Soon5 beds 6 baths4,668 sq. ft.
5250 E Harbor Village Drive #301/302, Vero Beach, FL 32967
MLS# 300870Listed by: DALE SORENSEN REAL ESTATE INC. - Coming Soon
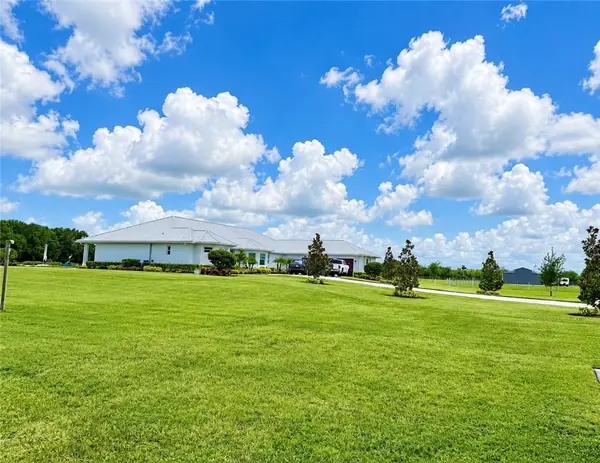 Listed by ERA$3,450,000Coming Soon5 beds 4 baths6,489 sq. ft.
6292 8th Street, Vero Beach, FL 32968
MLS# 300674Listed by: ATLANTIC SHORES ERA POWERED


Protect your home and budget from life's surprises with an Assurant Home Warranty, backed by a partner that supports you through every step of homeownership. Explore Plans.
© 2023 - 2026 ERA Franchise Systems LLC. All rights reserved. ERA Franchise Systems LLC fully supports the principles of the Fair Housing Act and the Equal Opportunity Act. ERA, ERA Real Estate powered, and their respective logos are registered service marks of ERA Franchise Systems LLC. Each office is independently owned and operated.