
4901 Bethel Creek Drive #G, Vero Beach, FL 32963
Local realty services provided by:Atlantic Shores Realty Expertise ERA Powered
4901 Bethel Creek Drive #G,Vero Beach, FL 32963
$599,999
- 2 Beds
- 3 Baths
- 1,676 sq. ft.
- Single family
- Active
Listed by: nancy m carty
Office: re/max crown realty vb
MLS#:297927
Source:FL_RAIRC
Price summary
- Price:$599,999
- Price per sq. ft.:$357.99
- Monthly HOA dues:$500
About this home
Rare opportunity in Central Beach! This cottage-style townhouse works equally well as a full-time residence, seasonal retreat, or income-producing property. This charming home offers a wood-burning fireplace, split bedrooms, a large walk-in closet, a metal roof, a one-car garage, and storm shutters. The standout is the private, large, expansive outdoor living area—a unique find in one of the Treasure Coast’s most walkable beach neighborhoods. Excellent for privacy and entertaining. This unit, one of four total in this boutique HOA, is being sold turnkey. Just bring your suitcase and relax!
Contact an agent
Home facts
- Year built:1981
- Subdivision & Development:Colony Townhouses
- Listing ID #:297927
- Added:84 day(s) ago
- Updated:August 31, 2026 at 01:03 AM
Rooms and interior
- Bedrooms:2
- Total bathrooms:3
- Full bathrooms:2
- Half bathrooms:1
- Rooms Total:7
- Flooring:Laminate, Tile
- Bathrooms Description:Bathtub, Garden Tub/Roman Tub
- Living area:1,676 sq. ft.
Heating and cooling
- Cooling:Central Air
- Heating:Central
- Central air:Yes
Structure and exterior
- Roof:Metal
- Year built:1981
- Building area:1,676 sq. ft.
- Architectural Style:Two Story
- Construction Materials:Block, Concrete, Stucco
- Exterior Features:Fence, Patio, Screened, Sprinkler Irrigation
- Levels:2 Story
Utilities
- Water:Public
- Sewer:Public Sewer
Finances and disclosures
- Price:$599,999
- Price per sq. ft.:$357.99
- Tax amount:$6,252 (2024)
Parking
- Parking description:Assigned, Garage, Uncovered
- Garage:Yes
- Garage spaces:1
New listings near 4901 Bethel Creek Drive #G
- Coming Soon
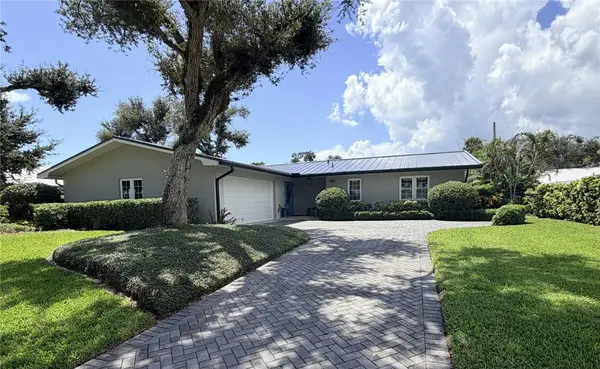 $1,350,000Coming Soon3 beds 2 baths2,161 sq. ft.
616 Honeysuckle Lane, Vero Beach, FL 32963
MLS# 299619Listed by: ONE SOTHEBY'S INT'L REALTY - Coming Soon
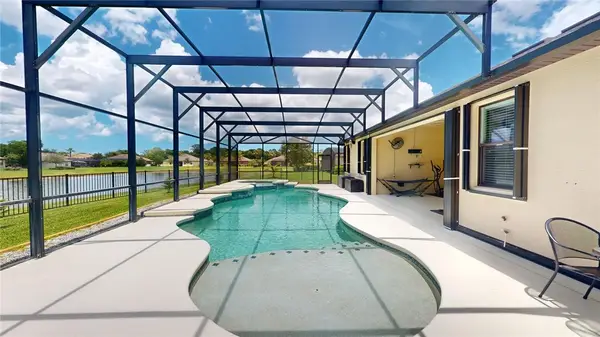 $605,000Coming Soon4 beds 3 baths2,341 sq. ft.
6460 Palm Place, Vero Beach, FL 32967
MLS# 299594Listed by: NEXTHOME EXCLUSIVE REAL ESTATE - Coming Soon
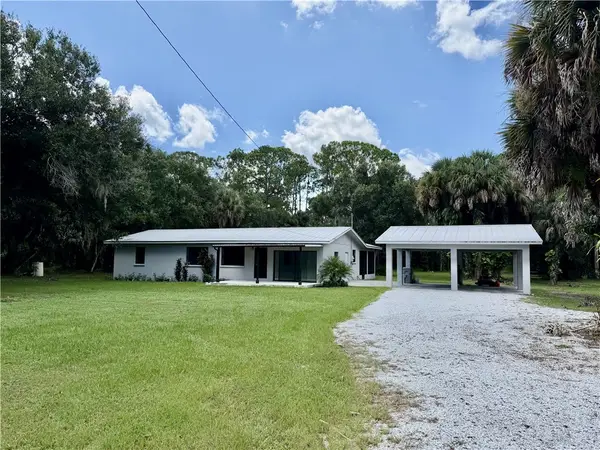 $710,000Coming Soon3 beds 2 baths1,568 sq. ft.
7025 45th Street, Vero Beach, FL 32967
MLS# 299529Listed by: ALEX MACWILLIAM, INC. - Coming Soon
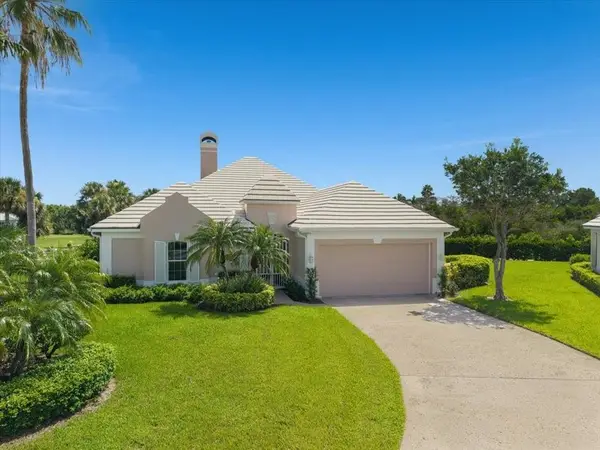 $2,195,000Coming Soon4 beds 3 baths2,766 sq. ft.
4610 Saint James Avenue, Vero Beach, FL 32967
MLS# 299570Listed by: DALE SORENSEN REAL ESTATE INC. - Coming Soon
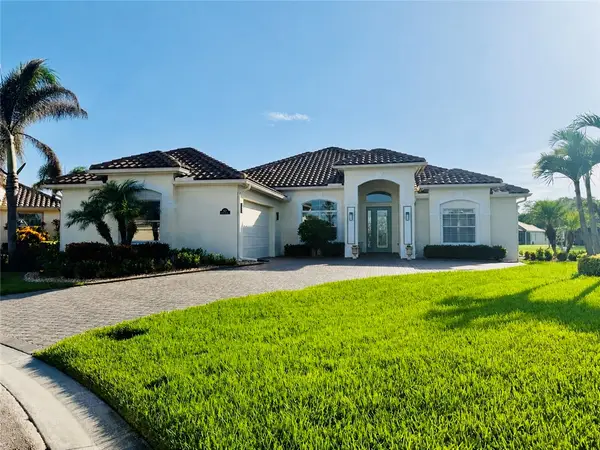 $799,000Coming Soon3 beds 3 baths2,296 sq. ft.
8225 Heather Court, Vero Beach, FL 32967
MLS# 299488Listed by: EXP REALTY, LLC - Coming Soon
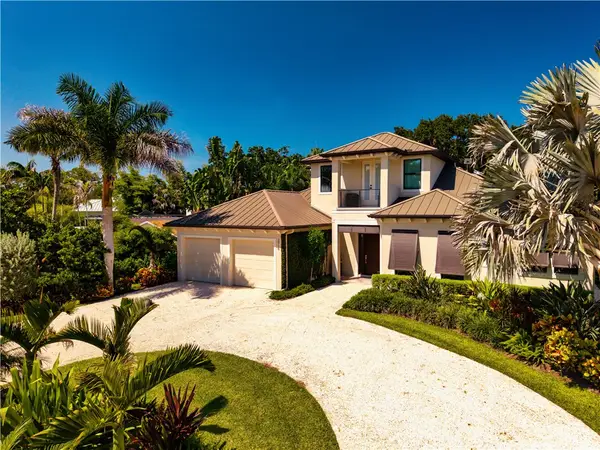 $2,475,000Coming Soon3 beds 3 baths2,870 sq. ft.
3916 Indian River Drive E, Vero Beach, FL 32963
MLS# 299277Listed by: PREMIER ESTATE PROPERTIES - New
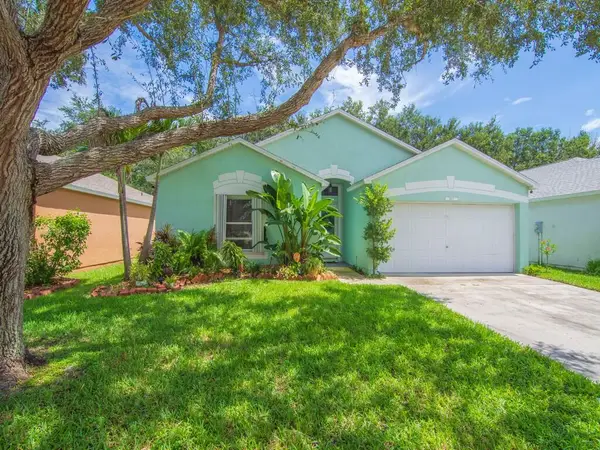 $369,900Active3 beds 2 baths1,678 sq. ft.
1007 E 13th Square, Vero Beach, FL 32960
MLS# B26070850Listed by: VERO BEACHSIDE SALES RENTALS - New
 $499,000Active3 beds 3 baths1,800 sq. ft.
909 Bahia Mar Road, Vero Beach, FL 32963
MLS# 299577Listed by: COMPASS FLORIDA LLC - New
 $359,000Active3 beds 1 baths1,090 sq. ft.
2010 Balboa Avenue, Vero Beach, FL 32960
MLS# 299580Listed by: ALEX MACWILLIAM, INC. - Open Sun, 11am to 1pmNew
 $350,000Active2 beds 2 baths1,130 sq. ft.
900 Jasmine Lane #105A, Vero Beach, FL 32963
MLS# 299601Listed by: DALE SORENSEN REAL ESTATE INC.


Protect your home and budget from life's surprises with an Assurant Home Warranty, backed by a partner that supports you through every step of homeownership. Explore Plans.
© 2023 - 2026 ERA Franchise Systems LLC. All rights reserved. ERA Franchise Systems LLC fully supports the principles of the Fair Housing Act and the Equal Opportunity Act. ERA, ERA Real Estate powered, and their respective logos are registered service marks of ERA Franchise Systems LLC. Each office is independently owned and operated.