
5025 Harmony Circle #202, Vero Beach, FL 32967
Local realty services provided by:Atlantic Shores Realty Expertise ERA Powered
5025 Harmony Circle #202,Vero Beach, FL 32967
$260,000
- 1 Beds
- 2 Baths
- 871 sq. ft.
- Single family
- Active
Listed by: carol a franchini
Office: mac evoy real estate co
MLS#:299301
Source:FL_RAIRC
Price summary
- Price:$260,000
- Price per sq. ft.:$298.51
- Monthly HOA dues:$1,100
About this home
This is a golfer's dream, looking over the 18th hole from this luxury condo in Grand Harbor. The huge open-air porch overlooks the lake and golf course. This fully furnished condo has been updated with an exquisitely customized walk-in shower, granite counter tops in a spacious open kitchen and living area designed for entertaining. Have no fear, this condo has already been "re-plumbed" and is turn-key. Pool and clubhouse are just within a short walking distance. Beaches, shopping and dining are less than 10 minutes away.Must see this beautifully serene living space tucked away in Vero Beach.
Contact an agent
Home facts
- Year built:1988
- Subdivision & Development:Grand Harbor
- Listing ID #:299301
- Added:1 day(s) ago
- Updated:August 15, 2026 at 10:12 AM
Rooms and interior
- Bedrooms:1
- Total bathrooms:2
- Full bathrooms:1
- Half bathrooms:1
- Rooms Total:4
- Flooring:Carpet, Tile
- Living area:871 sq. ft.
Heating and cooling
- Cooling:Central Air
- Heating:Central
- Central air:Yes
Structure and exterior
- Roof:Tile
- Year built:1988
- Building area:871 sq. ft.
- Architectural Style:Three Story
- Construction Materials:Block, Concrete
- Levels:3 Story
Utilities
- Water:Public
- Sewer:County Sewer
Finances and disclosures
- Price:$260,000
- Price per sq. ft.:$298.51
- Tax amount:$3,079 (2025)
Features and amenities
- Pool features:Community, Pool
Parking
- Parking description:1 Carport Space(s), Assigned, Carport
- Carport spaces:1
New listings near 5025 Harmony Circle #202
- Open Sun, 1 to 3pmNew
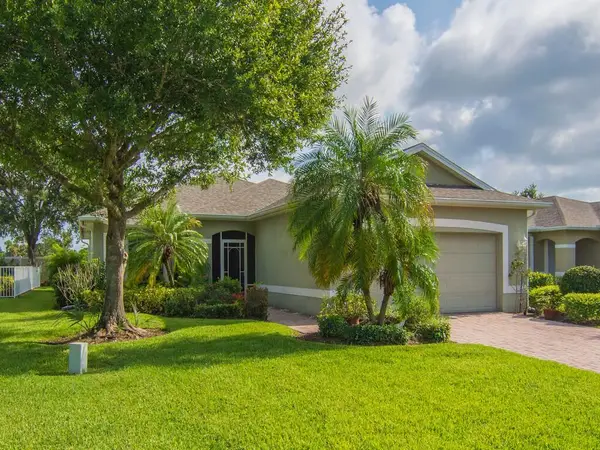 $360,000Active2 beds 2 baths1,688 sq. ft.
3153 Ashford Square, Vero Beach, FL 32966
MLS# B26064490Listed by: KELLER WILLIAMS REALTY OF VB - New
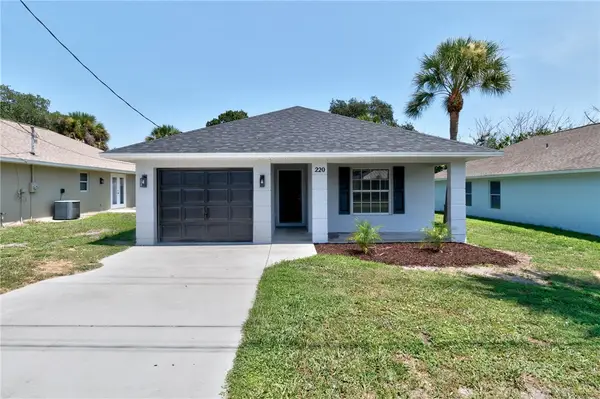 $259,000Active3 beds 2 baths1,132 sq. ft.
220 13th Street Sw, Vero Beach, FL 32962
MLS# 299322Listed by: ACTION REALTY LLC - New
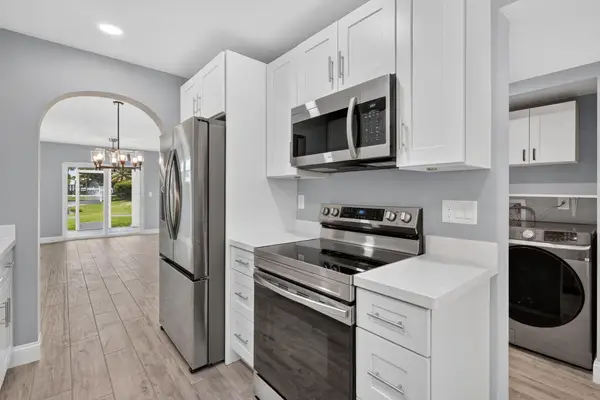 $255,000Active2 beds 2 baths913 sq. ft.
203 Grove Isle Circle, Vero Beach, FL 32962
MLS# B26064480Listed by: KELLER WILLIAMS REALTY OF VB - New
 $455,000Active2 beds 2 baths1,400 sq. ft.
5540 N Harbor Village Drive #204, Vero Beach, FL 32967
MLS# 299313Listed by: DALE SORENSEN REAL ESTATE INC. - New
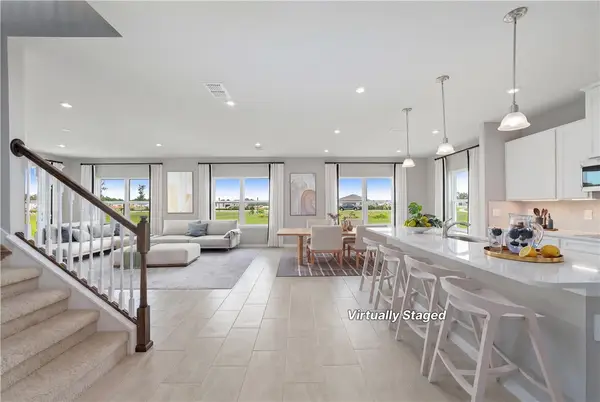 $654,900Active5 beds 4 baths3,327 sq. ft.
6555 Pomello Court, Vero Beach, FL 32967
MLS# 299315Listed by: REDFIN CORPORATION - Coming Soon
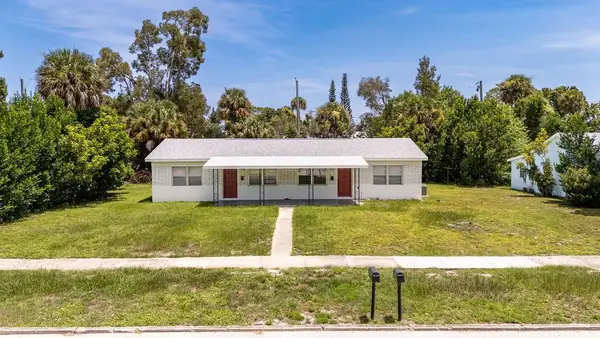 $399,000Coming Soon-- beds -- baths
2340 16th Avenue, Vero Beach, FL 32960
MLS# 299318Listed by: ALEX MACWILLIAM, INC. - New
 $164,900Active0.34 Acres
1860 22nd Avenue, Vero Beach, FL 32960
MLS# 299319Listed by: DALE SORENSEN REAL ESTATE INC. - New
 $489,900Active4 beds 3 baths2,334 sq. ft.
4220 Abington Woods Circle, Vero Beach, FL 32967
MLS# B26064376Listed by: HERITAGE REALTY FL - New
 $750,000Active4 beds 3 baths2,486 sq. ft.
6640 49th Court, Vero Beach, FL 32967
MLS# 299284Listed by: BILLERO & BILLERO PROPERTIES


Protect your home and budget from life's surprises with an Assurant Home Warranty, backed by a partner that supports you through every step of homeownership. Explore Plans.
© 2023 - 2026 ERA Franchise Systems LLC. All rights reserved. ERA Franchise Systems LLC fully supports the principles of the Fair Housing Act and the Equal Opportunity Act. ERA, ERA Real Estate powered, and their respective logos are registered service marks of ERA Franchise Systems LLC. Each office is independently owned and operated.