
70 Beachside Drive #103, Vero Beach, FL 32963
Local realty services provided by:Atlantic Shores Realty Expertise ERA Powered
70 Beachside Drive #103,Vero Beach, FL 32963
$2,500,000
- 3 Beds
- 3 Baths
- 2,252 sq. ft.
- Single family
- Active
Listed by: amanda e hope, mike hickey
Office: orchid island realty
MLS#:301196
Source:FL_RAIRC
Price summary
- Price:$2,500,000
- Price per sq. ft.:$1,110.12
- Monthly HOA dues:$2,850
About this home
Panoramic Atlantic views and an expansive wraparound balcony with southern exposure define this rarely available oceanfront residence at Orchid Island Golf & Beach Club. A private elevator opens directly to 2,252 square feet with 3 bedrooms, 3 baths, 10-foot ceilings, and an open floor plan. The living area features a fireplace, custom built-ins, and stone tile flooring, while wood floors warm the bedrooms. Enjoy sunrise over the Atlantic, ocean breezes on the balcony, and the beach just steps away.
Contact an agent
Home facts
- Year built:1999
- Subdivision & Development:Orchid Island
- Listing ID #:301196
- Added:1 day(s) ago
- Updated:November 13, 2026 at 01:02 AM
Rooms and interior
- Bedrooms:3
- Total bathrooms:3
- Full bathrooms:3
- Rooms Total:6
- Flooring:Tile, Wood
- Bathrooms Description:Bathtub
- Living area:2,252 sq. ft.
Structure and exterior
- Roof:Tile
- Year built:1999
- Building area:2,252 sq. ft.
- Architectural Style:Three Story
- Construction Materials:Block, Concrete
- Levels:3 Story
Utilities
- Water:Public
- Sewer:County Sewer
Finances and disclosures
- Price:$2,500,000
- Price per sq. ft.:$1,110.12
- Tax amount:$16,129 (2026)
Features and amenities
- Laundry features:en_
- Amenities:en_
- Pool features:Community, Pool
Parking
- Parking description:1 Carport Space(s), Assigned, Carport, Covered
- Carport spaces:1
New listings near 70 Beachside Drive #103
- Coming Soon
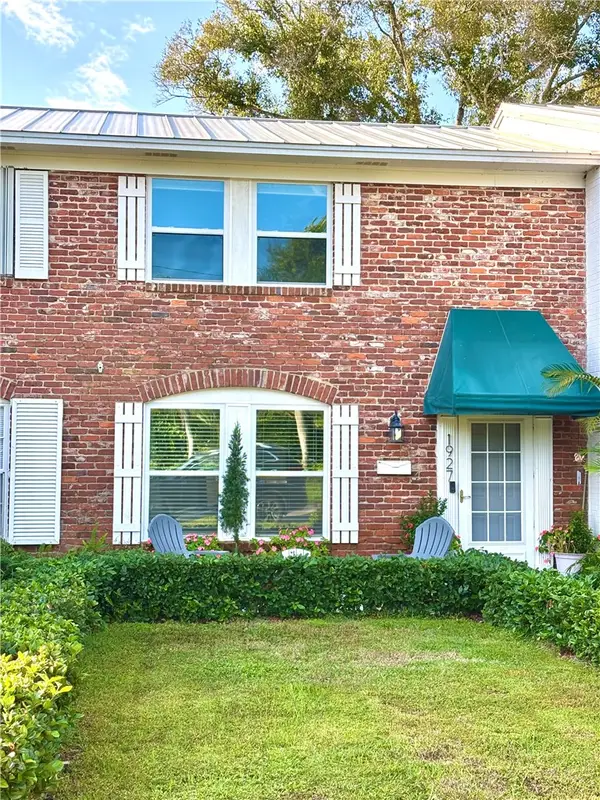 $298,500Coming Soon2 beds 2 baths1,054 sq. ft.
1927 22nd Street, Vero Beach, FL 32960
MLS# 301266Listed by: BENEDUCE REALTY INC - Coming Soon
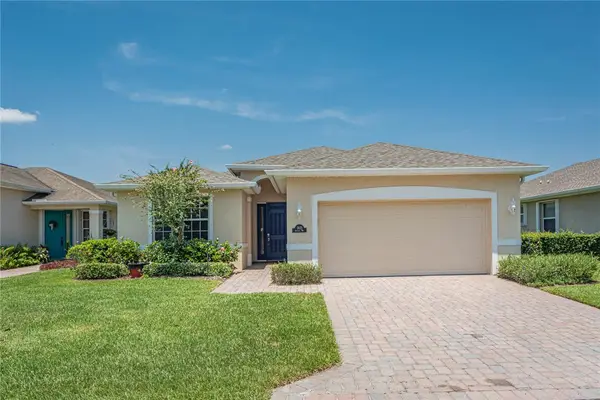 $348,000Coming Soon2 beds 2 baths1,719 sq. ft.
3123 Anthem Way, Vero Beach, FL 32966
MLS# 301262Listed by: ENGEL & VOELKERS VERO BEACH - Coming Soon
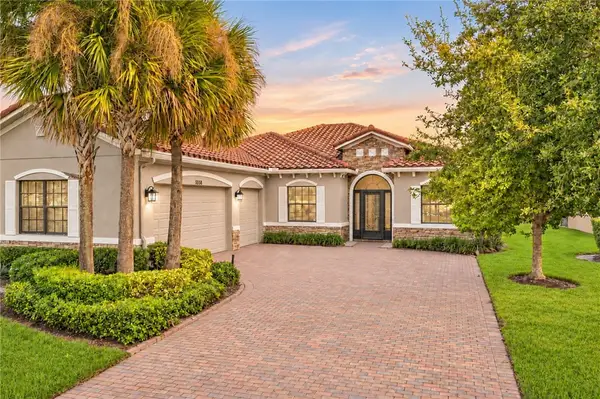 $544,900Coming Soon3 beds 2 baths2,155 sq. ft.
5558 49th Avenue, Vero Beach, FL 32967
MLS# 301180Listed by: EXP REALTY, LLC - Coming SoonOpen Sun, 12 to 2pm
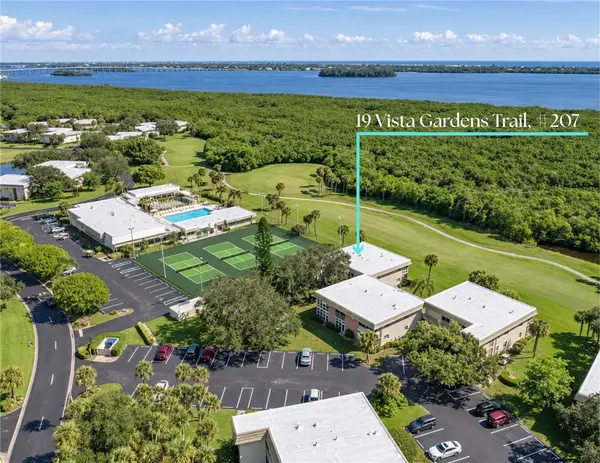 $165,000Coming Soon2 beds 2 baths1,251 sq. ft.
19 Vista Gardens Trail #207, Vero Beach, FL 32962
MLS# 301233Listed by: BILLERO & BILLERO PROPERTIES - Coming Soon
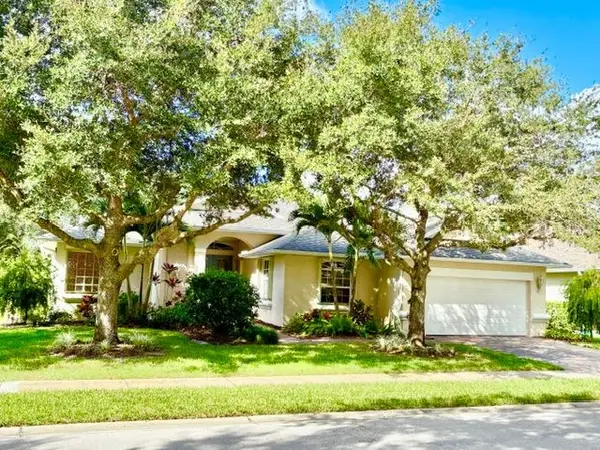 $479,900Coming Soon4 beds 3 baths2,334 sq. ft.
4220 Abington Woods Circle, Vero Beach, FL 32967
MLS# 301163Listed by: BERKSHIRE HATHAWAY FLORIDA - Coming Soon
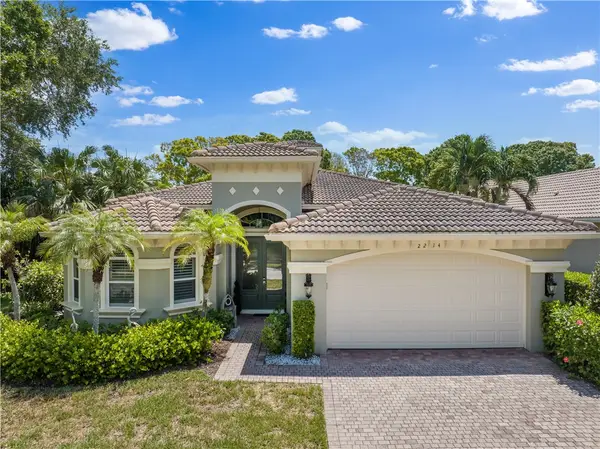 $950,000Coming Soon3 beds 3 baths2,585 sq. ft.
2214 Falls Circle, Vero Beach, FL 32967
MLS# 301105Listed by: DALE SORENSEN REAL ESTATE INC. - Coming Soon
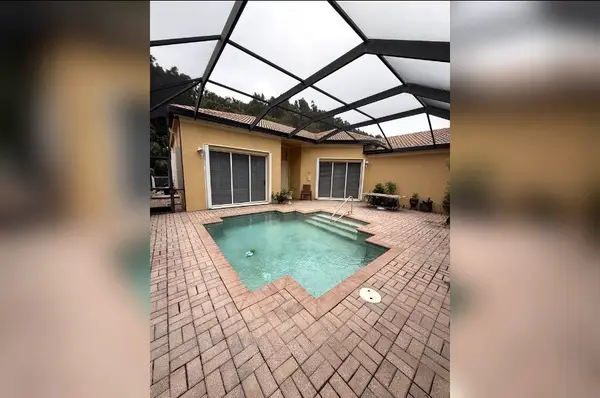 $699,000Coming Soon3 beds 4 baths2,308 sq. ft.
Address Withheld By Seller, Vero Beach, FL 32963
MLS# 301153Listed by: LOKATION - Coming Soon
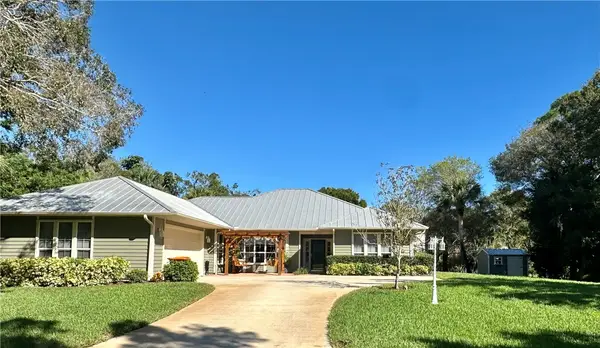 $689,000Coming Soon3 beds 2 baths
520 32nd Court Sw, Vero Beach, FL 32968
MLS# 301076Listed by: KELLER WILLIAMS REALTY OF VB - Coming Soon
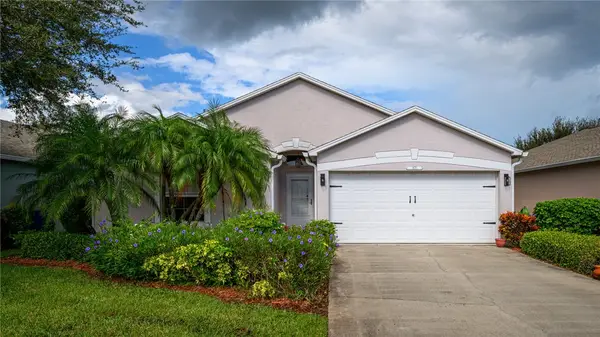 $330,500Coming Soon3 beds 2 baths1,636 sq. ft.
873 Greenleaf Circle, Vero Beach, FL 32960
MLS# 301093Listed by: ONE SOTHEBY'S INT'L REALTY - Coming Soon
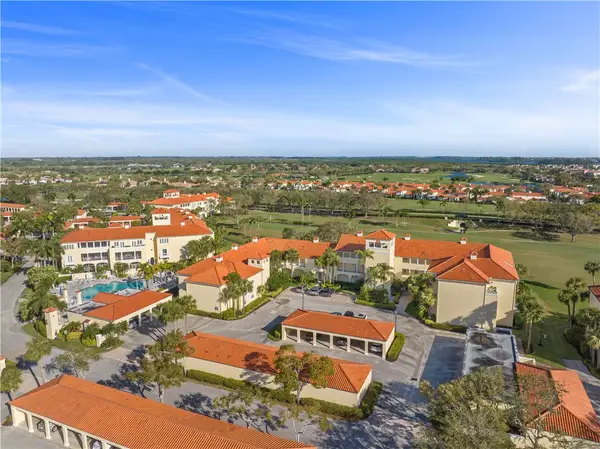 $290,000Coming Soon2 beds 2 baths1,486 sq. ft.
5060 Harmony Circle #106, Vero Beach, FL 32967
MLS# 301062Listed by: ENGEL & VOELKERS VERO BEACH


Protect your home and budget from life's surprises with an Assurant Home Warranty, backed by a partner that supports you through every step of homeownership. Explore Plans.
© 2023 - 2026 ERA Franchise Systems LLC. All rights reserved. ERA Franchise Systems LLC fully supports the principles of the Fair Housing Act and the Equal Opportunity Act. ERA, ERA Real Estate powered, and their respective logos are registered service marks of ERA Franchise Systems LLC. Each office is independently owned and operated.