
8285 Halbert Lane, Vero Beach, FL 32968
Local realty services provided by:Atlantic Shores Realty Expertise ERA Powered
8285 Halbert Lane,Vero Beach, FL 32968
$872,500
- 3 Beds
- 2 Baths
- 3,043 sq. ft.
- Single family
- Active
Listed by: donna marie miller
Office: re/max crown realty
MLS#:300688
Source:FL_RAIRC
Price summary
- Price:$872,500
- Price per sq. ft.:$286.72
- Monthly HOA dues:$330
About this home
Discover this spacious 3,000+ sq ft pool home featuring three bedrooms, 2 & 1/2 bathrooms, private office, and a three-car garage. The thoughtfully designed floor plan includes formal dining and living rooms, an expansive family room, and a large kitchen equipped with double wall ovens, a cooktop, and a reverse-osmosis system. The generous primary suite offers a Roman tub and walk-in closet. Crown molding and soaring ceilings add elegance throughout. Outside, enjoy the 15-by-30-foot pool, complete with a waterfall and colorful LED lighting—perfect for relaxing or entertaining. House Generator
Contact an agent
Home facts
- Year built:2013
- Subdivision & Development:Stoney Brook Farm
- Listing ID #:300688
- Added:1 day(s) ago
- Updated:October 16, 2026 at 04:48 PM
Rooms and interior
- Bedrooms:3
- Total bathrooms:2
- Full bathrooms:2
- Rooms Total:15
- Flooring:Carpet, Tile
- Bathrooms Description:Bathtub, Garden Tub/Roman Tub
- Living area:3,043 sq. ft.
Heating and cooling
- Cooling:Ceiling Fans, Central Air, Electric
- Heating:Electric, Multiple Heating Units
- Central air:Yes
Structure and exterior
- Year built:2013
- Building area:3,043 sq. ft.
- Lot area:0.35 Acres
- Lot Features:Few Trees
- Architectural Style:One Story
- Construction Materials:Block, Concrete, Stucco
- Exterior Features:Patio, Screened
- Levels:1 Story
Utilities
- Water:Public
- Sewer:County Sewer
Finances and disclosures
- Price:$872,500
- Price per sq. ft.:$286.72
- Tax amount:$10,616 (2025)
Features and amenities
- Pool features:Community, Heated, Pool, Private, Screen Enclosure
Parking
- Parking description:Attached, Driveway, Garage, Garage Door Opener
- Garage:Yes
- Garage spaces:3
New listings near 8285 Halbert Lane
- Coming Soon
 $340,000Coming Soon2 beds 2 baths1,888 sq. ft.
415 10th Place Sw, Vero Beach, FL 32962
MLS# 300695Listed by: RE/MAX CROWN REALTY - Coming Soon
 $315,000Coming Soon2 beds 2 baths1,374 sq. ft.
2046 50th Avenue, Vero Beach, FL 32966
MLS# 300671Listed by: LOKATION - Coming Soon
 $2,650,000Coming Soon3 beds 3 baths2,707 sq. ft.
4304 Bethel Creek Drive, Vero Beach, FL 32963
MLS# 300655Listed by: ONE SOTHEBY'S INT'L REALTY - Coming Soon
 $709,900Coming Soon3 beds 3 baths
4886 Arabella Circle, Vero Beach, FL 32967
MLS# 300651Listed by: ONE SOTHEBY'S INT'L REALTY - Coming Soon
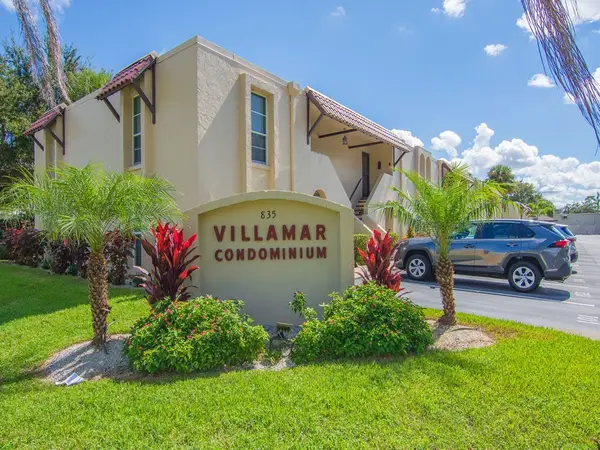 $137,500Coming Soon2 beds 2 baths960 sq. ft.
835 18th Street #206, Vero Beach, FL 32960
MLS# 300560Listed by: ALEX MACWILLIAM, INC. - Coming Soon
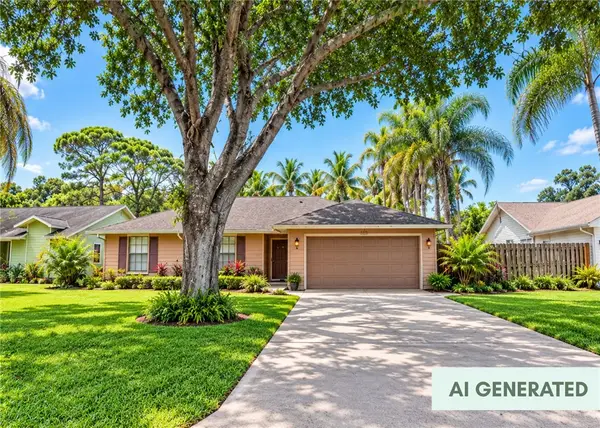 $385,000Coming Soon3 beds 2 baths1,719 sq. ft.
708 24th Square, Vero Beach, FL 32962
MLS# 300400Listed by: BILLERO & BILLERO PROPERTIES - New
 $475,000Active3 beds 3 baths1,593 sq. ft.
410 10th Court, Vero Beach, FL 32962
MLS# 300648Listed by: BILLERO & BILLERO PROPERTIES - New
 $75,000Active1 beds 1 baths630 sq. ft.
71 Royal Oak Court #204, Vero Beach, FL 32962
MLS# 300673Listed by: COMPASS FLORIDA LLC - Open Sun, 1 to 3pmNew
 $599,999Active2 beds 2 baths1,300 sq. ft.
5300 Highway A1a #408, Vero Beach, FL 32963
MLS# B26089175Listed by: VERO BEACHSIDE SALES RENTALS - New
 $403,900Active3 beds 2 baths1,729 sq. ft.
4133 Keeson Circle W, Vero Beach, FL 32967
MLS# B26089277Listed by: WATSON REALTY CORPORATION


Protect your home and budget from life's surprises with an Assurant Home Warranty, backed by a partner that supports you through every step of homeownership. Explore Plans.
© 2023 - 2026 ERA Franchise Systems LLC. All rights reserved. ERA Franchise Systems LLC fully supports the principles of the Fair Housing Act and the Equal Opportunity Act. ERA, ERA Real Estate powered, and their respective logos are registered service marks of ERA Franchise Systems LLC. Each office is independently owned and operated.