
12054 Labrador Duck Road, Weeki Wachee, FL 34614
Local realty services provided by:Bingham Realty ERA Powered
12054 Labrador Duck Road,Weeki Wachee, FL 34614
$339,500
- 3 Beds
- 2 Baths
- 1,955 sq. ft.
- Single family
- Active
Listed by: lori bugliaro
Office: tropic shores realty llc.
MLS#:2261461
Source:FL_HCAR
Price summary
- Price:$339,500
- Price per sq. ft.:$173.66
About this home
Looking to move to a more peaceful, country location? This popular Hartland Joann model is well maintained and move-in ready! The home is situated on a half-acre corner lot on a paved road. Located just a few minutes away from shopping, restaurants, schools, medical offices and other amenities. Nice open floor plan that encompasses 1955 square feet of living area. Laminate wood flooring and tile throughout. Included in this home is a living room, dining room combination, plus a separate family room. Plenty of room for entertaining and gatherings! The spacious kitchen overlooks the family room and includes a breakfast bar, vast center island with storage for all your food prepping, an abundance of cabinetry and two walk in storage pantries. There is also a built-in desk and breakfast nook area. Relax in your spacious 12x18 owner's suite which has two walk-in closets, a connected bathroom with dual sinks and an oversized corner shower. This is a split floor plan with two additional bedrooms on the opposite side of the home and a guest bath with a tub-shower combination. Just off the kitchen is a separate laundry room with front facing washer and dryer, overhead cabinets and a large laundry sink. Enjoy the outdoors! The backyard is fully fenced for privacy or for your pets and has an access gate from the side. No HOA fees and not in a flood zone. Short distance to the Gulf for all your outdoor water activities as well!...
Contact an agent
Home facts
- Year built:2006
- Subdivision & Development:Royal Highlands Unit 4
- Listing ID #:2261461
- Added:1 day(s) ago
- Updated:October 31, 2026 at 11:33 AM
Rooms and interior
- Bedrooms:3
- Total bathrooms:2
- Full bathrooms:2
- Rooms Total:7
- Flooring:Laminate, Tile
- Dining Description:Breakfast Bar, Breakfast Nook
- Bathrooms Description:Primary Bathroom - Shower No Tub
- Kitchen Description:Dishwasher, Disposal, Electric Oven, Kitchen Island, Refrigerator
- Living area:1,955 sq. ft.
Heating and cooling
- Cooling:Central Air
- Heating:Central, Electric, Heating
- Central air:Yes
Structure and exterior
- Roof:Shingle
- Year built:2006
- Building area:1,955 sq. ft.
- Lot area:0.5 Acres
- Lot Features:Corner Lot
- Construction Materials:Block, Stucco
- Levels:One
Schools
- High school:Weeki Wachee
- Middle school:Winding Waters
- Elementary school:Winding Water
Utilities
- Water:Private, Well
- Sewer:Septic Tank
Finances and disclosures
- Price:$339,500
- Price per sq. ft.:$173.66
- Tax amount:$2,134
Features and amenities
- Appliances:Dishwasher, Disposal, Dryer, Electric Oven, Refrigerator, Washer
- Laundry features:Dryer, Sink, Washer
- Amenities:Built-in Features, Ceiling Fan(s), Open Floorplan, Pantry, Split Plan, Vaulted Ceiling(s), Walk-In Closet(s)
Parking
- Parking description:Attached, Attached Garage, Garage, Garage Door Opener
- Garage:Yes
New listings near 12054 Labrador Duck Road
- Coming Soon
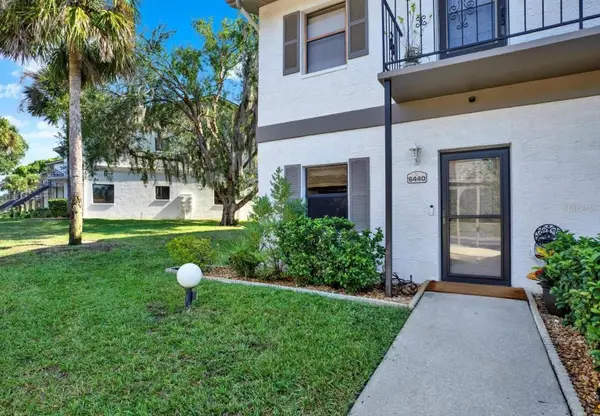 $298,000Coming Soon2 beds 2 baths1,363 sq. ft.
6440 River Run Boulevard #1305, WEEKI WACHEE, FL 34607
MLS# W7890509Listed by: F I GREY & SON RESIDENTIAL - Coming Soon
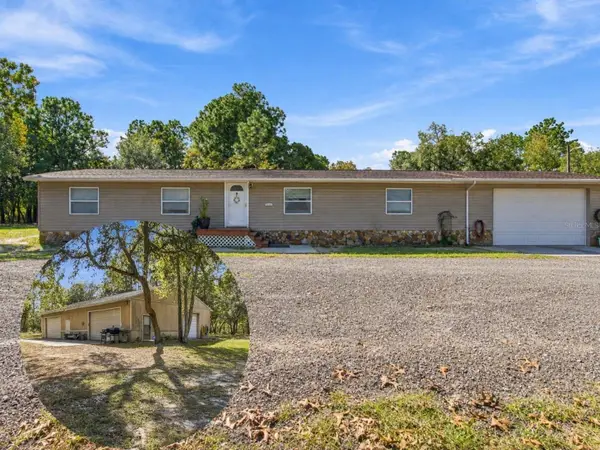 $465,000Coming Soon3 beds 2 baths1,848 sq. ft.
14291 Lelani Drive, WEEKI WACHEE, FL 34614
MLS# TB8562256Listed by: SOUTHERN BELLE REALTY, INC - Coming Soon
 $365,000Coming Soon3 beds 2 baths1,880 sq. ft.
11200 Lomita Wren Road, WEEKI WACHEE, FL 34614
MLS# TB8554025Listed by: KELLER WILLIAMS SUBURBAN TAMPA - New
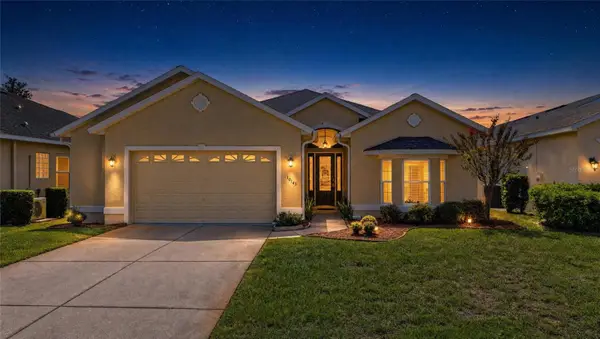 $275,000Active3 beds 2 baths1,672 sq. ft.
10143 Duffy Circle, WEEKI WACHEE, FL 34613
MLS# W7889554Listed by: CENTURY 21 ALLIANCE REALTY - New
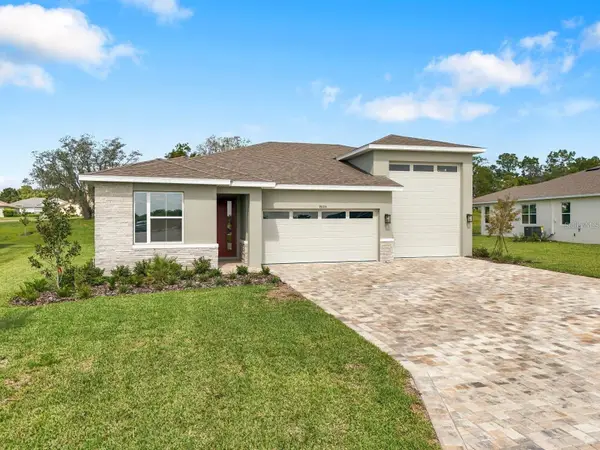 $419,999Active3 beds 2 baths1,880 sq. ft.
9005 Players, WEEKI WACHEE, FL 34613
MLS# TB8561231Listed by: GLENLAKES REAL ESTATE OFFICE - New
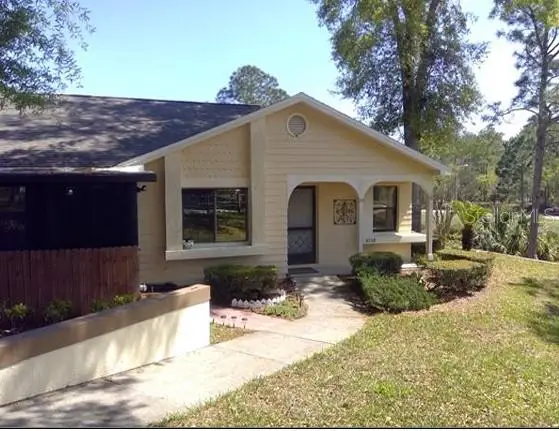 $210,000Active2 beds 2 baths1,137 sq. ft.
8158 Sturbridge Court, WEEKI WACHEE, FL 34613
MLS# TB8563032Listed by: PEOPLE'S TRUST REALTY 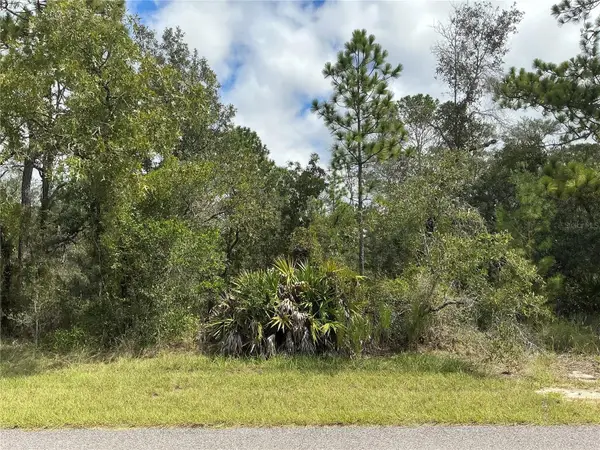 $52,000Pending1.16 Acres
12510 Marbled Godwit Road, WEEKI WACHEE, FL 34614
MLS# OM734937Listed by: UDI LLC- New
 $54,900Active0.83 Acres
11331 Sneeze Road, WEEKI WACHEE, FL 34614
MLS# W7890742Listed by: FLORIDA TROPICS REALTY INC - New
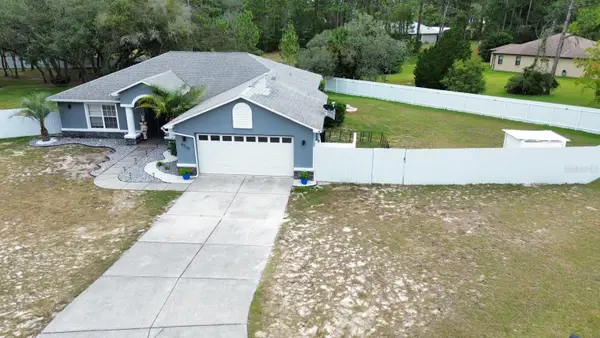 $560,000Active4 beds 2 baths1,640 sq. ft.
8210 Mackinaw Road, WEEKI WACHEE, FL 34613
MLS# TB8562641Listed by: AVENUE HOMES LLC


Protect your home and budget from life's surprises with an Assurant Home Warranty, backed by a partner that supports you through every step of homeownership. Explore Plans.
© 2023 - 2026 ERA Franchise Systems LLC. All rights reserved. ERA Franchise Systems LLC fully supports the principles of the Fair Housing Act and the Equal Opportunity Act. ERA, ERA Real Estate powered, and their respective logos are registered service marks of ERA Franchise Systems LLC. Each office is independently owned and operated.