
12151 Sora Avenue, Weeki Wachee, FL 34614
Local realty services provided by:Bingham Realty ERA Powered
Listed by: jamie chiaromonte
Office: home land real estate inc
MLS#:W7890156
Source:MFRMLS
Price summary
- Price:$299,999
- Price per sq. ft.:$170.07
About this home
PRICE REDUCED!!!! MOTIVATED SELLER!!! MOVE-IN READY & FULLY FURNISHED! Seller will contribute $3,000 towards buyers closing cost with a full asking price offer! Welcome to this BEAUTIFULLY UPGRADED 3-bedroom, 2-bath home located in the HIGHLY DESIRABLE Royal Highlands area! Both lots on each side of the house are owned by Southwest Florida Water Management District and they are on a selling freeze so there for NO NEIGHBORS!! When/if they go for sale, they usually contact house next to lots to see if they want to purchase....HUGE BONUS!!! Built in 2025 and situated on almost half an acre, this home offers MODERN STYLE, thoughtful upgrades, and plenty of room to enjoy. Even better, the home comes FURNISHED with the items shown in the pictures, making your move that much easier! Enjoy the freedom of NO HOA, NO CDD, and NOT LOCATED IN A FLOOD ZONE! With so much already in place, you can simply sign the papers and move right in! The seller has added several upgrades throughout the home, including WOOD SHELVING IN EVERY CLOSET and an EXTENDED PANTRY with STURDY WOOD shelving for extra storage and functionality. NO wire shelving here! These thoughtful touches add both STYLE and PRACTICALITY.
The kitchen features BEAUTIFUL GRANITE countertops with an EXTENDED BAR area perfect for additional seating and entertaining. White SOFT-CLOSE CABINETS create a clean, modern look, while decorative arched shelving adds a unique touch of character. The lower cabinets also feature CONVENIENT PULL-OUT DRAWERS, making it easy to organize and access pots, pans, and other kitchen essentials.
The living room offers a LARGE, comfortable SECTIONAL SOFA with plenty of seating for family and guests. Luxury vinyl flooring runs throughout the home, creating a cohesive, modern look that is both attractive and easy to maintain.
The primary bedroom features a BEAUTIFUL ensuite bathroom with a FLOOR-TO-CEILING marble-look tiled shower, accented by sleek black faucets, hardware, and towel holders for a stylish, modern finish. The second bedroom also includes an adjustable bed frame, adding extra comfort and convenience.
Additional features include a FRONT-LOAD LG washer and dryer that convey with the home, along with an installed PATRIOT CARBON UV AIR PURIFIER designed to help improve indoor air quality.
With its modern finishes, upgraded storage, stylish details, and furnishings already in place, this home offers the convenience of nearly new construction without the hassle of starting from scratch. Why wait to build when you can move right in? Don't miss your opportunity to own this beautifully upgraded home in Royal Highlands!...
Contact an agent
Home facts
- Year built:2025
- Subdivision & Development:ROYAL HIGHLANDS
- Listing ID #:W7890156
- Added:18 day(s) ago
- Updated:October 28, 2026 at 01:23 AM
Rooms and interior
- Bedrooms:3
- Total bathrooms:2
- Full bathrooms:2
- Flooring:Luxury Vinyl
- Dining Description:Eat In Kitchen, Living Room/Dining Room Combo
- Kitchen Description:Dishwasher, Eat-in Kitchen, Microwave, Range, Refrigerator, Solid Surface Counters, Solid Wood Cabinets
- Bedroom Description:High Ceilings, Primary Bedroom Main Floor, Walk-In Closet(s)
- Living area:1,416 sq. ft.
Heating and cooling
- Cooling:Central Air
- Heating:Central, Electric
- Central air:Yes
Structure and exterior
- Roof:Shingle
- Year built:2025
- Building area:1,416 sq. ft.
- Lot area:0.46 Acres
- Lot Features:Cleared, Cul-de-sac, Landscaped, Unpaved
- Architectural Style:Contemporary
- Construction Materials:Block, Stucco
- Exterior Features:Covered Porch/Patio, Front Porch, Lighting, Private Mailbox, Rear Porch
- Foundation Description:Slab
- Levels:1 Story
Schools
- High school:Weeki Wachee High School
- Middle school:West Hernando Middle School
- Elementary school:Winding Waters K8
Utilities
- Water:Well
- Sewer:Septic Tank
Finances and disclosures
- Price:$299,999
- Price per sq. ft.:$170.07
- Tax amount:$411 (2025)
Features and amenities
- Appliances:Dishwasher, Dryer, Irrigation Equipment, Microwave, Range, Refrigerator, Washer
- Laundry features:Dryer, Inside, Laundry Closet, Washer
- Amenities:Ceiling Fans(s), Eat-in Kitchen, High Ceilings, Irrigation Equipment, Living Room/Dining Room Combo, Open Floorplan, Primary Bedroom Main Floor, Solid Surface Counters, Solid Wood Cabinets, Thermostat, Walk-In Closet(s)
- Pool features:Public Pool
Parking
- Parking description:Attached Garage, Driveway, Garage Door Opener
- Garage:Yes
 The information being provided by Stellar Mls is for the consumer's personal, non-commercial use and may not be used for any purpose other than to identify prospective properties consumer may be interested in purchasing. Any information relating to real estate for sale referenced on this web site comes from the Internet Data Exchange (IDX) program of the Stellar Mls. Bingham Realty ERA Powered is not a Multiple Listing Service (MLS), nor does it offer MLS access. This website is a service of Bingham Realty ERA Powered, a broker participant of Stellar Mls. This web site may reference real estate listing(s) held by a brokerage firm other than the broker and/or agent who owns this web site.
The accuracy of all information, regardless of source, including but not limited to open house information, square footages and lot sizes, is deemed reliable but not guaranteed and should be personally verified through personal inspection by and/or with the appropriate professionals. The data contained herein is copyrighted by Stellar Mls and is protected by all applicable copyright laws. Any unauthorized dissemination of this information is in violation of copyright laws and is strictly prohibited.
Properties in listings may have been sold or may no longer be available.
Copyright 2026 Stellar Mls. All rights reserved.
New listings near 12151 Sora Avenue
- Coming Soon
 $365,000Coming Soon3 beds 2 baths1,880 sq. ft.
11200 Lomita Wren Road, WEEKI WACHEE, FL 34614
MLS# TB8554025Listed by: KELLER WILLIAMS SUBURBAN TAMPA - New
 $189,888Active3 beds 2 baths1,259 sq. ft.
9135 Lingrove Road, WEEKI WACHEE, FL 34613
MLS# W7890692Listed by: TROPIC SHORES REALTY LLC - New
 $49,900Active0.58 Acres
11310 Lapwing Road, WEEKI WACHEE, FL 34614
MLS# TB8560474Listed by: AGILE GROUP REALTY - New
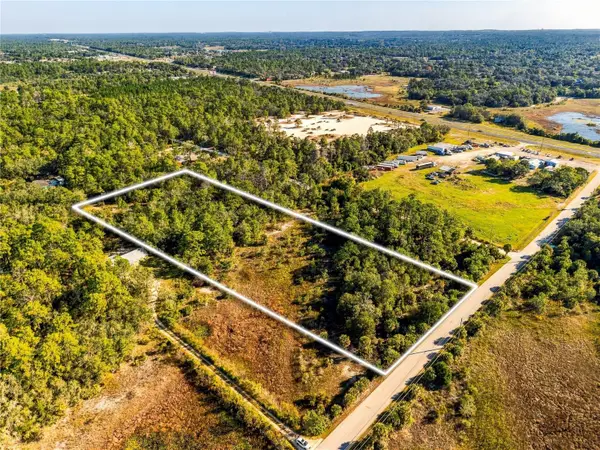 $129,000Active3.6 Acres
00 Long Lake Avenue, WEEKI WACHEE, FL 34613
MLS# W7890440Listed by: MERIDIAN REAL ESTATE - New
 $59,000Active0.46 Acres
LOT 6 Day Owl Avenue, WEEKI WACHEE, FL 34613
MLS# W7890681Listed by: HOMAN REALTY GROUP INC - New
 $60,000Active0.5 Acres
0 Albany Road, Weeki Wachee, FL 34614
MLS# 2261406Listed by: 3D HOME REALTY LLC - New
 $68,000Active0.88 Acres
Lot 1 Cagarro Road, WEEKI WACHEE, FL 34614
MLS# TB8561630Listed by: KW REALTY ELITE PARTNERS - New
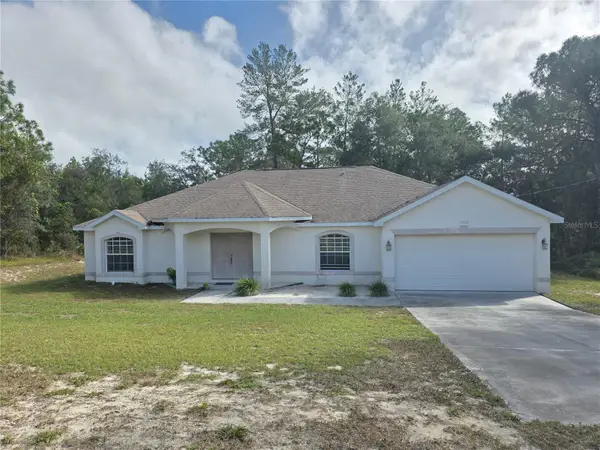 $315,000Active3 beds 2 baths1,998 sq. ft.
14050 English Parrot Road, WEEKI WACHEE, FL 34614
MLS# W7890653Listed by: KW REALTY ELITE PARTNERS - New
 $65,000Active0.5 Acres
0 Nuzum Road, Weeki Wachee, FL 34613
MLS# 2261404Listed by: 3D HOME REALTY LLC - New
 $531,000Active4 beds 3 baths3,122 sq. ft.
11238 Shivering Owl Avenue, WEEKI WACHEE, FL 34614
MLS# O6452703Listed by: OPENDOOR BROKERAGE LLC


Protect your home and budget from life's surprises with an Assurant Home Warranty, backed by a partner that supports you through every step of homeownership. Explore Plans.
© 2023 - 2026 ERA Franchise Systems LLC. All rights reserved. ERA Franchise Systems LLC fully supports the principles of the Fair Housing Act and the Equal Opportunity Act. ERA, ERA Real Estate powered, and their respective logos are registered service marks of ERA Franchise Systems LLC. Each office is independently owned and operated.